Welcome home to this spacious split-foyer residence featuring an oversized floor plan with room for everyone! Offering three bedrooms, a dedicated office, and two-and-a-half bathrooms, this home includes a beautifully updated full bath. Enjoy thermal windows, two decks, an updated HVAC system, and a maintenance-free exterior. The expansive, fenced backyard backs to mature trees and features extensive landscaping completed in 2023, along with a patio perfect for outdoor entertaining. Additional highlights include an architectural roof, a two-car garage, and a cozy wood-burning fireplace in the lower level. The huge recreation room provides plenty of space for relaxing and entertaining, and the pool table stays! With generous living space and wonderful indoor and outdoor amenities, this home is ready to welcome its next owners.
Pending
Listed by: Coldwell Banker Realty - Gundaker • Cathy LeRoy • 314-941-3004
$250,000
8 Roland Ln, Saint Peters, MO 63376
3beds
1,964sqft
Single Family Residence
Built in 1976
9,252 Square Feet Lot
$-- Zestimate®
$127/sqft
$-- HOA
What's special
Two-car garageExpansive fenced backyardTwo decksTwo-and-a-half bathroomsGenerous living spaceThree bedroomsThermal windows
- 16 days
- 822
- 107
Likely to sell faster than
Zillow last checked:
Listing updated:
Listed by:
Cathy LeRoy 314-941-3004,
Coldwell Banker Realty - Gundaker
Source: MARIS,MLS#: 26068659 Originating MLS: St. Louis Association of REALTORS
Facts & features
Interior
Bedrooms & bathrooms
- Bedrooms: 3
- Bathrooms: 3
- Full bathrooms: 2
- 1/2 bathrooms: 1
- Main level bathrooms: 2
- Main level bedrooms: 2
Primary bedroom
- Features: Floor Covering: Carpeting
- Level: Main
- Area: 312
- Dimensions: 24x13
Bedroom 2
- Features: Floor Covering: Carpeting
- Level: Main
- Area: 110
- Dimensions: 11x10
Bedroom 3
- Features: Floor Covering: Carpeting
- Level: Lower
- Area: 195
- Dimensions: 15x13
Dining room
- Features: Floor Covering: Carpeting
- Level: Main
- Area: 130
- Dimensions: 13x10
Kitchen
- Features: Floor Covering: Vinyl
- Level: Main
- Area: 132
- Dimensions: 12x11
Living room
- Features: Floor Covering: Carpeting
- Level: Main
- Area: 252
- Dimensions: 18x14
Office
- Features: Floor Covering: Carpeting
- Level: Lower
- Area: 182
- Dimensions: 14x13
Recreation room
- Features: Floor Covering: Carpeting
- Level: Lower
- Area: 520
- Dimensions: 26x20
Heating
- Forced Air
Cooling
- Ceiling Fan(s), Central Air
Appliances
- Included: Dishwasher, Dryer, Range Hood, Free-Standing Gas Range, Refrigerator, Gas Water Heater
- Laundry: In Basement, Gas Dryer Hookup, Washer Hookup
Features
- Crown Molding, Dining/Living Room Combo, Eat-in Kitchen, Entrance Foyer, High Speed Internet
- Flooring: Carpet, Linoleum
- Doors: Sliding Doors, Storm Door(s)
- Windows: Insulated Windows, Screens, Tilt-In Windows, Window Treatments
- Basement: Concrete,Partially Finished,Walk-Out Access
- Number of fireplaces: 1
- Fireplace features: Basement, Raised Hearth, Recreation Room, Wood Burning
Interior area
- Total structure area: 1,964
- Total interior livable area: 1,964 sqft
- Finished area above ground: 1,348
- Finished area below ground: 1,232
Property
Parking
- Total spaces: 2
- Parking features: Additional Parking, Deck, Garage Door Opener, Garage Faces Front, Inside Entrance, Off Street
- Attached garage spaces: 2
Features
- Levels: Two
- Patio & porch: Deck, Front Porch, Patio
- Exterior features: Entry Steps/Stairs, Private Yard
- Fencing: Back Yard,Chain Link,Fenced
Lot
- Size: 9,252 Square Feet
- Dimensions: 74 x 125
- Features: Back Yard, Gentle Sloping, Some Trees
Details
- Additional structures: None
- Parcel number: 200615095000004.0000000
- Special conditions: Standard
Construction
Type & style
- Home type: SingleFamily
- Architectural style: Patio,Split Foyer
- Property subtype: Single Family Residence
Materials
- Brick Veneer, Vinyl Siding
- Foundation: Concrete Perimeter
- Roof: Architectural Shingle
Condition
- Year built: 1976
Utilities & green energy
- Electric: Other
- Sewer: Public Sewer
- Water: Public
- Utilities for property: Electricity Connected, Natural Gas Connected, Sewer Connected, Water Connected
Community & HOA
Community
- Security: Carbon Monoxide Detector(s), Smoke Detector(s)
- Subdivision: Sunny Meadows Estate #5
HOA
- Has HOA: No
Location
- Region: Saint Peters
Financial & listing details
- Price per square foot: $127/sqft
- Tax assessed value: $287,683
- Annual tax amount: $3,368
- Date on market: 10/27/2026
- Cumulative days on market: 16 days
- Listing terms: Cash,Conventional,FHA,VA Loan
- Ownership: Private
- Electric utility on property: Yes
- Road surface type: Concrete
Estimated market value
Not available
Estimated sales range
Not available
Not available
Price history
| Date | Event | Price |
|---|---|---|
| 10/29/2026 | Pending sale | $250,000$127/sqft |
Source:  MARIS #26068659 Report a problem | ||
| 10/27/2026 | Listed for sale | $250,000$127/sqft |
Source: MARIS #26068659 Report a problem | ||
Public tax history
| Year | Property taxes | Tax assessment |
|---|---|---|
| 2025 | $3,368 +6.5% | $54,660 +9.6% |
| 2024 | $3,164 +0.1% | $49,883 |
| 2023 | $3,161 +21.7% | $49,883 +31.1% |
| 2022 | $2,596 | $38,060 |
| 2021 | -- | $38,060 +9.3% |
| 2020 | -- | $34,826 |
| 2019 | $2,195 | $34,826 +16.7% |
| 2018 | $2,195 +0.5% | $29,832 |
| 2017 | $2,184 +1.1% | $29,832 +0% |
| 2016 | $2,159 +7.7% | $29,831 |
| 2015 | $2,005 +16.2% | $29,831 +18.8% |
| 2014 | $1,725 | $25,120 |
| 2013 | -- | $25,120 -7% |
| 2012 | -- | $27,010 -2.5% |
| 2011 | -- | $27,690 |
| 2010 | -- | $27,690 |
| 2009 | -- | $27,690 |
| 2008 | -- | $27,690 -80.8% |
| 2007 | -- | $144,050 |
| 2006 | -- | $144,050 |
| 2005 | -- | $144,050 +15.4% |
| 2004 | -- | $124,870 |
| 2003 | -- | $124,870 |
| 2002 | -- | -- |
| 2001 | -- | -- |
Find assessor info on the county website
Monthly payment
Est. payment
Payment breakdown
Explore the cost of this home by adjusting the details. Changes won't be saved.Climate risks
Neighborhood: 63376
Nearby schools
Schools provided by the listing agent
- Elementary: Mid Rivers Elem.
- Middle: Ft. Zumwalt South Middle
- High: Ft. Zumwalt South High
Source: MARIS. This data may not be complete. We recommend contacting the local school district to confirm school assignments for this home.

Similar homes
- $--3 bd1 ba1k sqft11 White Oak Dr, Saint Peters, MO 63376Auction
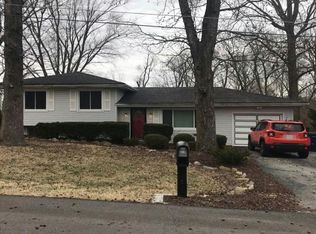 Auction.com 2
- $189,9003 bd1 ba1.1k sqft7 2nd St, Saint Peters, MO 63376For Sale
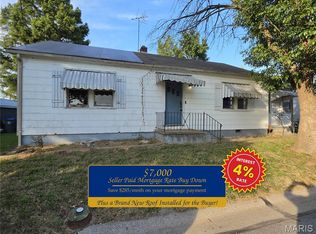
 MLS ID #26072088, David E Wolf, Rocklin Realty LLC. MARIS
- $297,0003 bd1 ba1.1k sqft1020 Meadow Ln, Saint Charles, MO 63303For Sale
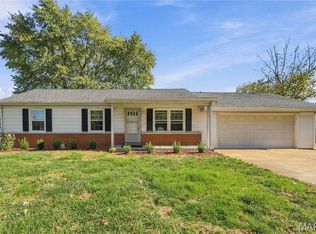 MLS ID #26071085, Ann E Walker, Coldwell Banker Realty - Gundaker. MARIS
- $224,9004 bd2 ba2k sqft6702 Flowervale Dr, Hazelwood, MO 63042For Sale
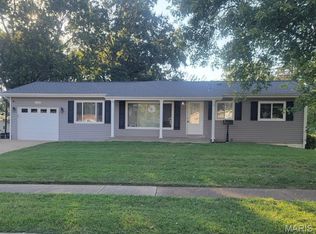 MLS ID #26072053, Tatiana Zagorovski, Real Broker LLC. MARIS
- $338,9003 bd2 ba1.3k sqft111 Park Charles Blvd N, Saint Peters, MO 63376For SaleMLS ID #26062216, Parri Mitchell, EXP Realty, LLC. MARIS
- $255,0003 bd2 ba2.2k sqft12200 McKelvey Rd, Maryland Heights, MO 63043For SaleMLS ID #26048093, Lara O Alli, Coldwell Banker Realty - Gundaker West Regional. MARIS
- $325,0003 bd3 ba2k sqft4138 Bridgehampton Dr, Saint Charles, MO 63304For SaleMLS ID #26069801, Allyson W Wright, RE/MAX Results. MARIS
- $290,0003 bd3 ba1.5k sqft2421 Muegge Rd, Saint Charles, MO 63303For SaleMLS ID #26057565, Courtney Kallial, Coldwell Banker Realty - Gundaker. MARIS
- $249,9003 bd2 ba1.6k sqft2448 Village Glen Ct, Maryland Heights, MO 63043For SaleMLS ID #26067759, Jay Cammon, Three Doors LLC. MARIS
- $325,0003 bd3 ba1.5k sqft2812 Droste Rd, Saint Charles, MO 63301For SaleMLS ID #26070177, Mariadhason Vareedayah, REALTY USA. MARIS
- $245,0003 bd2 ba1.5k sqft15 Junction Dr, Old Monroe, MO 63369For SaleMLS ID #26039369, Vicki L Davidson, Coldwell Banker Realty - Gundaker. MARIS
- $292,0002 bd2 ba2.8k sqft219 Crystal Ridge Dr, O'Fallon, MO 63366For SaleMLS ID #26058828, Michelle M Smith, Platinum Realty of St. Louis. MARIS
- $375,0004 bd3 ba2.2k sqft413 Chelsea Dr, Saint Charles, MO 63304For SaleMLS ID #26068792, Brueggemann Tadlock, Keller Williams Realty St. Louis. MARIS
- $259,0004 bd3 ba2.5k sqft842 Holiday Ave, Hazelwood, MO 63042For SaleMLS ID #26068241, Sean A Banankhah, Select Group Realty. MARIS
- $295,0003 bd2 ba1.5k sqft158 Forest Brook Ln, Saint Louis, MO 63146For SaleMLS ID #26069796, Peter Lu, EXP Realty, LLC. MARIS
- $244,9003 bd3 ba1.1k sqft2216 Foggy Bottom Dr, Florissant, MO 63031For SaleMLS ID #26059932, Delicia M Lacy, New Growth Realty LLC. MARIS
- $230,0003 bd3 ba1.2k sqft150 N Saint Charles St, Florissant, MO 63031For SaleMLS ID #26059329, Laura K Dochwat, Worth Clark Realty. MARIS
- $245,0003 bd2 ba1.3k sqft9091 Patrick Dr, Saint Louis, MO 63114For SaleMLS ID #26060655, Anna Shiao, Saint Louis Real Estate LLC. MARIS
