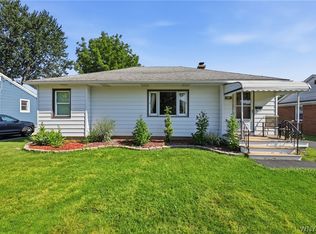
Incredible space, location, and opportunity come together in this lovely 4-bedroom home offering over 2,000 square feet of living space. Situated on a desirable corner lot in a quiet, walkable neighborhood close to shopping, restaurants, soccer field, and everyday conveniences -- the location can't be beat. With solid construction, generous room sizes, and a fantastic layout, this home offers endless potential. The first floor features a spacious living room, formal dining room, and a comfortable family room with sliding glass doors leading to the fully fenced backyard, where mature flowering shrubs provide beauty and privacy. The huge kitchen offers abundant counter space, ample cabinetry, and newer appliances that will remain with the home. A convenient half bath completes the main level. Hardwood floors extend from the living room and continue throughout all four generously sized bedrooms upstairs. The primary bedroom features double closets, while an additional bedroom offers a walk-in closet. A large full bath serves the second floor. The expansive basement provides multiple storage areas, a workshop area, and one semi-finished room. Major updates include a newer roof (2015), three-zone boiler (2016), and hot water tank (2023). Washer and dryer are included. The attached two-car garage is enhanced by a retractable screen system (2016), allowing for the perfect three-season retreat for relaxing, entertaining, or enjoying warm summer evenings. Radon test, with results well within limits, already completed for your peace of mind. This is your chance to own a spacious home in a sought-after location at an exceptional value! Open House Sunday, July 19 from 11 am -1 pm. Seller reserves right to set offer deadline based on activity.
Active under contract
$299,900
8 Southgate Dr, West Seneca, NY 14224
4beds
2,002sqft
Single Family Residence
Built in 1964
0.32 Acres Lot
$-- Zestimate®
$150/sqft
$-- HOA
What's special
Attached two-car garageGenerously sized bedroomsDesirable corner lotFormal dining roomFully fenced backyard
- 40 days |
- 1,908 |
- 107 |
Zillow last checked:
Listing updated:
Listed by:
WNY Metro Roberts Realty 716-559-9972,
Diane Andriaccio 716-559-9972,
Nick Andriaccio 716-948-8400,
WNY Metro Roberts Realty
Source: NYSAMLSs,MLS#: B1689759 Originating MLS: Buffalo
Originating MLS: BuffaloFacts & features
Interior
Bedrooms & bathrooms
- Bedrooms: 4
- Bathrooms: 2
- Full bathrooms: 1
- 1/2 bathrooms: 1
- Main level bathrooms: 1
Bedroom 1
- Level: Second
- Dimensions: 15.00 x 11.00
Bedroom 2
- Level: Second
- Dimensions: 12.00 x 11.00
Bedroom 3
- Level: Second
- Dimensions: 15.00 x 10.00
Bedroom 4
- Level: Second
- Dimensions: 12.00 x 10.00
Dining room
- Level: First
- Dimensions: 10.00 x 13.00
Family room
- Level: First
- Dimensions: 19.00 x 10.00
Foyer
- Level: First
- Dimensions: 11.00 x 15.00
Kitchen
- Level: First
- Dimensions: 14.00 x 13.00
Living room
- Level: First
- Dimensions: 22.00 x 11.00
Heating
- Gas, Baseboard, Steam
Appliances
- Included: Built-In Range, Built-In Oven, Dryer, Dishwasher, Gas Cooktop, Gas Water Heater, Refrigerator, Trash Compactor, Washer
- Laundry: In Basement
Features
- Ceiling Fan(s), Separate/Formal Dining Room, Entrance Foyer, Separate/Formal Living Room, Country Kitchen
- Flooring: Hardwood, Laminate, Varies
- Basement: Full,Partially Finished,Sump Pump
- Has fireplace: No
Interior area
- Total structure area: 2,002
- Total interior livable area: 2,002 sqft
- Finished area below ground: 506
Property
Parking
- Total spaces: 2
- Parking features: Attached, Garage, Garage Door Opener
- Attached garage spaces: 2
Features
- Levels: One
- Stories: 1
- Patio & porch: Deck
- Exterior features: Concrete Driveway, Deck, Fully Fenced
- Fencing: Full
Lot
- Size: 0.32 Acres
- Dimensions: 115 x 119
- Features: Corner Lot, Irregular Lot, Residential Lot
Details
- Parcel number: 1468001431100003007000
- Special conditions: Standard
Construction
Type & style
- Home type: SingleFamily
- Architectural style: Split Level
- Property subtype: Single Family Residence
Materials
- Brick, Vinyl Siding, Copper Plumbing
- Foundation: Poured
Condition
- Resale
- Year built: 1964
Utilities & green energy
- Sewer: Connected
- Water: Connected, Public
- Utilities for property: Electricity Connected, High Speed Internet Available, Sewer Connected, Water Connected
Community & HOA
Community
- Subdivision: Ebenezer Lands
Location
- Region: West Seneca
Financial & listing details
- Price per square foot: $150/sqft
- Tax assessed value: $70,600
- Annual tax amount: $6,991
- Date on market: 6/28/2026
- Cumulative days on market: 30 days
- Listing terms: Cash,Conventional,FHA
Estimated market value
Not available
Estimated sales range
Not available
$2,501/mo
Price history
| Date | Event | Price |
|---|---|---|
| 7/22/2026 | Contingent | $299,900$150/sqft |
Source:  NYSAMLSs #B1689759 Report a problem NYSAMLSs #B1689759 Report a problem | ||
| 7/11/2026 | Listed for sale | $299,900$150/sqft |
Source: NYSAMLSs #B1689759 Report a problem | ||
| 7/1/2026 | Pending sale | $299,900$150/sqft |
Source: NYSAMLSs #B1689759 Report a problem | ||
| 6/28/2026 | Listed for sale | $299,900+149.9%$150/sqft |
Source: NYSAMLSs #B1689759 Report a problem | ||
| 6/30/1994 | Sold | $120,000$60/sqft |
Source: Public Record Report a problem | ||
Public tax history
| Year | Property taxes | Tax assessment |
|---|---|---|
| 2025 | -- | $70,600 |
| 2024 | -- | $70,600 |
| 2023 | -- | $70,600 |
| 2022 | -- | $70,600 |
| 2021 | -- | $70,600 |
| 2020 | -- | $70,600 |
| 2019 | -- | $70,600 |
| 2018 | -- | $70,600 |
| 2017 | $5,584 +81.3% | $70,600 |
| 2016 | $3,081 | $70,600 |
| 2015 | -- | $70,600 |
| 2014 | -- | $70,600 |
| 2013 | -- | $70,600 |
| 2012 | -- | $70,600 |
| 2011 | -- | $70,600 |
| 2010 | -- | $70,600 |
| 2009 | -- | $70,600 |
| 2008 | -- | $70,600 |
| 2007 | -- | $70,600 |
| 2006 | -- | $70,600 |
| 2005 | -- | $70,600 |
| 2004 | -- | $70,600 |
| 2003 | -- | $70,600 |
| 2002 | -- | $70,600 |
| 2001 | -- | $70,600 |
| 2000 | -- | $70,600 |
Find assessor info on the county website
Monthly payment
Climate risks
Neighborhood: 14224
Nearby schools
GreatSchools rating
- 7/10West Elementary SchoolGrades: K-5Distance: 1 mi
- 5/10West Middle SchoolGrades: 6-8Distance: 1 mi
- 6/10West Seneca West Senior High SchoolGrades: 9-12Distance: 0.8 mi
Schools provided by the listing agent
- Elementary: West Elementary
- Middle: West Middle
- High: West Seneca West Senior High
- District: West Seneca
Source: NYSAMLSs. This data may not be complete. We recommend contacting the local school district to confirm school assignments for this home.
- $292,2003 bd1 ba1.5k sqft14 Southgate Dr, West Seneca, NY 14224Off Market
- $286,5002 bd1 ba1.4k sqft8 Sunbriar Dr, Buffalo, NY 14224Off Market
- $274,8003 bd1 ba1.5k sqft14 Sunbriar Dr, Buffalo, NY 14224Off Market
- $343,6004 bd1 ba1.9k sqft4 W Willowdale Dr, West Seneca, NY 14224Off Market
- $300,2004 bd1 ba2k sqft20 Southgate Dr, Buffalo, NY 14224Off Market
- $280,3003 bd1 ba1.2k sqft9 Southgate Dr, West Seneca, NY 14224Off Market
- $293,0003 bd1 ba1.1k sqft22 Sunbriar Dr, West Seneca, NY 14224Off Market
- $295,8003 bd1 ba1.2k sqft15 Southgate Dr, West Seneca, NY 14224Off Market
A local agent can set up tours, give advice and negotiate with sellers.
Similar homes
- $329,9004 bd2 ba1.8k sqft23 Villa Maria Rd, Buffalo, NY 14224For Sale

 MLS ID #B1704760, Cynthia J Durkin, Listing by: Howard Hanna WNY Inc.. NYSAMLSs
 - $389,9004 bd2 ba2.3k sqft117 Emerald Dr, Buffalo, NY 14224For Sale
 MLS ID #B1702289, Jennifer Sennett, Listing by: Keller Williams Realty Lancaster. NYSAMLSs
 - $239,9003 bd2 ba1k sqft249 Boncroft Dr, Buffalo, NY 14224For Sale
 MLS ID #B1703573, Nicholas Leszczynski, Listing by: HUNT Real Estate ERA. NYSAMLSs
 - $274,9004 bd2 ba1.3k sqft104 Bellwood Ave, Buffalo, NY 14224For Sale
 MLS ID #B1702077, Jeffrey Lorka, Listing by: 716 Realty Group WNY LLC. NYSAMLSs
 - $350,0006 bd3 ba2.5k sqft20 East Ave, Buffalo, NY 14224For SaleMLS ID #B1668237, Brian Kras, Listing by: WNY Metro Roberts Realty. NYSAMLSs
- $329,9004 bd2 ba1.7k sqft29 Rosemead Ln, Buffalo, NY 14227For SaleMLS ID #B1702426, Cristin Bishop, Listing by: eXp Realty. NYSAMLSs
- $274,9004 bd2 ba1.8k sqft102 Dorrance Ave, Buffalo, NY 14218For SaleMLS ID #B1693666, Carver D Jarmon lll, Listing by: WNY Metro Roberts Realty. NYSAMLSs
- $399,0004 bd3 ba2.1k sqft33 Gregory Dr, Buffalo, NY 14224For SaleMLS ID #B1700473, Shanan King, Listing by: WNY Metro Roberts Realty. NYSAMLSs
- $269,9003 bd2 ba2.2k sqft11 S Shore Blvd, Lackawanna, NY 14218For SaleMLS ID #B1694057, Jeffrey A Landers, Listing by: HUNT Real Estate ERA. NYSAMLSs
- $274,9004 bd2 ba1.7k sqft10 Meadow Lea Dr, Lancaster, NY 14086For SaleMLS ID #B1703740, Cindy A Jones, Listing by: Howard Hanna WNY Inc.. NYSAMLSs
- $305,0004 bd2 ba1.6k sqft19 Cowing St, Depew, NY 14043For SaleMLS ID #B1702239, Cindy A Jones, Listing by: Howard Hanna WNY Inc.. NYSAMLSs
- $275,0003 bd2 ba1.2k sqft62 Joel Dr, Depew, NY 14043For SaleMLS ID #B1703944, Sengdeuane L Guida, Listing by: HUNT Real Estate ERA. NYSAMLSs
- $289,9003 bd2 ba1.5k sqft49 Thornwood Dr, Cheektowaga, NY 14227For SaleMLS ID #B1690473, Muhammad Ahsan, Listing by: Howard Hanna WNY Inc.. NYSAMLSs
- $260,0004 bd2 ba1.4k sqft276 Westbrook Dr, Cheektowaga, NY 14225For SaleMLS ID #B1703335, Jennifer Loomis, Listing by: Keller Williams Realty WNY. NYSAMLSs
- $299,9003 bd2 ba1.2k sqft56 Brunswick Rd, Depew, NY 14043For SaleMLS ID #B1705088, William Abels, Listing by: HUNT Real Estate ERA. NYSAMLSs
- $299,9003 bd2 ba1.4k sqft251 E Prospect Ave, Hamburg, NY 14075For SaleMLS ID #B1704638, David J Santos, Listing by: Howard Hanna WNY Inc.. NYSAMLSs
- $329,0004 bd2 ba2.5k sqft133 Gold St, Buffalo, NY 14206For SaleMLS ID #B1701099, Dianne Michlinski, Listing by: HUNT Real Estate ERA. NYSAMLSs
- $299,9003 bd1 ba1.9k sqft600 Roycroft Blvd, Cheektowaga, NY 14225For SaleMLS ID #B1701177, Jill M Dorr, Listing by: MLS Nation Realty LLC. NYSAMLSs
- $279,9003 bd2 ba1.2k sqft200 Lou Ann Dr, Depew, NY 14043For SaleMLS ID #B1704262, David Vari, Listing by: HUNT Real Estate ERA. NYSAMLSs
- $214,9003 bd1 ba1k sqft109 Summit Ave, West Seneca, NY 14224For SaleMLS ID #B1682685, David G Schultz, Listing by: Howard Hanna WNY Inc.. NYSAMLSs
