Rare opportunity in Clifton Park! Nestled on an incredible double lot that provides exceptional privacy and room to roam, this stunning Modern Colonial is packed with upgrades and desirable features throughout. The beautifully updated kitchen offers ceramic tile flooring, abundant cabinetry, a huge pantry, and ample space for entertaining. Gather in the gorgeous family room featuring soaring skylights, a cozy fireplace, and an abundance of natural light.
The spacious primary suite serves as a private retreat with a walk-in closet, oversized jetted soaking tub, and separate shower. Hardwood flooring, updated bathrooms, a first-floor study/possible bedroom, on-demand tankless water heater, water softening system, and smart refrigerator add comfort and convenience.
The fully finished basement expands your living space with a massive recreation area, built-ins, recessed lighting, and a bonus room perfect for a home office, gym, or guest space. Step outside to your backyard oasis featuring a recently renovated saltwater inground pool, enormous deck, fenced yard, and an additional lot beyond that creates a truly park-like setting that seems to stretch endlessly.
Conveniently located near shopping, dining, and all Capital District amenities, this exceptional property offers the perfect blend of privacy, space, and modern living.
Pending
Price cut: $20K (6/12)
$629,900
8 Spruce Street, Clifton Park, NY 12065
4beds
2,632sqft
Single Family Residence, Residential
Built in 1996
0.68 Acres Lot
$631,700 Zestimate®
$239/sqft
$-- HOA
What's special
Cozy fireplaceAbundance of natural lightFenced yardRecessed lightingSmart refrigeratorWater softening systemWalk-in closet
- 44 days |
- 504 |
- 16 |
Zillow last checked:
Listing updated:
Listed by:
Coldwell Banker Prime Properties 518-370-2100,
Joel S Casso 518-847-3311,
Paul A Friello 518-424-3728,
Coldwell Banker Prime Properties
Source: Global MLS,MLS#: 202617049
Facts & features
Interior
Bedrooms & bathrooms
- Bedrooms: 4
- Bathrooms: 3
- Full bathrooms: 2
- 1/2 bathrooms: 1
Bedroom
- Level: Second
Bedroom
- Level: Second
Bedroom
- Level: Second
Bedroom
- Level: Second
Dining room
- Level: First
Family room
- Level: First
Kitchen
- Level: First
Living room
- Level: First
Office
- Level: First
Heating
- Forced Air, Solar, Zoned
Cooling
- Central Air
Appliances
- Included: Dishwasher, Disposal, Dryer, Instant Hot Water, Microwave, Oven, Range, Range Hood, Refrigerator, Tankless Water Heater, Washer, Washer/Dryer
- Laundry: Laundry Closet, Laundry Room, Main Level
Features
- High Speed Internet, Ceiling Fan(s), Vaulted Ceiling(s), Walk-In Closet(s), Cathedral Ceiling(s), Ceramic Tile Bath, Eat-in Kitchen, Built-in Features
- Flooring: Tile, Hardwood
- Doors: Sliding Doors
- Windows: Screens, Blinds, Curtain Rods, ENERGY STAR Qualified Windows
- Basement: Finished,Full,Heated,Pillar/Post/Pier,Sump Pump
- Number of fireplaces: 1
- Fireplace features: Wood Burning Stove, Family Room
Interior area
- Total structure area: 2,632
- Total interior livable area: 2,632 sqft
- Finished area above ground: 2,632
- Finished area below ground: 1,282
Video & virtual tour
Property
Parking
- Total spaces: 4
- Parking features: Paved, Driveway, Garage Door Opener
- Garage spaces: 2
- Has uncovered spaces: Yes
Features
- Patio & porch: Deck, Front Porch
- Exterior features: None
- Pool features: In Ground, Salt Water
- Fencing: Back Yard,Privacy
Lot
- Size: 0.68 Acres
- Features: Level, Private, Road Frontage, Cleared
Details
- Additional structures: Shed(s)
- Parcel number: 412400 259.1743
- Special conditions: Standard
Construction
Type & style
- Home type: SingleFamily
- Architectural style: Colonial
- Property subtype: Single Family Residence, Residential
Materials
- Aluminum Siding, Drywall, Vinyl Siding
- Foundation: Block
- Roof: Asphalt
Condition
- New construction: No
- Year built: 1996
Utilities & green energy
- Sewer: Public Sewer
- Water: Public
Green energy
- Energy generation: Solar
Community & HOA
Community
- Security: Security System, Carbon Monoxide Detector(s)
HOA
- Has HOA: No
Location
- Region: Clifton Park
Financial & listing details
- Price per square foot: $239/sqft
- Tax assessed value: $609,722
- Annual tax amount: $8,702
- Date on market: 6/12/2026
Estimated market value
$631,700
$600,000 - $663,000
$4,019/mo
Price history
| Date | Event | Price |
|---|---|---|
| 7/1/2026 | Pending sale | $629,900$239/sqft |
Source:  Global MLS #202617049 Report a problem Global MLS #202617049 Report a problem | ||
| 6/12/2026 | Price change | $629,900-3.1%$239/sqft |
Source: Global MLS #202617049 Report a problem | ||
| 6/4/2026 | Pending sale | $649,900$247/sqft |
Source: Global MLS #202617049 Report a problem | ||
| 5/13/2026 | Listed for sale | $649,900+52.9%$247/sqft |
Source: Global MLS #202617049 Report a problem | ||
| 9/30/2020 | Sold | $425,000+3.7%$161/sqft |
Source: Global MLS #202024711 Report a problem | ||
| 8/11/2020 | Pending sale | $409,900$156/sqft |
Source: Marcia Murray & Associates Rea #202024711 Report a problem | ||
| 8/7/2020 | Listed for sale | $409,900+7.9%$156/sqft |
Source: Marcia Murray & Associates Rea #202024711 Report a problem | ||
| 5/5/2006 | Sold | $380,000+94.9%$144/sqft |
Source: Global MLS #26104140 Report a problem | ||
| 6/6/1996 | Sold | $195,000$74/sqft |
Source: Public Record Report a problem | ||
Public tax history
| Year | Property taxes | Tax assessment |
|---|---|---|
| 2025 | -- | $219,500 |
| 2024 | -- | $219,500 |
| 2023 | -- | $219,500 |
| 2022 | -- | $219,500 |
| 2021 | -- | $219,500 |
| 2020 | -- | $219,500 |
| 2019 | -- | $219,500 |
| 2018 | -- | $219,500 |
| 2017 | $6,926 +315.1% | $219,500 |
| 2016 | $1,668 +0.2% | $219,500 +10.2% |
| 2015 | $1,666 -74.7% | $199,100 |
| 2014 | $6,575 | $199,100 |
| 2013 | -- | $199,100 |
| 2012 | -- | $199,100 |
| 2011 | -- | $199,100 |
| 2010 | -- | $199,100 |
| 2009 | -- | $199,100 |
| 2008 | -- | $199,100 |
| 2007 | -- | $199,100 |
| 2006 | -- | $199,100 |
| 2005 | -- | $199,100 |
| 2004 | -- | $199,100 |
| 2003 | -- | $199,100 +2.1% |
| 2002 | -- | $195,000 |
| 2001 | -- | $195,000 |
| 2000 | -- | $195,000 |
Find assessor info on the county website
Monthly payment
Climate risks
Neighborhood: 12065
Nearby schools
GreatSchools rating
- 9/10Karigon Elementary SchoolGrades: K-5Distance: 2.4 mi
- 9/10Gowana Middle SchoolGrades: 6-8Distance: 2.4 mi
- 8/10Shenendehowa High SchoolGrades: 9-12Distance: 2.7 mi
Schools provided by the listing agent
- High: Shenendehowa
Source: Global MLS. This data may not be complete. We recommend contacting the local school district to confirm school assignments for this home.
- $660,3004 bd3 ba2.7k sqft10 Spruce St, Clifton Park, NY 12065Off Market
- $569,5003 bd2 ba2.1k sqft1 Glendale Dr, Clifton Park, NY 12065Off Market
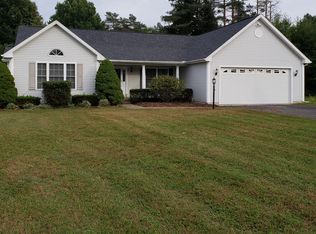
- $596,3003 bd3 ba2.4k sqft3 Spruce St, Clifton Park, NY 12065Off Market
- $665,6004 bd2 ba2.5k sqft3 Glendale Dr, Clifton Park, NY 12065Off Market

- $609,5004 bd2 ba2k sqft12 Spruce St, Clifton Park, NY 12065Off Market
- $656,1004 bd2 ba2.6k sqft56 Spruce St, Clifton Park, NY 12065Off Market
- $594,7003 bd2 ba-- sqft5 Blue Spruce Ln, Ballston Lake, NY 12019Off Market
- $690,9005 bd3 ba2.8k sqft4 Bristol Ct, Clifton Park, NY 12065Off Market
A local agent can set up tours, give advice and negotiate with sellers.
Similar homes
- $599,9004 bd4 ba2.6k sqft7 Woods Way, Clifton Park, NY 12065Active
 MLS ID #202621994, Frank Perretta, Listing by: Unlimiterra Real Estate, LLC. Global MLS
 - $699,0004 bd3 ba3.2k sqft14 Cathedral Court, Clifton Park, NY 12065Active
 MLS ID #202620299, Carolyn M Luke, Listing by: Coldwell Banker Prime Properties. Global MLS
 - $475,0004 bd3 ba2.6k sqft1 Cortes Court, Clifton Park, NY 12065Active
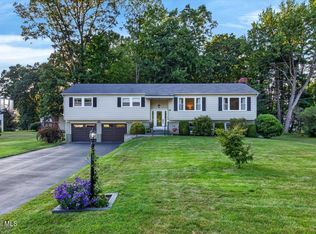 MLS ID #202622393, L.B. Morse, Listing by: Howard Hanna Capital Inc. Global MLS
 - $749,0004 bd3 ba2.9k sqft216 Anthony Road, Clifton Park, NY 12065Active
 MLS ID #202619964, Derek Greene, Listing by: The Greene Realty Group. Global MLS
 - $669,0004 bd3 ba2.5k sqftLot 48 Windrow Way, Mechanicville, NY 12118ActiveMLS ID #202620309, Maria Millington, Listing by: Rob Mar Realty Inc. Global MLS
- $814,6953 bd3 ba2.6k sqft5 Mapleton Court, Clifton Park, NY 12065ActiveMLS ID #202615281, Christa Swistak, Listing by: Sterling Real Estate Group. Global MLS
- $609,8003 bd3 ba2k sqft31 Sally Street, Mechanicville, NY 12118ActiveMLS ID #202622335, John W Mesko, Listing by: Coldwell Banker Prime Properties. Global MLS
- $695,0004 bd3 ba2.5k sqft8 Harvester Way, Ballston Lake, NY 12019ActiveMLS ID #202619403, Amy S Morgan, Listing by: KW Platform. Global MLS
- $499,0003 bd3 ba1.7k sqft118 Southbury Road, Clifton Park, NY 12065ActiveMLS ID #202622380, Traci Cornwell, Listing by: Cornwell R E LLC. Global MLS
- $649,9004 bd4 ba2.3k sqft22 Wellington Court, Clifton Park, NY 12065ActiveMLS ID #202616872, Nirisa Adams, Listing by: Monticello. Global MLS
- $664,7004 bd3 ba2.4k sqft11 Jack Drive, Mechanicville, NY 12118ActiveMLS ID #202616807, John W Mesko, Listing by: Coldwell Banker Prime Properties. Global MLS
- $574,9003 bd3 ba1.8k sqft28 Sally Street, Mechanicville, NY 12118ActiveMLS ID #202622330, John W Mesko, Listing by: Coldwell Banker Prime Properties. Global MLS
- $564,9003 bd3 ba1.8k sqft26 Sally Street, Mechanicville, NY 12118ActiveMLS ID #202622333, John W Mesko, Listing by: Coldwell Banker Prime Properties. Global MLS
- $654,9003 bd2 ba1.9k sqft19 Highview Way, Mechanicville, NY 12118ActiveMLS ID #202613150, Jennifer L Fortune, Listing by: Fortune Realty Group LLC. Global MLS
- $754,9004 bd3 ba2.4k sqft1B Lavender Way, Ballston Lake, NY 12019ActiveMLS ID #202620319, Danielle Enos, Listing by: eXp Realty. Global MLS
- $534,9003 bd3 ba1.7k sqft30 Sally Street, Mechanicville, NY 12118ActiveMLS ID #202622329, John W Mesko, Listing by: Coldwell Banker Prime Properties. Global MLS
- $749,9004 bd3 ba2.7k sqftLot 24 Windrow Way, Mechanicville, NY 12118ActiveMLS ID #202614090, Maria Millington, Listing by: Rob Mar Realty Inc. Global MLS
- $669,9004 bd3 ba2.5k sqft719 Morgan Lane, Ballston, NY 12020ActiveMLS ID #202619830, Daniel Gaba, Listing by: Coldwell Banker Prime Properties. Global MLS
- $685,0004 bd4 ba3.5k sqft1058 Valerie Drive, Schenectady, NY 12309ActiveMLS ID #202614729, Linda P Bedian, Listing by: Venture Fox Realty Group LLC. Global MLS
- $594,0004 bd4 ba2.1k sqft973 Route 29, Middle Grove, NY 12850ActiveMLS ID #202621467, Jamie Sittner, Listing by: Find Advisors. Global MLS
