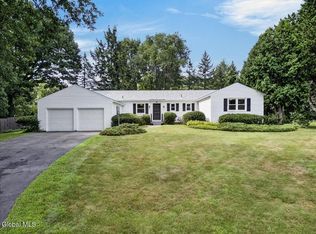
OPEN HOUSE SUN 7/26/26 12:30 to 2 pm. 4 bedroom 3 1/2 bath home in Niskayuna School District with over 3,500 square feet of living space. With a 1st floor office/bedroom, and full bath, plus powder room, as well as family room with gas fireplace, eat in kitchen, formal dining room, and living room, all of which provides both a comfortable home and a beautifully laid out floor plan for effortless entertaining, and gatherings. Four bedrooms on the 2nd floor with a full bath and a primary suite bathroom with jetted soaking tub and separate shower, this home affords all the comfort of a well-appointed household with enormous flexibility and spaciousness.
OPEN 12:30 to 2pm SUN 7/26/26
Pending
Price cut: $24K (6/19)
$685,000
1058 Valerie Drive, Schenectady, NY 12309
4beds
3,522sqft
Single Family Residence, Residential
Built in 1991
0.44 Acres Lot
$688,500 Zestimate®
$194/sqft
$-- HOA
What's special
Powder roomFormal dining room
- 79 days |
- 219 |
- 4 |
Zillow last checked:
Listing updated:
Listed by:
Venture Fox Realty Group LLC 518-290-1070,
Linda P Bedian 518-207-5082
Source: Global MLS,MLS#: 202614729
Facts & features
Interior
Bedrooms & bathrooms
- Bedrooms: 4
- Bathrooms: 4
- Full bathrooms: 3
- 1/2 bathrooms: 1
Primary bedroom
- Level: Second
Bedroom
- Level: First
Bedroom
- Level: Second
Bedroom
- Level: Second
Primary bathroom
- Level: Second
Full bathroom
- Level: First
Half bathroom
- Level: First
Full bathroom
- Level: Second
Full bathroom
- Level: Second
Dining room
- Level: First
Kitchen
- Level: First
Laundry
- Level: First
Living room
- Level: First
Heating
- Forced Air, Natural Gas
Cooling
- Central Air
Appliances
- Included: Dishwasher, Disposal, Electric Oven, Gas Water Heater, Tankless Water Heater, Washer/Dryer
- Laundry: Laundry Room
Features
- Solid Surface Counters, Walk-In Closet(s), Eat-in Kitchen, Kitchen Island
- Flooring: Carpet, Ceramic Tile, Hardwood
- Doors: Sliding Doors
- Windows: ENERGY STAR Qualified Windows
- Basement: Finished,Full
- Number of fireplaces: 1
- Fireplace features: Family Room, Gas
Interior area
- Total structure area: 3,522
- Total interior livable area: 3,522 sqft
- Finished area above ground: 3,522
- Finished area below ground: 850
Video & virtual tour
Property
Parking
- Total spaces: 6
- Parking features: Paved, Attached, Driveway, Garage Door Opener
- Attached garage spaces: 2
- Has uncovered spaces: Yes
Features
- Patio & porch: Deck
- Fencing: None
- Has view: Yes
- View description: None
Lot
- Size: 0.44 Acres
- Features: Level, Road Frontage, Sprinklers In Front, Sprinklers In Rear, Cleared
Details
- Additional structures: Shed(s), Garage(s)
- Parcel number: 422400 61.7335
- Zoning description: Single Residence
- Special conditions: Estate
Construction
Type & style
- Home type: SingleFamily
- Architectural style: Colonial
- Property subtype: Single Family Residence, Residential
Materials
- Brick, Cedar
- Roof: Asphalt
Condition
- New construction: No
- Year built: 1991
Utilities & green energy
- Electric: Underground, 220 Volts, Circuit Breakers, Generator
- Sewer: Public Sewer
- Water: Public
- Utilities for property: Cable Available
Community & HOA
HOA
- Has HOA: No
Location
- Region: Niskayuna
Financial & listing details
- Price per square foot: $194/sqft
- Tax assessed value: $782,200
- Annual tax amount: $15,422
- Date on market: 6/8/2026
Estimated market value
$688,500
$654,000 - $723,000
$3,963/mo
Price history
| Date | Event | Price |
|---|---|---|
| 7/28/2026 | Pending sale | $685,000$194/sqft |
Source:  Global MLS #202614729 Report a problem Global MLS #202614729 Report a problem | ||
| 6/19/2026 | Price change | $685,000-3.4%$194/sqft |
Source: Global MLS #202614729 Report a problem | ||
| 6/8/2026 | Listed for sale | $709,000$201/sqft |
Source: Global MLS #202614729 Report a problem | ||
| 5/11/2026 | Pending sale | $709,000$201/sqft |
Source: Global MLS #202614729 Report a problem | ||
| 4/28/2026 | Price change | $709,000-2.7%$201/sqft |
Source: Global MLS #202614729 Report a problem | ||
| 4/18/2026 | Pending sale | $729,000$207/sqft |
Source: Global MLS #202614729 Report a problem | ||
| 4/9/2026 | Listed for sale | $729,000+160.4%$207/sqft |
Source: Global MLS #202614729 Report a problem | ||
| 8/30/1991 | Sold | $280,000$80/sqft |
Source: Agent Provided Report a problem | ||
Public tax history
| Year | Property taxes | Tax assessment |
|---|---|---|
| 2025 | -- | $528,000 |
| 2024 | -- | $528,000 |
| 2023 | -- | $528,000 |
| 2022 | -- | $528,000 |
| 2021 | -- | $528,000 |
| 2020 | -- | $528,000 |
| 2019 | -- | $528,000 |
| 2018 | -- | $528,000 |
| 2017 | $15,422 | $528,000 |
| 2016 | -- | $528,000 |
| 2015 | -- | $528,000 |
| 2014 | -- | $528,000 |
| 2013 | -- | $528,000 |
| 2012 | -- | $528,000 |
| 2011 | -- | $528,000 |
| 2010 | -- | $528,000 |
| 2009 | -- | $528,000 |
| 2008 | -- | $528,000 +84.2% |
| 2007 | -- | $286,600 |
| 2006 | -- | $286,600 |
| 2005 | -- | $286,600 |
| 2004 | -- | $286,600 |
| 2002 | -- | $286,600 |
| 2001 | -- | $286,600 |
| 2000 | -- | $286,600 |
Find assessor info on the county website
Monthly payment
Climate risks
Neighborhood: Merlin Park
Nearby schools
GreatSchools rating
- 7/10Birchwood Elementary SchoolGrades: K-5Distance: 0.8 mi
- 8/10Iroquois Middle SchoolGrades: 5-8Distance: 1.5 mi
- 9/10Niskayuna High SchoolGrades: 9-12Distance: 3.4 mi
Schools provided by the listing agent
- Elementary: Birchwood
- High: Niskayuna
Source: Global MLS. This data may not be complete. We recommend contacting the local school district to confirm school assignments for this home.
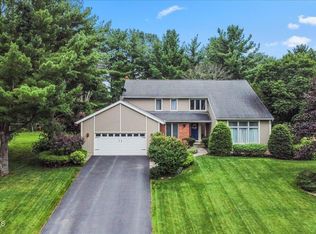
- $709,5004 bd3 ba3k sqft1062 Valerie Dr, Niskayuna, NY 12309Off Market
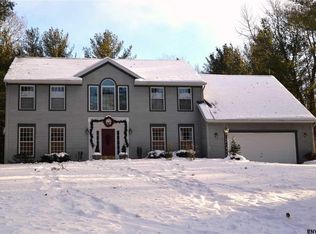
- $683,5006 bd4 ba3.1k sqft1054 Valerie Dr, Niskayuna, NY 12309Off Market
- $563,3004 bd2 ba2.3k sqft1067 Merlin Dr, Niskayuna, NY 12309Off Market
- $486,1004 bd3 ba2.6k sqft1063 Merlin Dr, Niskayuna, NY 12309Off Market
- $417,2003 bd2 ba2.3k sqft1071 Merlin Dr, Niskayuna, NY 12309Off Market
- $724,5004 bd2 ba3.1k sqft1066 Valerie Dr, Niskayuna, NY 12309Off Market
- $616,0005 bd3 ba2.8k sqft1050 Valerie Dr, Niskayuna, NY 12309Off Market
- $635,5004 bd2 ba2.7k sqft1059 Valerie Dr, Niskayuna, NY 12309Off Market
A local agent can set up tours, give advice and negotiate with sellers.
Similar homes
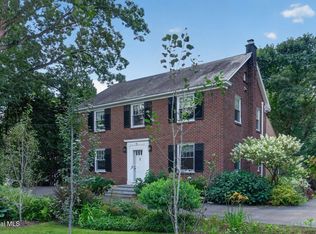
- $679,0004 bd3 ba2.2k sqft2368 Rosendale Road, Niskayuna, NY 12309Active
 MLS ID #202624121, Angela Boisvert, Listing by: Sterling Real Estate Group. Global MLS
 - $635,0005 bd4 ba2.1k sqft19 Debbie Marie Court, Schenectady, NY 12309Active
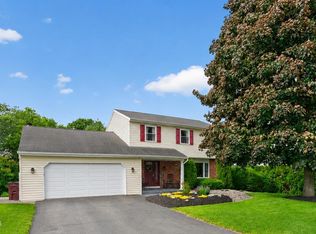 MLS ID #202619138, Sandy A Speranza, Listing by: Howard Hanna Capital Inc. Global MLS
 - $669,3003 bd4 ba2.5k sqft2334 St Joseph Drive, Niskayuna, NY 12309Active
 MLS ID #202623787, William G Hannon, Listing by: Howard Hanna Capital Inc. Global MLS
 - $535,0004 bd3 ba2.3k sqft841 Harris Drive, Niskayuna, NY 12309Active
 MLS ID #202621525, Latasha W Gardner, Listing by: LG Real Estate and Consulting, LLC. Global MLS
 - $489,8454 bd3 ba2.5k sqft845 Northumberland Drive, Niskayuna, NY 12309ActiveMLS ID #202619930, Paul A Friello, Listing by: Coldwell Banker Prime Properties. Global MLS
- $625,0003 bd3 ba2.5k sqft136 Spring Road, Glenville, NY 12302ActiveMLS ID #202624636, Jamie Mattison, Listing by: 518 Realty.Com Inc. Global MLS
- $599,0004 bd3 ba2.1k sqft29 Stony Brook Drive, Rexford, NY 12148ActiveMLS ID #202619968, Scott G Roberts, Listing by: Sterling Real Estate Group. Global MLS
- $480,0004 bd3 ba2.3k sqft3 Ashford Lane, Niskayuna, NY 12309ActiveMLS ID #202619814, Sandy A Speranza, Listing by: Howard Hanna Capital Inc. Global MLS
- $725,0004 bd3 ba2.8k sqft41 Dyke Road, Latham, NY 12110ActiveMLS ID #202623224, Ramiz Turan, Listing by: KW Platform. Global MLS
- $379,0004 bd3 ba2.7k sqft3515 Rosendale Road, Niskayuna, NY 12309ActiveMLS ID #202620347, Saad Tai, Listing by: Real Broker NY LLC. Global MLS
- $779,9004 bd3 ba4.3k sqft1306 Putnam Road, Schenectady, NY 12306ActiveMLS ID #202618807, Heidi Rotter, Listing by: Howard Hanna Capital Inc. Global MLS
- $749,9004 bd3 ba2.8k sqft806 Greenthorne Boulevard, Guilderland, NY 12303ActiveMLS ID #202623421, Patrick Hartman, Listing by: Field Realty. Global MLS
- $695,0004 bd3 ba2.6k sqft21 Tisdale Lane, Clifton Park, NY 12065ActiveMLS ID #202624217, Ali D Khan, Listing by: The Peoples Real Estate Group. Global MLS
- $649,0004 bd3 ba2.7k sqft5 Miller Court, Burnt Hills, NY 12027ActiveMLS ID #202624659, Faye Rispoli, Listing by: Re Max Solutions. Global MLS
- $649,9004 bd3 ba2.9k sqft40 Brookwood Drive, Latham, NY 12110ActiveMLS ID #202622471, Frederick J Field, Listing by: Field Realty. Global MLS
- $649,9003 bd3 ba2.3k sqft13 Bergen Woods Drive, Cohoes, NY 12047ActiveMLS ID #202623132, Donna Z Goldslager, Listing by: Howard Hanna Capital Inc. Global MLS
- $669,9005 bd5 ba3.8k sqft573 Jefferson Court, Guilderland, NY 12084ActiveMLS ID #202617214, Jeff Siggia, Listing by: Salisbury Real Estate Services. Global MLS
- $699,9004 bd4 ba2.9k sqft20 Birch Hill Road, Ballston Lake, NY 12019ActiveMLS ID #202618099, Binglin Li, Listing by: KW Platform. Global MLS
- $599,9994 bd3 ba2.9k sqft12 Patriot Circle, Clifton Park, NY 12065ActiveMLS ID #202622669, Scott P Varley, Listing by: KW Platform. Global MLS
- $799,9004 bd4 ba2k sqft10 Emerald Terrace, Clifton Park, NY 12065ActiveMLS ID #202624691, Jennifer L Fortune, Listing by: Fortune Realty Group LLC. Global MLS
