Discover carefree condo living in one of Picton's most sought-after condominium communities! Located in the desirable Glenora building at West Winds, this beautifully updated 2-bedroom, 2-full-bathroom suite offers a bright, spacious open-concept design with tasteful finishes and thoughtful upgrades throughout. (Almost 1200 sq feet) Natural light pours into this west- and north-facing suite, creating a warm and inviting atmosphere, while peaceful, tree-lined views provide a refreshing sense of privacy and tranquility rather than overlooking a parking lot. The beautifully appointed kitchen features classic oak cabinetry, elegant Cambria quartz countertops, a double sink, new appliances, and a striking brick red backsplash. Stunning updated luxury vinyl plank flooring flows throughout the suite, complemented by updated light fixtures, switches and outlets. The spacious primary bedroom features a stylish barn door, a beautifully customized walk-in closet with built-in cabinetry, and a renovated ensuite bathroom complete with a walk-in shower, granite and ceramic finishes, and the added luxury of heated floors. A generously sized second bedroom is conveniently located near the second full bathroom, making it ideal for guests or a home office. Even the laundry room has been thoughtfully designed, featuring custom built-in cabinetry that maximizes every inch of space, along with updated appliances + plumbing. Enjoy the added convenience of heated underground parking and an unbeatable location within walking distance of grocery stores, charming boutiques, restaurants, and all the amenities of downtown Picton. With its beautiful updates, tranquil views, and exceptional location, it's easy to see why this condo won't last long! This is an incredible opportunity to enjoy low-maintenance living in the heart of Prince Edward County!
For sale
C$499,900
8 Talbot St N #204, Prince Edward County, ON K0K 2T0
2beds
2baths
Apartment
Built in ----
-- sqft lot
$-- Zestimate®
C$--/sqft
C$804/mo HOA
What's special
Bright spacious open-concept designPeaceful tree-lined viewsBeautifully appointed kitchenClassic oak cabinetryElegant cambria quartz countertopsDouble sinkNew appliances
- 2 days
- 6
- 0
Zillow last checked:
Listing updated:
Listed by:
Royal LePage ProAlliance Realty
Source: TRREB,MLS®#: X14188490 Originating MLS®#: Central Lakes Association of REALTORS
Facts & features
Interior
Bedrooms & bathrooms
- Bedrooms: 2
- Bathrooms: 2
Primary bedroom
- Level: Main
- Dimensions: 3.3 x 7.64
Bedroom
- Level: Main
- Dimensions: 3.51 x 2.69
Bathroom
- Level: Main
- Dimensions: 2.34 x 3.29
Bathroom
- Level: Main
- Dimensions: 2.06 x 1.63
Breakfast
- Level: Main
- Dimensions: 2.03 x 2.73
Dining room
- Level: Main
- Dimensions: 4.94 x 3.09
Kitchen
- Level: Main
- Dimensions: 3.05 x 2.67
Laundry
- Level: Main
- Dimensions: 1.66 x 2.61
Living room
- Level: Main
- Dimensions: 4.24 x 4.92
Sunroom
- Level: Main
- Dimensions: 3.79 x 1.4
Heating
- Forced Air, Electric
Cooling
- Central Air
Appliances
- Included: Water Heater Owned
- Laundry: In-Suite Laundry
Features
- Storage, Storage Area Lockers
- Flooring: Carpet Free
- Basement: Full
- Has fireplace: No
Interior area
- Living area range: 1000-1199 null
Video & virtual tour
Property
Parking
- Total spaces: 1
- Parking features: Underground
- Has garage: Yes
Features
- Stories: 1
- Exterior features: Enclosed Balcony
- Has view: Yes
- View description: Trees/Woods
Lot
- Features: Hospital, Cul de Sac/Dead End, Park
- Topography: Flat
Details
- Parcel number: 558030020
Construction
Type & style
- Home type: Apartment
- Property subtype: Apartment
Materials
- Brick
- Foundation: Block
- Roof: Shingle
Community & HOA
HOA
- Amenities included: Visitor Parking
- Services included: Common Elements Included, Building Insurance Included, Water Included, Parking Included
- HOA fee: C$804 monthly
- HOA name: PECC
Location
- Region: Prince Edward County
Financial & listing details
- Annual tax amount: C$3,142
- Date on market: 11/17/2026
Price history
Price history is unavailable.
Public tax history
Tax history is unavailable.
Climate risks
Neighborhood: K0K
Nearby schools
GreatSchools rating
No schools nearby
We couldn't find any schools near this home.
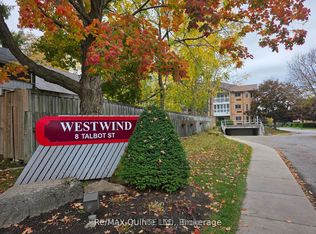
- C$449,0002 bd2 ba-- sqft8 Talbot St #113, Prince Edward County, ON K0K2T0For Sale
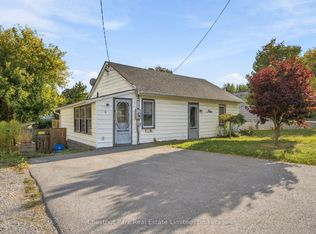
- C$579,0004 bd2 ba-- sqft33 Washburn St #31, Prince Edward County, ON K0K2T0For Sale

- C$--2 bd1 ba900 sqft2 Ackerman St #103, Prince Edward County, ON K0K2T0Off Market

- C$2,1002 bd1 ba-- sqft9 Rogers St, Prince Edward County, ON K0K2T0For Rent
Similar homes
- C$525,0003 bd2 ba-- sqft10 Harvey St, Prince Edward County, ON K0K 2T0For Sale
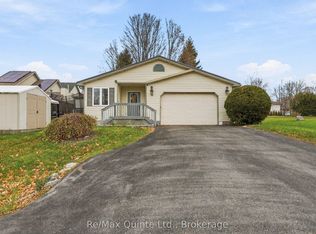 MLS ID #X14185354, Re/Max Quinte Ltd.. TRREB
- C$624,9002 bd3 ba-- sqft15 Jasper Ave, Prince Edward County, ON K0K 2T0For Sale
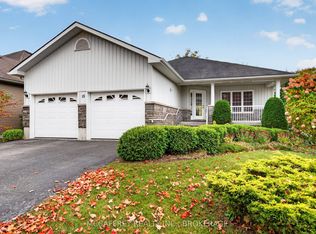 MLS ID #X14184366, MCCAFFREY REALTY INC., BROKERAGE. TRREB
- C$449,0002 bd2 ba-- sqftLoyalist, Prince Edward County, ON K0K 2T0For SaleMLS ID #X14132416, Re/Max Quinte Ltd.. TRREB
- C$499,9002 bd2 ba-- sqft119 Farrington Cres, Prince Edward County, ON K0K 2T0New Construction
 MLS ID #X13847068, Royal Lepage Proalliance Realty. TRREB
