Location, convenience, and value all in one, wrapped in a classic, timeless design! This beautiful 3-bedroom, 2.5-bathroom home with a bonus room has plenty of space for anyone, whether you are just starting your homeownership journey or are looking for your forever home. Stunning hardwood floors, wood cabinetry, and finish carpentry adorn the downstairs for a cohesive and intentional design. Upstairs, there are three private bedrooms including the spacious master with en suite bath and walk-in closet. Additionally, the upstairs space has a FROG bonus room, available to make into a living or recreational space! Outside, the beautiful brick and white siding pairs perfectly with the half-wrap front porch and a full-sized back deck; plenty of space to host and enjoy your sunny, flat corner lot! Book a showing today and cut your slice of paradise!
For sale
$365,000
8 Thomas Ln, Simpsonville, SC 29681
3beds
2,237sqft
Single Family Residence
Built in 1989
0.41 Acres Lot
$350,600 Zestimate®
$163/sqft
$21/mo HOA
What's special
- 22 days
- 1,809
- 193
Likely to sell faster than
Zillow last checked:
Listing updated:
Listed by:
William Guidera 864-784-5005,
Powell Real Estate
Source: WUMLS,MLS#: 20308805 Originating MLS: Western Upstate Association of Realtors
Facts & features
Interior
Bedrooms & bathrooms
- Bedrooms: 3
- Bathrooms: 3
- Full bathrooms: 2
- 1/2 bathrooms: 1
Rooms
- Room types: Breakfast Room/Nook, Laundry, Loft, Recreation
Heating
- Gas
Cooling
- Central Air, Electric
Appliances
- Included: Dryer, Dishwasher, Gas Water Heater, Smooth Cooktop
- Laundry: Washer Hookup, Electric Dryer Hookup
Features
- Ceiling Fan(s), Dual Sinks, Fireplace, High Ceilings, Laminate Countertop, Bath in Primary Bedroom, Smooth Ceilings, Tub Shower, Cable TV, Upper Level Primary, Walk-In Closet(s), Window Treatments, Breakfast Area, Separate/Formal Living Room, Loft
- Flooring: Carpet, Hardwood, Laminate
- Windows: Blinds, Bay Window(s)
- Basement: None,Crawl Space
- Has fireplace: Yes
- Fireplace features: Gas, Gas Log, Option
Interior area
- Total structure area: 2,237
- Total interior livable area: 2,237 sqft
Property
Parking
- Total spaces: 2
- Parking features: Attached, Garage, Driveway
- Attached garage spaces: 2
Features
- Levels: Two
- Stories: 2
- Patio & porch: Balcony, Deck
- Exterior features: Balcony, Deck
Lot
- Size: 0.41 Acres
- Features: Corner Lot, Cul-De-Sac, City Lot, Level, Subdivision, Trees
Details
- Parcel number: 0290000123900
Construction
Type & style
- Home type: SingleFamily
- Architectural style: Contemporary
- Property subtype: Single Family Residence
Materials
- Brick, Vinyl Siding
- Foundation: Crawlspace
- Roof: Architectural,Shingle
Condition
- Year built: 1989
Utilities & green energy
- Sewer: Public Sewer
- Water: Public
- Utilities for property: Electricity Available, Natural Gas Available, Phone Available, Sewer Available, Water Available, Cable Available
Community & HOA
Community
- Features: Sidewalks
- Security: Smoke Detector(s)
- Subdivision: Other
HOA
- Has HOA: Yes
- Services included: Insurance, Maintenance Grounds, Street Lights
- HOA fee: $250 annually
Location
- Region: Simpsonville
Financial & listing details
- Price per square foot: $163/sqft
- Tax assessed value: $274,530
- Annual tax amount: $1,408
- Date on market: 10/28/2026
- Listing agreement: Exclusive Right To Sell
Estimated market value
$350,600
$333,000 - $368,000
$2,470/mo
Price history
| Date | Event | Price |
|---|---|---|
| 10/28/2026 | Listed for sale | $365,000+148.3%$163/sqft |
Source:  WUMLS #20308805 Report a problem | ||
| 6/21/2000 | Sold | $147,000$66/sqft |
Source: Public Record Report a problem | ||
Public tax history
| Year | Property taxes | Tax assessment |
|---|---|---|
| 2025 | $1,408 +8.1% | $262,440 +15% |
| 2024 | $1,303 +2% | $228,220 |
| 2023 | $1,277 +4.1% | $228,220 |
| 2022 | $1,227 -0.1% | $228,220 |
| 2021 | $1,228 +10.8% | $228,220 +13.2% |
| 2020 | $1,108 -0.1% | $201,570 |
| 2019 | $1,108 -4.4% | $201,570 |
| 2018 | $1,159 | $201,570 |
| 2017 | $1,159 | $201,570 |
| 2016 | $1,159 +3.8% | $201,570 |
| 2015 | $1,116 +0.7% | $201,570 +3% |
| 2014 | $1,109 +4.4% | $195,650 |
| 2013 | $1,062 +5.6% | $195,650 |
| 2012 | $1,006 -5% | -- |
| 2011 | $1,059 +4.4% | -- |
| 2010 | $1,014 | -- |
| 2009 | -- | -- |
| 2008 | -- | -- |
| 2007 | -- | -- |
| 2006 | -- | -- |
| 2005 | -- | -- |
| 2004 | -- | -- |
| 2003 | -- | -- |
| 2002 | -- | -- |
| 2001 | -- | -- |
| 2000 | -- | -- |
Find assessor info on the county website
Monthly payment
Est. payment
Payment breakdown
Explore the cost of this home by adjusting the details. Changes won't be saved.Climate risks
Neighborhood: 29681
Nearby schools
Schools provided by the listing agent
- Elementary: Bethel Elementary
- Middle: Mauldin Middle School
- High: Mauldin High
Source: WUMLS. This data may not be complete. We recommend contacting the local school district to confirm school assignments for this home.

Similar homes
- $365,0003 bd3 ba2.3k sqft145 Greenapple Way, Simpsonville, SC 29681For Sale
 MLS ID #1609279, Carter Jay, The Jay Company. Greater Greenville AOR
- $354,9003 bd2 ba1.6k sqft301 Wild Rice Dr, Simpsonville, SC 29681For Sale
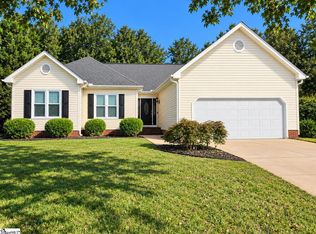 MLS ID #1608939, April Osborne, All-Star Co. Inc.. Greater Greenville AOR
- $370,0003 bd2 ba1.8k sqft115 Bangor St, Mauldin, SC 29662For Sale
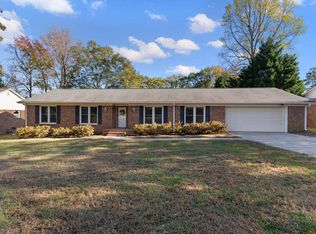 MLS ID #1609652, Mark Rucker, Keller Williams Greenville Central. Greater Greenville AOR
- $350,0003 bd2 ba1.7k sqft244 Applehill Way, Simpsonville, SC 29681For Sale
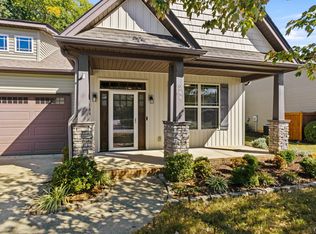 MLS ID #1608088, Jennifer Hubbell, Jen Hubbell & Associates KW Signature. Greater Greenville AOR
