Rare Opportunity in Prime East Setauket – Three Village School District
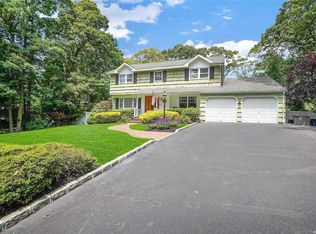
Opportunities to own on this quiet, tree-lined street in the heart of East Setauket are few and far between. Perfectly situated in one of the area's most desirable neighborhoods, this spacious Center Hall Colonial offers the ideal combination of location, size, and potential. Enjoy being just minutes from the charming village center with its local shops, restaurants, cafes, beaches, marinas, parks, and scenic biking and walking trails, all within the highly acclaimed Three Village School District.
Set on a beautifully level .36-acre property, this oversized home features six generously sized bedrooms, 2.5 bathrooms, and a thoughtfully designed layout ideal for both everyday living and entertaining. The main level offers a large eat-in kitchen, an expansive family room with working fire place, a formal living room, and a separate formal dining room. A fully finished basement provides exceptional additional living space, perfect for a recreation room, home gym, playroom, or office, while a dedicated laundry room and attached two-car garage add everyday convenience. Minutes to Stony Brook University, Stony Brook Hospital, LIRR, Historic Setauket and Stony Brook Village.
With abundant living space, a flexible floor plan, and an unbeatable East Setauket location, this is a rare opportunity to make a wonderful home your own in one of Long Island's most sought-after communities.
For sale
$899,000
8 Tobi Lane, Setauket, NY 11733
6beds
2,720sqft
Single Family Residence, Residential
Built in 1970
0.36 Acres Lot
$-- Zestimate®
$331/sqft
$-- HOA
What's special
Attached two-car garageSix generously sized bedroomsQuiet tree-lined streetDedicated laundry roomThoughtfully designed layoutSeparate formal dining roomLarge eat-in kitchen
- 10 days |
- 1,082 |
- 72 |
Likely to sell faster than
Zillow last checked:
Listing updated:
Listed by:
Douglas Elliman Real Estate 631-751-6000,
Melinda Sicari 631-484-4054
Source: OneKey® MLS as distributed by MLS GRID,MLS#: 1024012
Facts & features
Interior
Bedrooms & bathrooms
- Bedrooms: 6
- Bathrooms: 3
- Full bathrooms: 2
- 1/2 bathrooms: 1
Other
- Description: First Floor: Formal Dining, Formal Living, Den, Eat In Kitchen, Laundry Room, Powder Room, 2 Car Garage. 2nd Floor: 6 Bedrooms, 2 Full Baths. Basement: Finished with Full Bath
Heating
- Hot Water, Oil
Cooling
- Wall/Window Unit(s)
Appliances
- Included: Dishwasher, Dryer, Refrigerator, Washer
- Laundry: Laundry Room
Features
- Ceiling Fan(s), Eat-in Kitchen, Formal Dining, Primary Bathroom
- Flooring: Carpet, Hardwood
- Windows: Insulated Windows, Skylight(s)
- Basement: Full,Partially Finished
- Attic: See Remarks
- Number of fireplaces: 1
- Fireplace features: Family Room, Wood Burning
Interior area
- Total structure area: 2,720
- Total interior livable area: 2,720 sqft
Property
Parking
- Total spaces: 4
- Parking features: Private
- Garage spaces: 2
Features
- Levels: Two
- Patio & porch: Patio, Porch
Lot
- Size: 0.36 Acres
- Dimensions: .36
- Features: Sprinklers In Front, Sprinklers In Rear
Details
- Parcel number: 0200132000400021000
- Special conditions: None
Construction
Type & style
- Home type: SingleFamily
- Architectural style: Colonial
- Property subtype: Single Family Residence, Residential
Materials
- Frame
Condition
- Year built: 1970
Utilities & green energy
- Sewer: Cesspool
- Water: Public
- Utilities for property: Electricity Connected
Community & HOA
Community
- Subdivision: Enchanted Woods
HOA
- Has HOA: No
Location
- Region: East Setauket
Financial & listing details
- Price per square foot: $331/sqft
- Tax assessed value: $1,083,333
- Annual tax amount: $24,143
- Date on market: 7/15/2026
- Cumulative days on market: 11 days
- Listing agreement: Exclusive Right To Sell
- Electric utility on property: Yes
Estimated market value
Not available
Estimated sales range
Not available
Not available
Price history
| Date | Event | Price |
|---|---|---|
| 7/15/2026 | Listed for sale | $899,000+119.3%$331/sqft |
Source:  OneKey® MLS as distributed by MLS GRID #1024012 Report a problem OneKey® MLS as distributed by MLS GRID #1024012 Report a problem | ||
| 7/10/2026 | Listing removed | $5,950$2/sqft |
Source: Zillow Rentals Report a problem | ||
| 6/18/2026 | Price change | $5,950-4.8%$2/sqft |
Source: Zillow Rentals Report a problem | ||
| 6/5/2026 | Listed for rent | $6,250$2/sqft |
Source: Zillow Rentals Report a problem | ||
| 5/29/2026 | Listing removed | $6,250$2/sqft |
Source: OneKey® MLS as distributed by MLS GRID #986021 Report a problem | ||
| 4/16/2026 | Listed for rent | $6,250$2/sqft |
Source: OneKey® MLS as distributed by MLS GRID #986021 Report a problem | ||
| 3/26/2019 | Sold | $410,000-4.4%$151/sqft |
Source: OneKey® MLS as distributed by MLS GRID #L3092381 Report a problem | ||
| 1/24/2019 | Pending sale | $429,000$158/sqft |
Source: Douglas Elliman #3092381 Report a problem | ||
| 1/11/2019 | Price change | $429,000-8.1%$158/sqft |
Source: Douglas Elliman #3092381 Report a problem | ||
| 11/26/2018 | Price change | $467,000-4.7%$172/sqft |
Source: Douglas Elliman #3066704 Report a problem | ||
| 11/19/2018 | Price change | $489,9900%$180/sqft |
Source: Douglas Elliman #3066704 Report a problem | ||
| 11/9/2018 | Price change | $490,000-1%$180/sqft |
Source: Douglas Elliman #3066704 Report a problem | ||
| 10/25/2018 | Price change | $494,900-1%$182/sqft |
Source: Douglas Elliman #3066704 Report a problem | ||
| 9/20/2018 | Listed for sale | $499,900-1.8%$184/sqft |
Source: Douglas Elliman Real Estate #3066704 Report a problem | ||
| 6/1/2018 | Listing removed | $509,000$187/sqft |
Source: Realty Connect USA L I Inc #10460771 Report a problem | ||
| 2/16/2018 | Listed for sale | $509,000+131.4%$187/sqft |
Source: Realty Connect USA L I Inc #3005093 Report a problem | ||
| 8/28/1996 | Sold | $220,000$81/sqft |
Source: Public Record Report a problem | ||
Public tax history
| Year | Property taxes | Tax assessment |
|---|---|---|
| 2025 | -- | $5,200 |
| 2024 | -- | $5,200 |
| 2023 | -- | $5,200 |
| 2022 | -- | $5,200 |
| 2021 | -- | $5,200 |
| 2020 | -- | $5,200 +2% |
| 2019 | -- | $5,100 |
| 2018 | -- | $5,100 |
| 2017 | $18,299 | $5,100 |
| 2016 | -- | $5,100 |
| 2015 | -- | $5,100 |
| 2014 | -- | $5,100 |
| 2013 | -- | $5,100 |
| 2012 | -- | $5,100 |
| 2011 | -- | $5,100 |
| 2010 | -- | $5,100 |
| 2009 | -- | $5,100 |
| 2008 | -- | $5,100 |
| 2007 | $13,064 +25.5% | $5,100 |
| 2005 | $10,410 +7.5% | $5,100 |
| 2004 | $9,681 +6.5% | $5,100 |
| 2003 | $9,087 +7.8% | $5,100 |
| 2002 | $8,433 +4.7% | $5,100 |
| 2001 | $8,054 +1.1% | $5,100 |
| 2000 | $7,963 | $5,100 |
Find assessor info on the county website
Monthly payment
Climate risks
Neighborhood: East Setauket
Nearby schools
GreatSchools rating
- 6/10Setauket Elementary SchoolGrades: PK-6Distance: 0.6 mi
- 7/10Paul J Gelinas Junior High SchoolGrades: 7-9Distance: 0.9 mi
- 10/10Ward Melville Senior High SchoolGrades: 9-12Distance: 2.1 mi
Schools provided by the listing agent
- Elementary: Setauket Elementary School
- Middle: Paul J Gelinas Junior High School
- High: Ward Melville Senior High School
Source: OneKey® MLS as distributed by MLS GRID. This data may not be complete. We recommend contacting the local school district to confirm school assignments for this home.
- $877,700-- bd-- ba-- sqft18 Penelope Dr, East Setauket, NY 11733Off Market
- $793,400-- bd-- ba-- sqft6 Tobi Ln, East Setauket, NY 11733Off Market
- $790,0004 bd3 ba-- sqft20 Penelope Dr, East Setauket, NY 11733Sold
- $1,744-- bd-- ba-- sqftSherry Dr, East setauket, NY 11733Off Market
- $3,125-- bd-- ba-- sqftSherry Dr, East setauket, NY 11733Off Market
- $951,9005 bd3 ba3k sqft15 Tobi Ln, East Setauket, NY 11733Off Market
- $324,500-- bd-- ba-- sqft7 Polar Bear S #F, East Setauket, VT 11733Off Market
- $575,300-- bd-- ba-- sqft12 Crosstown Rd, East Setauket, VT 11733Off Market
A local agent can set up tours, give advice and negotiate with sellers.
Similar homes
- $899,9994 bd3 ba2.3k sqft31 Penelope Drive, East Setauket, NY 11733For Sale
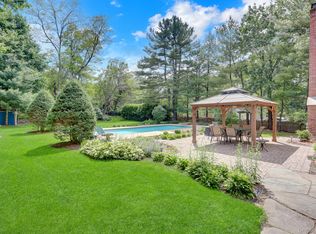
 MLS ID #1007433, Lisa A. Jaeger, Listing by: Douglas Elliman Real Estate. OneKey® MLS as distributed by MLS GRID
 - $949,0004 bd3 ba2.5k sqft1 Gaul Road N, Setauket, NY 11733For Sale
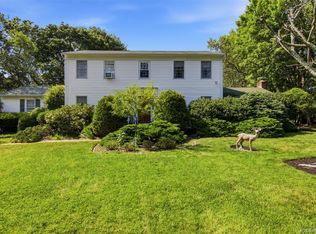 MLS ID #1028361, Kristin A. Bodkin, Listing by: Howard Hanna Coach. OneKey® MLS as distributed by MLS GRID
 - $999,0004 bd3 ba3k sqft2 Buckingham Meadow Road, East Setauket, NY 11733For Sale
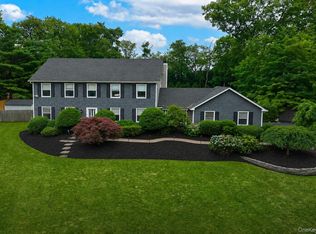 MLS ID #1029169, Jessica White, Listing by: Signature Premier Properties. OneKey® MLS as distributed by MLS GRID
 - $925,0004 bd4 ba2.9k sqft4 Harrison Avenue, East Setauket, NY 11733For Sale
 MLS ID #1029604, Kalliope Gemelas, Listing by: Coldwell Banker American Homes. OneKey® MLS as distributed by MLS GRID
 - $899,0003 bd4 ba3.2k sqft8 Washington Avenue, East Setauket, NY 11733For SaleMLS ID #1009207, Joanna M. Foley, Listing by: Frontline Realty Group LLC. OneKey® MLS as distributed by MLS GRID
- $839,0004 bd3 ba2.4k sqft8 Julia Circle, East Setauket, NY 11733For SaleMLS ID #1021308, Xubin Ma, Listing by: Sany Realty Group LLC. OneKey® MLS as distributed by MLS GRID
- $1,049,9994 bd3 ba2.5k sqft18 W Meadow Road, Setauket, NY 11733For SaleMLS ID #1022257, Kelly Burke Kelly, Listing by: Daniel Gale Sothebys Intl Rlty. OneKey® MLS as distributed by MLS GRID
- $789,9993 bd3 ba1.5k sqft1 Gables Boulevard, East Setauket, NY 11733For SaleMLS ID #1023222, Domenic Brocco, Listing by: Real Broker NY LLC. OneKey® MLS as distributed by MLS GRID
- $1,099,0004 bd4 ba3.8k sqft151 Gnarled Hollow Road, East Setauket, NY 11733For SaleMLS ID #1027433, Kristin A. Bodkin, Listing by: Howard Hanna Coach. OneKey® MLS as distributed by MLS GRID
- $890,0003 bd3 ba2k sqft2 Salem Drive, Stony Brook, NY 11790For SaleMLS ID #1029873, Yuanyuan Zhang, Listing by: Realty Connect USA L I Inc. OneKey® MLS as distributed by MLS GRID
- $879,9994 bd3 ba2.4k sqft28 Village Woods Road, Port Jefferson, NY 11777For SaleMLS ID #1025215, Justine Zangara, Listing by: Howard Hanna Coach. OneKey® MLS as distributed by MLS GRID
- $--4 bd3 ba3.1k sqft39 Savanna Cir, Mount Sinai, NY 11766AuctionAuction.com 2
- $845,0005 bd3 ba3.3k sqft65 Betty Ann Drive, South Setauket, NY 11720For SaleMLS ID #1026188, Donna L. Memoli Varland, Listing by: Daniel Gale Sothebys Intl Rlty. OneKey® MLS as distributed by MLS GRID
- $1,150,0003 bd3 ba3k sqft28 View Road, East Setauket, NY 11733For SaleMLS ID #1015007, Devin Kogel, Listing by: Corcoran MH, LLC. OneKey® MLS as distributed by MLS GRID
- $1,150,0003 bd4 ba3k sqft47 Main Street, East Setauket, NY 11733For SaleMLS ID #1006671, Maria C. Cunneen, Listing by: Compass Greater NY LLC. OneKey® MLS as distributed by MLS GRID
- $975,0004 bd2 ba2.2k sqft22 Milburn Road, Centereach, NY 11720For SaleMLS ID #1025708, Richard L. Wiederman, Listing by: Realty Connect USA L I Inc. OneKey® MLS as distributed by MLS GRID
- $915,0004 bd3 ba2.4k sqft16 Old Field Lane, Mount Sinai, NY 11766For SaleMLS ID #1026311, Kristin A. Bodkin, Listing by: Howard Hanna Coach. OneKey® MLS as distributed by MLS GRID
- $949,9904 bd3 ba2.9k sqft83 Shore Road, Mount Sinai, NY 11766For SaleMLS ID #1024841, Robert M. Lorenzo II, Listing by: Compass Greater NY LLC. OneKey® MLS as distributed by MLS GRID
- $749,0004 bd2 ba1.8k sqft6 Mayflower Lane, East Setauket, NY 11733For SaleMLS ID #1023469, Shaughnessy Dusling, Listing by: Real Broker NY LLC. OneKey® MLS as distributed by MLS GRID
- $829,9995 bd4 ba2.5k sqft5 Fowler Lane, Mount Sinai, NY 11766For SaleMLS ID #1024713, Frank S. Morreale, Listing by: Coldwell Banker American Homes. OneKey® MLS as distributed by MLS GRID
