Featuring the former Spring Briar Model Home, this stunning 3,300-square-foot residence offers 5 bedrooms, 2.5 baths, soaring ceilings, spacious rooms, and beautiful hardwood floors. Designed for both comfortable living and entertaining, the home features an inviting family room with a cozy fireplace that flows seamlessly into the well-appointed kitchen, complete with rich wood cabinetry, granite countertops, and stainless-steel appliances.
A true highlight is the impressive 600-square-foot bonus room, offering exceptional flexibility. Whether you envision a home office, professional workspace, fitness studio, media room, playroom, or guest retreat, this versatile space can easily accommodate your needs.
Additional amenities include central air conditioning, central vacuum, underground utilities, and sewers, providing both comfort and efficiency. The expansive parking area offers outstanding convenience and may be ideal for clients or visitors, making this property an excellent option for a home-based business or professional office (subject to local zoning approval).
Perfectly situated near major highways, shopping, restaurants, museums, and Stony Brook University and Hospital, this exceptional home combines generous living space, versatility, and endless potential. Located within the highly acclaimed Three Village School District, this is a rare opportunity to own a home that truly offers it all.
Pending
$845,000
65 Betty Ann Drive, South Setauket, NY 11720
5beds
3,300sqft
Single Family Residence, Residential
Built in 2008
0.62 Acres Lot
$864,200 Zestimate®
$256/sqft
$-- HOA
What's special
- 32 days |
- 1,247 |
- 69 |
Likely to sell faster than
Zillow last checked:
Listing updated:
Listed by:
Daniel Gale Sothebys Intl Rlty 631-689-6980,
Donna L. Memoli Varland 516-658-4777
Source: OneKey® MLS as distributed by MLS GRID,MLS#: 1026188
Facts & features
Interior
Bedrooms & bathrooms
- Bedrooms: 5
- Bathrooms: 3
- Full bathrooms: 2
- 1/2 bathrooms: 1
Heating
- Oil
Cooling
- Central Air
Appliances
- Included: Dishwasher, Dryer, Range, Refrigerator, Washer
- Laundry: Laundry Room
Features
- First Floor Bedroom, Ceiling Fan(s), Chandelier, Double Vanity, Eat-in Kitchen, Entrance Foyer, Formal Dining, Granite Counters, High Ceilings, Primary Bathroom, Walk-In Closet(s)
- Flooring: Carpet, Ceramic Tile, Hardwood
- Basement: Full,Unfinished
- Attic: Full,Unfinished
- Number of fireplaces: 1
- Fireplace features: Wood Burning
Interior area
- Total structure area: 3,300
- Total interior livable area: 3,300 sqft
Property
Parking
- Total spaces: 10
- Parking features: Off Street, Oversized
Features
- Levels: Three Or More
- Has view: Yes
- View description: Trees/Woods
Lot
- Size: 0.62 Acres
Details
- Parcel number: 0200390000200029000
- Special conditions: None
Construction
Type & style
- Home type: SingleFamily
- Architectural style: Colonial
- Property subtype: Single Family Residence, Residential
Materials
- Vinyl Siding
Condition
- Year built: 2008
Utilities & green energy
- Sewer: Public Sewer
- Water: Public
- Utilities for property: Cable Connected, Electricity Connected, Trash Collection Public, Water Connected
Community & HOA
Community
- Subdivision: South Setauket
HOA
- Has HOA: No
Location
- Region: South Setauket
Financial & listing details
- Price per square foot: $256/sqft
- Tax assessed value: $3,275
- Annual tax amount: $15,350
- Date on market: 7/23/2026
- Cumulative days on market: 29 days
- Listing agreement: Exclusive Right To Sell
- Listing terms: Contract
- Electric utility on property: Yes
Estimated market value
$864,200
$821,000 - $907,000
$5,360/mo
Price history
| Date | Event | Price |
|---|---|---|
| 8/10/2026 | Pending sale | $845,000$256/sqft |
Source:  OneKey® MLS as distributed by MLS GRID #1026188 Report a problem OneKey® MLS as distributed by MLS GRID #1026188 Report a problem | ||
| 7/23/2026 | Listed for sale | $845,000$256/sqft |
Source: OneKey® MLS as distributed by MLS GRID #1026188 Report a problem | ||
Public tax history
| Year | Property taxes | Tax assessment |
|---|---|---|
| 2025 | -- | $3,275 |
| 2024 | -- | $3,275 |
| 2023 | -- | $3,275 |
| 2022 | -- | $3,275 |
| 2021 | -- | $3,275 |
| 2020 | -- | $3,275 |
| 2019 | -- | $3,275 |
| 2018 | -- | $3,275 |
| 2017 | $12,041 | $3,275 |
| 2016 | -- | $3,275 |
| 2015 | -- | $3,275 |
| 2014 | -- | $3,275 |
| 2013 | -- | $3,275 |
| 2012 | -- | $3,275 |
| 2011 | -- | $3,275 |
| 2010 | -- | $3,275 |
| 2009 | -- | $3,275 |
| 2008 | -- | $3,275 +495.5% |
| 2007 | $1,484 +23.9% | $550 |
| 2005 | $1,197 +7.7% | $550 |
| 2004 | $1,112 +6.3% | $550 |
| 2003 | $1,045 +8.1% | $550 |
| 2002 | $967 | $550 |
Find assessor info on the county website
Monthly payment
Climate risks
Neighborhood: 11720
Nearby schools
GreatSchools rating
- 5/10Arrowhead Elementary SchoolGrades: PK-6Distance: 1.9 mi
- 8/10Robert Cushman Murphy Junior High SchoolGrades: 7-9Distance: 2 mi
- 10/10Ward Melville Senior High SchoolGrades: 9-12Distance: 2.3 mi
Schools provided by the listing agent
- Elementary: Arrowhead Elementary School
- Middle: Robert Cushman Murphy Jr High School
- High: Ward Melville Senior High School
Source: OneKey® MLS as distributed by MLS GRID. This data may not be complete. We recommend contacting the local school district to confirm school assignments for this home.
- $679,300-- bd-- ba-- sqft4 Lynn St, South Setauket, NY 11720Off Market
- $672,400-- bd-- ba-- sqft6 Lynn St, South Setauket, NY 11720Off Market
- $812,100-- bd-- ba-- sqft69 Betty Ann Dr, South Setauket, NY 11720Off Market
- $701,400-- bd-- ba-- sqft2 Lynn St, South Setauket, NY 11720Off Market
- $710,3004 bd2 ba1.9k sqft8 Lynn St, South Setauket, NY 11720Off Market
- $851,4003 bd5 ba3k sqft70 Betty Ann Dr, South Setauket, NY 11720Off Market
- $688,100-- bd-- ba-- sqft1 Oneida Ave, South Setauket, NY 11720Off Market
- $655,8003 bd2 ba-- sqft2 Bellwood Ave, South Setauket, NY 11720Off Market
A local agent can set up tours, give advice and negotiate with sellers.
Similar homes
- $849,9994 bd3 ba2.3k sqft2 Piedmont Court, Centereach, NY 11720For Sale
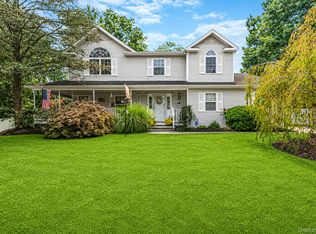
 MLS ID #1039680, Sean Manning, Listing by: OverSouth LLC. OneKey® MLS as distributed by MLS GRID
 - $--4 bd2 ba2.5k sqft96 S Coleman Rd, Centereach, NY 11720Auction
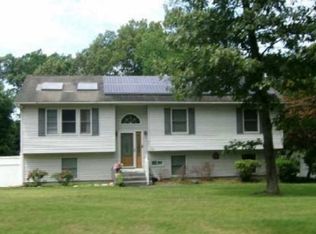 Xome
Xome - $799,0004 bd3 ba2.8k sqft9 Michael Court, Centereach, NY 11720For Sale
 MLS ID #1033886, Gaurav Gupta, Listing by: Property Professionals Realty. OneKey® MLS as distributed by MLS GRID
 - $799,9993 bd3 ba2k sqft65 Patricia Lane, South Setauket, NY 11720For Sale
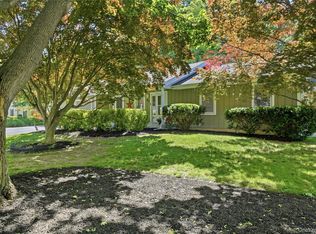 MLS ID #1006929, Jorge R. Orellana Guncay, Listing by: Serhant East End LLC. OneKey® MLS as distributed by MLS GRID
 - $720,0004 bd3 ba2.4k sqft8 Long Meadow Place, South Setauket, NY 11720For SaleMLS ID #1011362, Andrea Vilardi, Listing by: BH&G R E Realty Connect. OneKey® MLS as distributed by MLS GRID
- $700,0004 bd2 ba1.7k sqft96 Oak street, Centereach, NY 11720For SaleMLS ID #1041087, Richard S. Ulrich, Listing by: Ulrich Property & Development. OneKey® MLS as distributed by MLS GRID
- $699,0003 bd3 ba1.7k sqft241 Tree Road, Centereach, NY 11720For SaleMLS ID #1041011, Kerri Passamenti, Listing by: BH&G R E Realty Connect. OneKey® MLS as distributed by MLS GRID
- $799,0004 bd3 ba2.4k sqft10 Arrowhead Court, South Setauket, NY 11720For SaleMLS ID #1021893, Ruben Yosopov, Listing by: Unique Home Sales of L I Inc. OneKey® MLS as distributed by MLS GRID
- $679,0004 bd4 ba2k sqft30 Segatogue Lane, South Setauket, NY 11720For SaleMLS ID #1039108, Lenix Lin, Listing by: Century Homes Realty Group LLC. OneKey® MLS as distributed by MLS GRID
- $799,0006 bd3 ba2.4k sqft87 Holbrook Road, Centereach, NY 11720For SaleMLS ID #1023935, Jorge Gonzalez PSC SFR, Listing by: RELI. OneKey® MLS as distributed by MLS GRID
- $930,0005 bd4 ba3k sqft6 Debron Court, Centereach, NY 11720For SaleMLS ID #979356, Keith Barnes, Listing by: REO First Choice Realty LLC. OneKey® MLS as distributed by MLS GRID
- $750,0004 bd3 ba2.3k sqft4 John Vincent Court, Centereach, NY 11720For SaleMLS ID #1023663, Sabbir A. Rocky, Listing by: Max It Realty. OneKey® MLS as distributed by MLS GRID
- $999,0005 bd3 ba3k sqft97 Blydenburgh Road, Centereach, NY 11720For SaleMLS ID #1029742, Ruben Yosopov, Listing by: Unique Home Sales of L I Inc. OneKey® MLS as distributed by MLS GRID
- $719,9006 bd3 ba2.5k sqft1 Eisenhower Road, Centereach, NY 11720For SaleMLS ID #1010666, Yanping Ding, Listing by: Modern Realty and Management. OneKey® MLS as distributed by MLS GRID
- $975,0004 bd2 ba2.2k sqft22 Milburn Road, Centereach, NY 11720For SaleMLS ID #1025708, Richard L. Wiederman, Listing by: BH&G R E Realty Connect. OneKey® MLS as distributed by MLS GRID
- $759,0003 bd3 ba1.8k sqft35 Royalston Lane, Centereach, NY 11720For SaleMLS ID #1029673, Richard L. Wiederman, Listing by: BH&G R E Realty Connect. OneKey® MLS as distributed by MLS GRID
- $739,9904 bd3 ba2.7k sqft7 Carston Street W, Selden, NY 11784For SaleMLS ID #1034982, Clifton R. Cole, Listing by: RYLIA Homes Inc. OneKey® MLS as distributed by MLS GRID
- $869,9904 bd3 ba2.4k sqftN/C Pleasant Lot 1 Avenue, Centereach, NY 11720New ConstructionMLS ID #915751, Jennifer Dombrowski, Listing by: Compass Greater NY LLC. OneKey® MLS as distributed by MLS GRID
- $849,9994 bd3 ba2.4k sqft138 Main Avenue, Lake Grove, NY 11755For SaleMLS ID #951451, Laura Kraker E-PRO SRS, Listing by: Exit Realty Achieve. OneKey® MLS as distributed by MLS GRID
- $790,0005 bd2 ba3.1k sqft20 Richmond Boulevard, Lake Grove, NY 11755For SaleMLS ID #1015820, Lynn D. Witz, Listing by: Howard Hanna Coach. OneKey® MLS as distributed by MLS GRID
