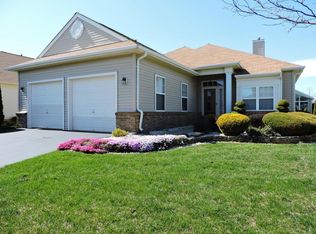
Welcome to Renaissance, a gated 55+ country club community. This extended Raphael offers formal living & dining rooms, plus an open-concept kitchen/ family room that opens to an attached sunroom and a large patio with an awning.The home includes 2 spacious bedrms and 2 baths. The private primary bedroom features a sitting area, and the remodeled bathroom includes comfort-height toilets & custom shower. Additional upgrades include gleaming H/W floors, recessed lighting, granite countertops, a stainless appliance pkg., a gas cooktop & dbl. ovens, an insulated 2-car garage, newer furnace/AC and Generator. Enjoy an active, amenity-rich lifestyle, featuring many clubs, indoor/outdoor pools, tennis, pickleball, billiards, and an 18 hole executive Golf Course.
For sale
$519,900
8 Torino Road, Manchester, NJ 08759
2beds
1,864sqft
Adult Community
Built in 2004
6,098 Square Feet Lot
$513,200 Zestimate®
$279/sqft
$290/mo HOA
What's special
Attached sunroomRecessed lightingGranite countertops
- 6 days
- 358
- 15
Zillow last checked:
Listing updated:
Listed by:
Sandra Anello 732-604-4527,
Keller Williams Realty Ocean Living
Source: MoreMLS,MLS#: 22628776
Facts & features
Interior
Bedrooms & bathrooms
- Bedrooms: 2
- Bathrooms: 2
- Full bathrooms: 2
Bedroom
- Area: 132411
- Dimensions: 1311.0 x 101.0
Other
- Area: 2895100
- Dimensions: 2210.0 x 1310.0
Family room
- Area: 342069
- Dimensions: 1911.0 x 179.0
Garage
- Area: 38400
- Dimensions: 200.0 x 192.0
Kitchen
- Area: 18602
- Dimensions: 142.0 x 131.0
Living room
- Area: 28980
- Dimensions: 210.0 x 138.0
Sunroom
- Area: 15930
- Dimensions: 135.0 x 118.0
Heating
- Natural Gas, Forced Air
Cooling
- Central Air
Features
- Recessed Lighting
- Flooring: Ceramic Tile, Wood
- Windows: Thermal Window
- Basement: None
- Attic: Attic,Pull Down Stairs
- Number of fireplaces: 1
Interior area
- Total structure area: 1,864
- Total interior livable area: 1,864 sqft
Property
Parking
- Total spaces: 2
- Parking features: Paved, Asphalt, Double Wide Drive, Driveway, On Street
- Attached garage spaces: 2
- Has uncovered spaces: Yes
Features
- Stories: 1
Lot
- Size: 6,098 Square Feet
- Dimensions: 55 x 112
- Topography: Level
Details
- Parcel number: 19000611300504
- Zoning description: Planned Residential, Single Family
Construction
Type & style
- Home type: SingleFamily
- Architectural style: Ranch
- Property subtype: Adult Community
Materials
- Stone
- Foundation: Slab
Condition
- New construction: No
- Year built: 2004
Utilities & green energy
- Sewer: Public Sewer
Community & HOA
Community
- Security: Security Guard
- Senior community: Yes
- Subdivision: Renaissance
HOA
- Has HOA: Yes
- Services included: Common Area, Lawn Maintenance, Pool, Snow Removal
- HOA fee: $290 monthly
Location
- Region: Manchester
Financial & listing details
- Price per square foot: $279/sqft
- Tax assessed value: $433,200
- Annual tax amount: $6,303
- Date on market: 9/12/2026
- Inclusions: Washer, Wall Oven, Window Treatments, Blinds/Shades, Ceiling Fan(s), Dishwasher, Dryer, Double Oven, Light Fixtures, Microwave, Stove, Refrigerator, Screens, Awnings, Attic Fan, Garage Door Opener, Gas Cooking, Generator
- Exclusions: Personal Items
Estimated market value
$513,200
$488,000 - $539,000
$2,315/mo
Price history
| Date | Event | Price |
|---|---|---|
| 9/12/2026 | Listed for sale | $519,900+59.5%$279/sqft |
Source:  MoreMLS #22628776 Report a problem MoreMLS #22628776 Report a problem | ||
| 10/4/2004 | Sold | $325,860$175/sqft |
Source: Public Record Report a problem | ||
Public tax history
| Year | Property taxes | Tax assessment |
|---|---|---|
| 2023 | $6,532 +2.2% | $294,900 |
| 2022 | $6,390 | $294,900 |
| 2021 | $6,390 -7.1% | $294,900 |
| 2020 | $6,877 +0.4% | $294,900 +10% |
| 2019 | $6,850 -0.4% | $268,100 |
| 2018 | $6,877 +1.2% | $268,100 |
| 2017 | $6,794 +1.9% | $268,100 |
| 2016 | $6,668 +2.1% | $268,100 |
| 2015 | $6,531 +3.6% | $268,100 |
| 2014 | $6,303 +13.9% | $268,100 |
| 2013 | $5,532 | $268,100 |
Find assessor info on the county website
Monthly payment
Est. payment
Payment breakdown
Explore the cost of this home by adjusting the details. Changes won't be saved.Climate risks
Neighborhood: 08759
Nearby schools
Schools provided by the listing agent
- Middle: Manchester TWP
- High: Manchester Twnshp
Source: MoreMLS. This data may not be complete. We recommend contacting the local school district to confirm school assignments for this home.
Similar homes
- $525,0002 bd2 ba2k sqft49 Verona Drive, Manchester, NJ 08759For Sale

 MLS ID #22628639, Eva Ling, Weichert Realtors-Freehold. MoreMLS
 - $520,0002 bd2 ba1.9k sqft99 Eleanor Road, Manchester, NJ 08759For Sale
 MLS ID #22617407, Heather Pierson, Burke&Manna Real Estate Agency. MoreMLS
 - $534,9002 bd2 ba1.9k sqft20 Donatello Drive, Manchester, NJ 08759For Sale
 MLS ID #22619190, Gina Scodella, RE/MAX Revolution. MoreMLS
 - $449,0002 bd2 ba1.7k sqft4 Frances Court, Manchester, NJ 08759For Sale
 MLS ID #22627303, Gina Scodella, RE/MAX Revolution. MoreMLS
 - $469,0002 bd2 ba1.8k sqft12 Medici Drive, Manchester, NJ 08759For SaleMLS ID #22623008, Peter Fressola, Crossroads Realty, Inc.. MoreMLS
- $419,0002 bd2 ba1.8k sqft44 Kensington Road, Manchester, NJ 08759For SaleMLS ID #22622558, Summit Tognetti, RE/MAX Revolution. MoreMLS
- $569,9003 bd3 ba2.4k sqft24 Valencia Drive, Manchester, NJ 08759For SaleMLS ID #22619182, Donna M. Mutch, Coldwell Banker Realty. MoreMLS
- $419,0002 bd2 ba1.7k sqft63 Halsted Drive, Manchester, NJ 08759For SaleMLS ID #22616123, Tracey Carfora, Keller Williams Shore Properties. MoreMLS
- $450,0002 bd2 ba1.7k sqft54 Isabella Drive, Manchester, NJ 08759For SaleMLS ID #22609967, Heather Pierson, Burke&Manna Real Estate Agency. MoreMLS
- $595,0003 bd3 ba2.4k sqft14 Tuscany Circle, Manchester, NJ 08759For SaleMLS ID #22623542, Gina Scodella, RE/MAX Revolution. MoreMLS
- $439,0002 bd2 ba1.6k sqft321 Devon Street, Manchester, NJ 08759For SaleMLS ID #22627801, Larissa Colangelo, RE/MAX Realty 9. MoreMLS
- $639,9003 bd3 ba2.4k sqft6 Avalon Court, Manchester, NJ 08759For SaleMLS ID #22626478, Robert Emmet Nagle, Keller Williams Realty Monmouth/Ocean. MoreMLS
- $419,0002 bd2 ba1.7k sqft17 Falstaff Drive, Manchester, NJ 08759For SaleMLS ID #22619601, Gina Scodella, RE/MAX Revolution. MoreMLS
- $656,0003 bd3 ba2.6k sqft124 Eleanor Road, Manchester, NJ 08759For SaleMLS ID #22623250, Linda A Miotto, Crossroads Realty, Inc.. MoreMLS
- $479,0002 bd2 ba1.6k sqft2767 Lenox Street, Toms River, NJ 08755For SaleMLS ID #22620286, Louisa Sagarese, RE/MAX Revolution. MoreMLS
- $525,0002 bd2 ba2k sqft16 Bay Hill Road, Jackson, NJ 08527For SaleMLS ID #22627262, Kevin Ward, Coldwell Banker Realty. MoreMLS
- $599,9943 bd3 ba2.2k sqft58 Aberdeen Lane, Manchester, NJ 08759For SaleMLS ID #22627222, JoAnne Tirondola, Goldstone Realty. MoreMLS
- $599,9003 bd3 ba2.4k sqft9 Ignatius Drive, Manchester, NJ 08759For SaleMLS ID #22617089, Gina Scodella, RE/MAX Revolution. MoreMLS
- $470,0002 bd2 ba1.7k sqft3341 Deep River Lane, Toms River, NJ 08755For SaleMLS ID #22624625, Elaine C Certa-Morrison, RE/MAX Elite. MoreMLS
- $419,0002 bd2 ba1.6k sqft26 Saint Paul Place, Manchester, NJ 08759For SaleMLS ID #22625884, Joseph Bradley, DeFelice Realty Group, LLC. MoreMLS
