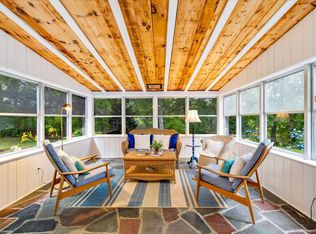
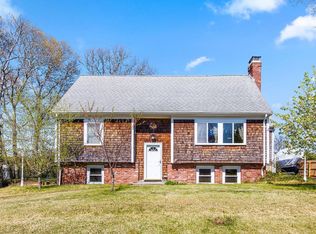
Home Sweet Home describes this beautifully maintained sprawling ranch in sought after Blue Rock Heights! Sophistication meets comfort in this well-maintained home filled with built-ins and classic details. Entertain in style in the extra large living room embraced with a wood-burning fireplace and bay window. The dining room and kitchen were made for large parties or simply a cozy dinner for two. Find tranquility in the family room with cool breezes eminating through the many windows overlooking a lovingly cherished fenced-in yard. One level-living continues with two large bedrooms and two full-baths, including an en-suite in the primary bedroom. Customize the over-sized upstairs bonus room with its high ceilings and skylights. Full, unfinished basememt offers space for any thoughtful design. Live the Bass River lifestyle: golf, boating, club house, indoor pool. Smugglers Beach appx. 2 miles; your resident sticker ensures you'll always have your beach day!!
Pending
Price cut: $20K (6/29)
$799,000
8 Viking Rock Dr, South Yarmouth, MA 02664
2beds
2,532sqft
Single Family Residence
Built in 1985
0.35 Acres Lot
$-- Zestimate®
$316/sqft
$29/mo HOA
What's special
Lovingly cherished fenced-in yard
- 64 days
- 48
- 0
Likely to sell faster than
Zillow last checked:
Listing updated:
Listed by:
Ronald Ponte 617-710-0182,
Ponte Realty 617-710-0182,
Ronald Ponte 617-710-0182
Source: MLS PIN,MLS#: 73522041
Facts & features
Interior
Bedrooms & bathrooms
- Bedrooms: 2
- Bathrooms: 2
- Full bathrooms: 2
Primary bedroom
- Features: Bathroom - Full, Ceiling Fan(s), Flooring - Hardwood
- Level: First
- Area: 234
- Dimensions: 18 x 13
Bedroom 2
- Features: Ceiling Fan(s), Flooring - Hardwood
- Level: First
- Area: 210
- Dimensions: 14 x 15
Primary bathroom
- Features: Yes
Dining room
- Features: Ceiling Fan(s), Flooring - Hardwood
- Level: First
- Area: 165
- Dimensions: 11 x 15
Family room
- Features: Wood / Coal / Pellet Stove, Ceiling Fan(s), Vaulted Ceiling(s), Flooring - Wall to Wall Carpet, Exterior Access
- Level: First
- Area: 304
- Dimensions: 19 x 16
Kitchen
- Features: Ceiling Fan(s), Flooring - Hardwood
- Level: First
- Area: 210
- Dimensions: 14 x 15
Living room
- Features: Ceiling Fan(s), Flooring - Hardwood
- Level: First
- Area: 416
- Dimensions: 26 x 16
Heating
- Baseboard, Natural Gas
Cooling
- None
Appliances
- Included: Gas Water Heater, Dishwasher, Microwave, Range, Refrigerator, Washer, Dryer
- Laundry: Laundry Closet, Flooring - Stone/Ceramic Tile, Electric Dryer Hookup, First Floor
Features
- Attic Access, Bonus Room, Walk-up Attic
- Flooring: Carpet, Hardwood, Flooring - Wall to Wall Carpet
- Windows: Skylight(s)
- Basement: Full,Interior Entry,Bulkhead,Concrete
- Number of fireplaces: 1
Interior area
- Total structure area: 2,532
- Total interior livable area: 2,532 sqft
- Finished area above ground: 2,532
Video & virtual tour
Property
Parking
- Total spaces: 7
- Parking features: Attached, Garage Door Opener, Paved Drive, Off Street
- Attached garage spaces: 1
- Uncovered spaces: 6
Features
- Patio & porch: Deck
- Exterior features: Deck
- Fencing: Fenced/Enclosed
Lot
- Size: 0.35 Acres
- Features: Corner Lot, Level
Details
- Foundation area: 1504
- Zoning: 0060
Construction
Type & style
- Home type: SingleFamily
- Architectural style: Ranch
- Property subtype: Single Family Residence
Materials
- Frame
- Foundation: Concrete Perimeter
- Roof: Shingle
Condition
- Year built: 1985
Utilities & green energy
- Electric: Circuit Breakers, 100 Amp Service
- Sewer: Private Sewer
- Water: Public
Community & HOA
Community
- Features: Shopping, Pool, Tennis Court(s), Park, Golf
HOA
- Has HOA: Yes
- HOA fee: $350 annually
Location
- Region: South Yarmouth
Financial & listing details
- Price per square foot: $316/sqft
- Tax assessed value: $880,600
- Annual tax amount: $6,348
- Date on market: 6/28/2026
Estimated market value
Not available
Estimated sales range
Not available
Not available
Price history
| Date | Event | Price |
|---|---|---|
| 7/17/2026 | Pending sale | $799,000$316/sqft |
Source: MLS PIN #73522041 Report a problem | ||
| 7/3/2026 | Contingent | $799,000$316/sqft |
Source: MLS PIN #73522041 Report a problem | ||
| 6/29/2026 | Price change | $799,000-2.4%$316/sqft |
Source: MLS PIN #73522041 Report a problem | ||
| 6/14/2026 | Price change | $819,000-2.5%$323/sqft |
Source: MLS PIN #73522041 Report a problem | ||
| 6/3/2026 | Price change | $840,000+0%$332/sqft |
Source: MLS PIN #73522041 Report a problem | ||
| 5/31/2026 | Price change | $839,900-3.5%$332/sqft |
Source: MLS PIN #73522041 Report a problem | ||
| 5/20/2026 | Listed for sale | $870,000$344/sqft |
Source: MLS PIN #73522041 Report a problem | ||
Public tax history
Tax history is unavailable.
Monthly payment
Est. payment
Payment breakdown
Explore the cost of this home by adjusting the details. Changes won't be saved.Climate risks
Neighborhood: South Yarmouth
- $775,3002 bd2 ba2.5k sqft8 Viking Rock Rd, South Yarmouth, MA 02664Off Market
- $958,3004 bd3 ba2.4k sqft142 Great Western Rd, South Yarmouth, MA 02664Off Market
- $697,9003 bd2 ba1.4k sqft35 Keel Cape Dr, South Yarmouth, MA 02664Off Market
- $748,4004 bd2 ba2.1k sqft40 Keel Cape Dr, South Yarmouth, MA 02664Off Market
Similar homes
- $839,9003 bd2 ba1.7k sqft33 Runestone Rd, South Yarmouth, MA 02664For Sale
 MLS ID #73544435, Janice Wright, RE/MAX Platinum. MLS PIN
 - $649,0003 bd2 ba1.6k sqft205 Highbank Road, South Yarmouth, MA 02664For Sale
 MLS ID #22603215, Dawn M Andalft-Newman, Property Cape Cod. CCIMLS
 - $765,0004 bd3 ba2.5k sqft6 Sylvan Way, South Yarmouth, MA 02664For Sale
 MLS ID #22602185, Ned B Chatelain, Chatelain Real Estate. CCIMLS
 - $800,0003 bd2 ba1.5k sqft52 Greenland Circle, Yarmouth Port, MA 02675For Sale
 MLS ID #22603485, Paul J Rooney, Berkshire Hathaway HomeServices Robert Paul Properties. CCIMLS
 - $789,0004 bd2 ba2.1k sqft1 Thorwald Drive, South Dennis, MA 02660For SaleMLS ID #22603190, Amy Hohmann, Today Real Estate. CCIMLS
- $739,9004 bd2 ba1.8k sqft2 Pheasant Lane, South Dennis, MA 02660For SaleMLS ID #22604253, Lisa Jacobs, Keller Williams Realty Boston-MetroWest. CCIMLS
- $1,148,0003 bd2 ba2.6k sqft30 Fairway Road, South Yarmouth, MA 02664For SaleMLS ID #22603355, Robin B Thayer, Gibson Sotheby's International Realty. CCIMLS
- $799,0003 bd2 ba1.4k sqft20 Park Street, West Yarmouth, MA 02673For SaleMLS ID #22603474, Scott Zaino Group, Keller Williams Realty. CCIMLS
- $899,0004 bd2 ba1.8k sqft11 & 11A Gateway Street, South Yarmouth, MA 02664For SaleMLS ID #22603870, Scott Zaino Group, Keller Williams Realty. CCIMLS
- $840,0003 bd3 ba2.2k sqft10 Lawton Lane, West Barnstable, MA 02668For SaleMLS ID #22604058, Michelle Chaisson-Turmelle, Today Real Estate. CCIMLS
- $975,0003 bd3 ba3k sqft215 Stony Brook Road, Brewster, MA 02631For SaleMLS ID #22602834, Matthew P Burger, Kinlin Grover Compass. CCIMLS
- $799,9003 bd3 ba2k sqft442 Flint Street, Marstons Mills, MA 02648For SaleMLS ID #22603251, Susan G Ryan, Jack Conway. CCIMLS
- $799,0003 bd2 ba1.8k sqft329 Swift Avenue, Osterville, MA 02655For SaleMLS ID #22604277, Lauren T Scioletti, Sotheby's International Realty. CCIMLS
- $796,0003 bd2 ba1.8k sqft30 Currycomb Circle, West Barnstable, MA 02668For SaleMLS ID #22602988, Scott Zaino Group, Keller Williams Realty. CCIMLS
- $729,0004 bd2 ba1.3k sqft25 Frances Helen Road, Yarmouth Port, MA 02675For SaleMLS ID #22601477, MaryEllen E Monahan, Today Real Estate. CCIMLS
- $1,075,0003 bd2 ba1.9k sqft12 Quail Hollow Road, South Dennis, MA 02660For SaleMLS ID #22604193, Linda J Stoll, The Realty Cape Cod, LLC. CCIMLS
- $670,0003 bd3 ba1.6k sqft36 Helmsman Drive, Yarmouth Port, MA 02675For SaleMLS ID #22603311, Katie Pazakis, Keller Williams Realty. CCIMLS
- $949,0003 bd3 ba2.6k sqft88 Acre Hill Road, Barnstable, MA 02630For SaleMLS ID #22603175, Laurie - Ann Webster, Today Real Estate. CCIMLS
