Some homes just make life easier. Others make you want to slow down and stay awhile. This Barre Town home does both. Tucked at the end of a cul-de-sac, this beautifully maintained 4-bedroom, 3-bath home offers room to spread out, spaces to come together, and a backyard worth spending time in. Start your morning with coffee on the spacious porch, spend afternoons enjoying the level, fenced-in backyard, and unwind beneath the shade of mature trees. Whether you're hosting a summer barbecue, tossing a ball around, or simply enjoying a quiet moment outside, there's plenty of room to make it your own. Inside, a brand-new first-floor primary bedroom connects seamlessly to a beautifully updated 3/4 bath, adding a fresh layer of comfort and convenience. Downstairs, a spacious family room sets the stage for movie nights and lazy Sundays, while an additional bedroom and generous bonus room give you the flexibility to create a home office, workout space, creative studio, or whatever life calls for next. And because the practical stuff matters too, there's an attached two-car garage, a BRAND-NEW ROOF, and the peace of mind that comes with a home that's been thoughtfully maintained. A little tucked away, a lot to love, and plenty of possibilities. Come experience this Barre Town, Vermont home for yourself.
Active under contract
Listed by: Heney Realtors - Element Real Estate (Barre) • Joshua Gosselin • Cell: 802-477-3923
$385,000
8 West Skylark Terrace, Barre Town, VT 05641
4beds
2,451sqft
Ranch
Built in 1970
0.36 Acres Lot
$385,700 Zestimate®
$157/sqft
$-- HOA
What's special
- 21 days
- 1,529
- 38
Zillow last checked:
Listing updated:
Listed by:
Joshua Gosselin,
Heney Realtors - Element Real Estate (Barre) Cell:802-477-3923
Source: PrimeMLS,MLS#: 5114574
Facts & features
Interior
Bedrooms & bathrooms
- Bedrooms: 4
- Bathrooms: 3
- Full bathrooms: 2
- 3/4 bathrooms: 1
Heating
- Propane, Pellet Stove, Electric, Gas Stove
Cooling
- None
Appliances
- Included: Dishwasher, Disposal, Dryer, Range Hood, Double Oven, Electric Range, Refrigerator, Washer, Gas Stove, Owned Water Heater
- Laundry: In Basement
Features
- Ceiling Fan(s), Dining Area, Hearth, Kitchen Island, Primary BR w/ BA
- Flooring: Carpet, Wood
- Basement: Finished,Full,Partially Finished,Walkout,Walk-Out Access
- Has fireplace: Yes
- Fireplace features: Gas
Interior area
- Total structure area: 2,576
- Total interior livable area: 2,451 sqft
- Finished area above ground: 1,288
- Finished area below ground: 1,163
Property
Parking
- Total spaces: 2
- Parking features: Paved, Auto Open, Direct Entry, Driveway, Garage, Off Street, Attached
- Garage spaces: 2
- Has uncovered spaces: Yes
Accessibility
- Accessibility features: 1st Floor Bedroom, 1st Floor Full Bathroom, 1st Floor Hrd Surfce Flr, One-Level Home
Features
- Levels: One
- Stories: 1
- Patio & porch: Covered Porch
- Exterior features: Deck, Garden
- Fencing: Dog Fence
- Frontage length: Road frontage: 68
Lot
- Size: 0.36 Acres
- Features: Landscaped, Level, Neighborhood
Details
- Parcel number: 3901212793
- Zoning description: Res-High Density
- Special conditions: Standard
Construction
Type & style
- Home type: SingleFamily
- Architectural style: Ranch
- Property subtype: Ranch
Materials
- Wood Frame, Vinyl Exterior
- Foundation: Concrete
- Roof: Asphalt Shingle
Condition
- New construction: No
- Year built: 1970
Utilities & green energy
- Electric: Circuit Breakers
- Sewer: Public Sewer
- Utilities for property: Cable Available
Community & HOA
Location
- Region: Barre
Financial & listing details
- Price per square foot: $157/sqft
- Tax assessed value: $234,850
- Annual tax amount: $4,362
- Date on market: 10/16/2026
- Road surface type: Paved
Estimated market value
$385,700
$366,000 - $405,000
$2,768/mo
Price history
| Date | Event | Price |
|---|---|---|
| 10/18/2026 | Listed for sale | $385,000+18.5%$157/sqft |
Source:  PrimeMLS #5114574 Report a problem | ||
| 2/15/2024 | Sold | $325,000$133/sqft |
Source: Public Record Report a problem | ||
Public tax history
| Year | Property taxes | Tax assessment |
|---|---|---|
| 2024 | -- | $234,850 |
| 2023 | -- | $234,850 |
| 2022 | -- | $234,850 |
| 2021 | -- | $234,850 +45.6% |
| 2020 | -- | $161,310 |
Find assessor info on the county website
Monthly payment
Est. payment
Payment breakdown
Explore the cost of this home by adjusting the details. Changes won't be saved.Climate risks
Neighborhood: 05641
Nearby schools
Schools provided by the listing agent
- Elementary: Barre Town Elem & Middle Sch
- Middle: Barre Town Elem & Middle Sch
- High: Spaulding High School
- District: Barre Unified Union School District
Source: PrimeMLS. This data may not be complete. We recommend contacting the local school district to confirm school assignments for this home.
Similar homes
- $429,0004 bd2 ba2.5k sqft5 Robin Drive, Barre Town, VT 05641Active
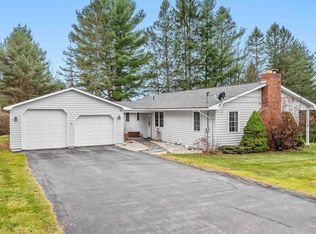 MLS ID #5116951, Janel Johnson. PrimeMLS
- $384,0003 bd3 ba2k sqft6 Edgewood Avenue, Barre City, VT 05641Active
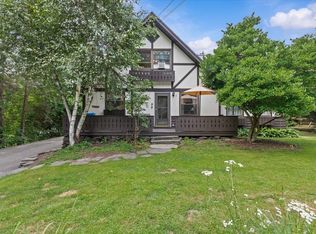 MLS ID #5106105, Ray Mikus. PrimeMLS
- $425,0003 bd2 ba2.3k sqft15 Oak Drive, Barre Town, VT 05641Active
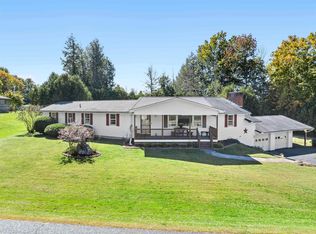 MLS ID #5112341, Michelle Gosselin. PrimeMLS
- $395,0002 bd3 ba1.9k sqft58 Wildersburg Common, Barre Town, VT 05641Active
 MLS ID #5109178, Michelle Gosselin. PrimeMLS
