Welcome to 5 Elmwood Avenue, a lush oasis in the Granite City. While being only a stone’s throw into the heart of the city, this property has the feel of being far out into the countryside. Cedar trees line the street giving the yard an immediate sense of privacy and calm. Here, perhaps you’ll try your hand at gardening in the established raised beds, or practice your backstroke in the inviting in-ground pool. Or maybe you’ll slow down so that you can finally crack in to your next novel on the back porch while sipping tea and taking in the morning light. While the grounds are full of possibility, the inside is completely turnkey. Contemporary renovations and updates meld perfectly with the old world charm that resonates from the inside out. Natural light pools in from the large windows to highlight original woodwork and hardwood floors. The large and fully updated kitchen boasts butcher block countertops, stainless steel appliances, and plenty of space to gather and host. Upstairs are four bright and spacious bedrooms with access to a third floor loft should one desire to expand the already generous finished space. As you begin to let the peace of this place fully sink in, don’t forget to allow some excitement to build as you start planning your next chapter here at 5 Elmwood Ave. Schedule your private viewing today.
Active
Listed by: The Real Estate Collaborative • Hannah Dawson • 802-393-8732
Price cut: $6K (10/5)
$399,000
5 Elmwood Avenue, Barre City, VT 05641
4beds
1,755sqft
Single Family Residence
Built in 1903
10,019 Square Feet Lot
$392,700 Zestimate®
$227/sqft
$-- HOA
What's special
Inviting in-ground poolContemporary renovations and updatesHardwood floorsEstablished raised bedsButcher block countertopsOriginal woodworkStainless steel appliances
- 32 days
- 443
- 23
Zillow last checked:
Listing updated:
Listed by:
Hannah Dawson,
The Real Estate Collaborative 802-393-8732
Source: PrimeMLS,MLS#: 5110759
Facts & features
Interior
Bedrooms & bathrooms
- Bedrooms: 4
- Bathrooms: 1
- Full bathrooms: 1
Heating
- Oil, Baseboard, Electric, Hot Water, Steam
Cooling
- None
Features
- Basement: Concrete Floor,Daylight,Interior Stairs,Unfinished,Walkout,Interior Access,Exterior Entry,Interior Entry
Interior area
- Total structure area: 2,535
- Total interior livable area: 1,755 sqft
- Finished area above ground: 1,755
- Finished area below ground: 0
Property
Parking
- Total spaces: 1
- Parking features: Gravel
- Garage spaces: 1
Features
- Levels: Two
- Stories: 2
- Frontage length: Road frontage: 107
Lot
- Size: 10,019 Square Feet
- Features: Neighborhood
Details
- Parcel number: 3601113005
- Zoning description: Residential
- Special conditions: Standard
Construction
Type & style
- Home type: SingleFamily
- Architectural style: New Englander
- Property subtype: Single Family Residence
Materials
- Wood Frame, Vinyl Siding
- Foundation: Concrete
- Roof: Asphalt Shingle
Condition
- New construction: No
- Year built: 1903
Utilities & green energy
- Electric: Circuit Breakers
- Sewer: Public Sewer
- Utilities for property: Phone Available
Community & HOA
Location
- Region: Barre
Financial & listing details
- Price per square foot: $227/sqft
- Tax assessed value: $147,000
- Annual tax amount: $5,723
- Date on market: 9/21/2026
- Road surface type: Paved
Estimated market value
$392,700
$373,000 - $412,000
$2,036/mo
Price history
| Date | Event | Price |
|---|---|---|
| 10/5/2026 | Price change | $399,000-1.5%$227/sqft |
Source:  PrimeMLS #5110759 Report a problem | ||
| 9/21/2026 | Listed for sale | $405,000+32.8%$231/sqft |
Source: PrimeMLS #5110759 Report a problem | ||
| 10/12/2023 | Sold | $305,000+2%$174/sqft |
Source: PrimeMLS #4964840 Report a problem | ||
| 10/3/2023 | Contingent | $299,000$170/sqft |
Source: PrimeMLS #4964840 Report a problem | ||
| 8/18/2023 | Price change | $299,000-8%$170/sqft |
Source: PrimeMLS #4964840 Report a problem | ||
| 8/9/2023 | Listed for sale | $325,000+513.2%$185/sqft |
Source: PrimeMLS #4964840 Report a problem | ||
| 8/11/2022 | Sold | $53,000-42.7%$30/sqft |
Source: Public Record Report a problem | ||
| 9/21/2020 | Sold | $92,500$53/sqft |
Source: Public Record Report a problem | ||
Public tax history
| Year | Property taxes | Tax assessment |
|---|---|---|
| 2024 | -- | $147,000 |
| 2023 | -- | $147,000 |
| 2022 | -- | $147,000 |
| 2021 | -- | $147,000 +7.4% |
| 2020 | -- | $136,900 |
| 2019 | -- | $136,900 |
| 2018 | -- | $136,900 |
| 2017 | $4,659 | $136,900 |
| 2016 | -- | $136,900 +9900% |
| 2015 | -- | $1,369 |
| 2014 | -- | $1,369 |
| 2013 | -- | $1,369 |
| 2012 | -- | $1,369 |
| 2011 | -- | $1,369 |
| 2010 | -- | $1,369 |
| 2009 | -- | $1,369 |
| 2008 | -- | $1,369 |
| 2007 | -- | $1,369 |
| 2006 | -- | $1,369 +44.9% |
| 2003 | $2,645 | $945 |
Find assessor info on the county website
Monthly payment
Est. payment
Payment breakdown
Explore the cost of this home by adjusting the details. Changes won't be saved.Climate risks
Neighborhood: 05641
Nearby schools
Similar homes
- $400,0003 bd3 ba2k sqft132 Partridge Road, Barre Town, VT 05641Active
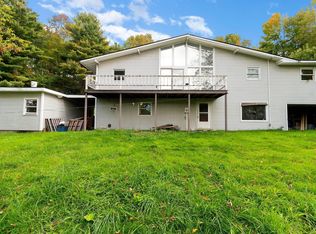 MLS ID #5114936, Michael J Preseau. PrimeMLS
- $385,0003 bd2 ba1.3k sqft314 Prospect Street, Barre City, VT 05641Active
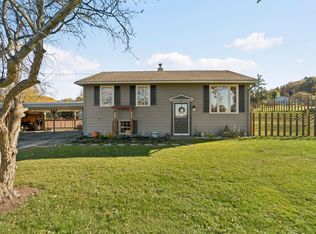 MLS ID #5113400, Daniel Preston. PrimeMLS
- $399,0005 bd2 ba1.8k sqft44 Railroad St, Barre, VT 05641For Sale By Owner

- $329,0003 bd2 ba1.8k sqft10 Kynoch Avenue, Barre City, VT 05645Active
 MLS ID #5111314, Lucas deSousa. PrimeMLS
