Welcome to a distinctive Upper Valley property in the desirable Kings Grant neighborhood of Lebanon, NH, just up the street from Carter’s Golf Club. Set on approximately 1.5 acres across two adjacent lots, this spacious 4,000-square-foot home combines 5 bedrooms, 3.5 bathrooms, beautiful Upper Valley views, outdoor and indoor amenities (including central A/C), and a highly convenient location.
With its private setting, heated in-ground pool, generous living space, and proximity to Hanover and West Lebanon, this property offers an uncommon combination of space, privacy, flexibility, and convenience.
The property encompasses two adjoining lots with separate addresses: 8 Wellington Circle and 112 Wellington Circle. The existing home, pool, decks, and driveway are situated at 8 Wellington Circle, while the approximately 0.5-acre lot at 112 Wellington Circle is seamlessly integrated into the property as a spacious private backyard. The 112 Wellington Circle lot is zoned R-3 by the City of Lebanon, where a single-family residence is a permitted use. This provides the future owner with the flexibility to continue enjoying the lot as an expansive private backyard or explore the option of developing or selling it separately, subject to applicable zoning, permitting, and site requirements.
The heart of the home is the custom kitchen, featuring a large central island that provides an inviting gathering space for family and friends, and a new Bosch refrigerator and Bosch dishwasher. Off the kitchen are full-sized living and dining rooms, a quaint reading nook, a half-bath powder room, and a mudroom that leads to the two-car garage that has extraordinary storage capacity as well as a workbench. Rounding out the first floor is the spacious family room, which features vaulted ceilings, a propane fireplace, and many full-sized windows offering panoramic Upper Valley views, making it an ideal setting for relaxing or entertaining.
Upstairs, the generous primary suite includes a walk-in closet with built-in shelving and a private bathroom with a double-sink vanity, separate makeup counter, walk-in shower, and Jacuzzi tub. Three additional bedrooms are located upstairs, along with another full bathroom and a conveniently located laundry room.
The fully finished basement adds substantial living space in addition to a fifth bedroom and a full bathroom. Double doors open directly to a private, paved patio as well as pool access.
Outside, enjoy both front and back decks, an in-ground heated pool with an automatic keypad-secured cover, and a stone fire pit that provides a great setting for outdoor gatherings. The two-lot setting offers plenty of room to enjoy the outdoors while providing a level of privacy that is increasingly difficult to find in a convenient Upper Valley location.
The location is exceptionally convenient: approximately five minutes from the Lebanon Green, just one exit from West Lebanon’s shopping district, and one exit from Hanover. The property is located within the Lebanon School District, with neighborhood bus stops nearby. This distinctive Upper Valley property combines substantial living space, beautiful views, extensive outdoor amenities, and exceptional convenience—all without the typical constraints of a more densely developed neighborhood.
We welcome interested buyers or their agents to contact the owners directly to schedule a private showing.
Pending
$989,000
8 Wellington Cir, Lebanon, NH 03766
5beds
4,000sqft
SingleFamily
Built in 1992
1.5 Acres Lot
$-- Zestimate®
$247/sqft
$-- HOA
What's special
Beautiful upper valley viewsPropane fireplaceSpacious private backyardPrivate settingHeated in-ground poolHalf-bath powder roomQuaint reading nook
- 32 days
- 1,158
- 52
Listed by:
Property Owner (603) 748-0924
Facts & features
Interior
Bedrooms & bathrooms
- Bedrooms: 5
- Bathrooms: 4
- Full bathrooms: 3
- 1/2 bathrooms: 1
Heating
- Baseboard, Oil, Propane / Butane
Cooling
- Central
Appliances
- Included: Dishwasher, Dryer, Freezer, Garbage disposal, Microwave, Range / Oven, Refrigerator, Washer
Features
- Flooring: Tile, Carpet, Concrete, Hardwood
- Basement: Finished
- Has fireplace: Yes
Interior area
- Total interior livable area: 4,000 sqft
Property
Parking
- Total spaces: 8
- Parking features: Garage - Attached
Features
- Exterior features: Wood
- Has view: Yes
- View description: Territorial, Mountain
Lot
- Size: 1.5 Acres
Details
- Parcel number: LBANM118B34L
Construction
Type & style
- Home type: SingleFamily
- Architectural style: Contemporary
Materials
- Frame
- Roof: Asphalt
Condition
- New construction: No
- Year built: 1992
Community & HOA
Location
- Region: Lebanon
Financial & listing details
- Price per square foot: $247/sqft
- Tax assessed value: $652,200
- Annual tax amount: $17,140
- Date on market: 8/24/2026
Estimated market value
Not available
Estimated sales range
Not available
$5,848/mo
Price history
| Date | Event | Price |
|---|---|---|
| 9/23/2026 | Pending sale | $989,000$247/sqft |
Source: Owner Report a problem | ||
| 8/24/2026 | Listed for sale | $989,000+108.2%$247/sqft |
Source: Owner Report a problem | ||
| 8/17/2005 | Sold | $475,000$119/sqft |
Source: Public Record Report a problem | ||
Public tax history
| Year | Property taxes | Tax assessment |
|---|---|---|
| 2024 | $17,140 +8.2% | $652,200 |
| 2023 | $15,835 +5.4% | $652,200 +0% |
| 2022 | $15,022 +17.4% | $652,000 +54.8% |
| 2021 | $12,792 | $421,200 |
| 2020 | $12,792 | $421,200 |
| 2019 | $12,792 +2.2% | $421,200 |
| 2018 | $12,518 +2.2% | $421,200 |
| 2017 | $12,248 +3.4% | $421,200 |
| 2016 | $11,848 +1.9% | $421,200 |
| 2015 | $11,629 +7.7% | $421,200 +2.4% |
| 2014 | $10,802 +9.6% | $411,200 +6.5% |
| 2013 | $9,852 +9.2% | $386,200 |
| 2010 | $9,018 -0.8% | $386,200 -4.6% |
| 2007 | $9,088 | $404,800 |
Find assessor info on the county website
Monthly payment
Est. payment
Payment breakdown
Explore the cost of this home by adjusting the details. Changes won't be saved.Climate risks
Neighborhood: 03766
Similar homes
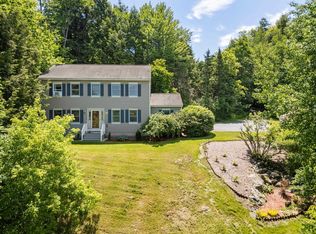
- $999,0006 bd4 ba3.5k sqft9 Eagle Ridge, Lebanon, NH 03766Active
 MLS ID #5106831, Lori Shipulski. PrimeMLS
 - $975,0004 bd4 ba4.4k sqft56 Sundback Lane, Norwich, VT 05055Active
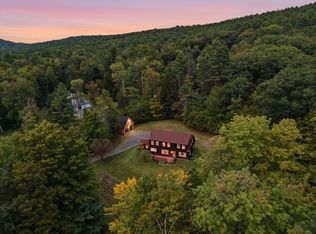 MLS ID #5109288, Lori Shipulski. PrimeMLS
 - $945,0006 bd4 ba2.5k sqft273 Heater Road, Lebanon, NH 03766Active
 MLS ID #5099355, Jenna Luce. PrimeMLS
 - $675,0004 bd3 ba2.1k sqft9 Placid Square, Lebanon, NH 03766Active
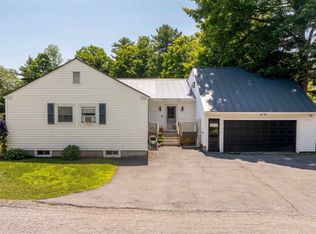 MLS ID #5101183, Erika L Smith. PrimeMLS
