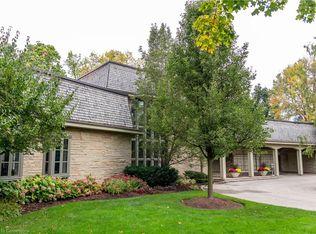
Welcome to 8 Westgate Walk, a remarkable estate in one of Waterloo Region's most prestigious and sought-after neighbourhoods. Offering nearly 10,000 square feet of meticulously designed living space, this exceptional residence combines grand-scale entertaining with the comfort and privacy of a personal retreat. Thoughtfully crafted to balance elegant formal spaces with inviting family gathering areas, the home showcases a refined approach to luxury living. Dual kitchens provide added versatility for hosting and entertaining, while an impressive collection of resort-inspired amenities includes an indoor pool, sauna, fitness studio, private cinema and rooftop terrace overlooking the renowned Westmount Golf & Country Club. Ideally situated just steps from the Club, residents can enjoy a lifestyle centred around golf, tennis, fine dining and the convenience of an exceptional location. Surrounded by mature trees and distinguished estate homes, 8 Westgate Walk offers a rare combination of privacy, craftsmanship and timeless sophistication in an established enclave known for its prestige and enduring appeal. A truly distinctive property offering an extraordinary living experience. The photographs offer just a glimpse of this exceptional home. We invite you to book a private showing and discover all that this stunning property has to offer in person. Please see attached list of comprehensive collection of luxury amenities, sophisticated home systems and custom finishes!
For sale
C$5,299,999
8 Westgate Walk, Kitchener, ON N2M 2T8
5beds
9baths
Single Family Residence
Built in ----
0.37 Acres Lot
$-- Zestimate®
C$--/sqft
C$-- HOA
What's special
Grand-scale entertainingElegant formal spacesInviting family gathering areasDual kitchensIndoor poolFitness studioPrivate cinema
- 17 days
- 148
- 7
Zillow last checked:
Listing updated:
Listed by:
HARVEY KALLES REAL ESTATE LTD.
Source: TRREB,MLS®#: X14089426 Originating MLS®#: Toronto Regional Real Estate Board
Facts & features
Interior
Bedrooms & bathrooms
- Bedrooms: 5
- Bathrooms: 9
Primary bedroom
- Description: Primary Bedroom
- Level: Second
- Area: 54.58 Square Meters
- Area source: Other
- Dimensions: 7.57 x 7.21
Bedroom
- Description: Bedroom
- Level: Main
- Area: 50.09 Square Meters
- Area source: Other
- Dimensions: 6.60 x 7.59
Bedroom
- Description: Bedroom
- Level: Second
- Area: 16.06 Square Meters
- Area source: Other
- Dimensions: 3.76 x 4.27
Bedroom
- Description: Bedroom
- Level: Second
- Area: 18.37 Square Meters
- Area source: Other
- Dimensions: 4.11 x 4.47
Bedroom
- Description: Bedroom
- Level: Second
- Area: 16.03 Square Meters
- Area source: Other
- Dimensions: 4.32 x 3.71
Dining room
- Description: Dining Room
- Level: Main
- Area: 25.8 Square Meters
- Area source: Other
- Dimensions: 5.00 x 5.16
Exercise room
- Description: Exercise Room
- Level: Main
- Area: 34.1 Square Meters
- Area source: Other
- Dimensions: 4.83 x 7.06
Family room
- Description: Family Room
- Level: Main
- Area: 32.88 Square Meters
- Area source: Other
- Dimensions: 4.39 x 7.49
Game room
- Description: Game Room
- Level: Second
- Area: 69.69 Square Meters
- Area source: Other
- Dimensions: 7.32 x 9.52
Kitchen
- Description: Kitchen
- Level: Main
- Area: 62.19 Square Meters
- Area source: Other
- Dimensions: 7.24 x 8.59
Living room
- Description: Living Room
- Level: Main
- Area: 78.7 Square Meters
- Area source: Other
- Dimensions: 11.10 x 7.09
Media room
- Description: Media Room
- Level: Main
- Area: 35.8 Square Meters
- Area source: Other
- Dimensions: 4.78 x 7.49
Heating
- Forced Air, Gas
Cooling
- Central Air
Appliances
- Included: Water Heater Owned
Features
- Basement: Partial
- Has fireplace: Yes
Interior area
- Living area range: 5000 + null
Property
Parking
- Total spaces: 10
- Parking features: Private
- Has attached garage: Yes
Features
- Stories: 2
- Has private pool: Yes
- Pool features: Indoor
Lot
- Size: 0.37 Acres
- Features: Irregular Lot, Golf
Details
- Parcel number: 224010215
Construction
Type & style
- Home type: SingleFamily
- Property subtype: Single Family Residence
Materials
- Stone
- Foundation: Concrete
- Roof: Asphalt Shingle
Utilities & green energy
- Sewer: Sewer
Community & HOA
Location
- Region: Kitchener
Financial & listing details
- Annual tax amount: C$23,691
- Date on market: 10/16/2026
Price history
Price history is unavailable.
Public tax history
Tax history is unavailable.
Climate risks
Neighborhood: Westmount
Nearby schools
GreatSchools rating
No schools nearby
We couldn't find any schools near this home.

Similar homes
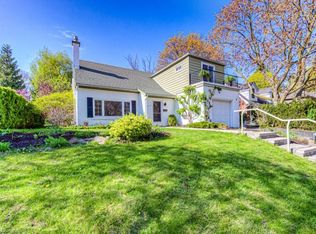
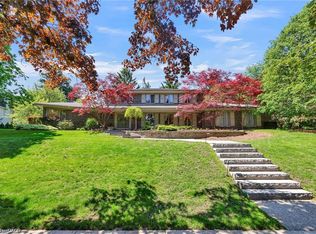
- C$5,200,0005 bd3 ba4k sqft61 Huntley Cres, Kitchener, ON N2M 2R4For Sale
 MLS ID #40874057, Jeanette L. Schmidt, Salesperson, Re/Max Twin City Realty Inc.. ITSO
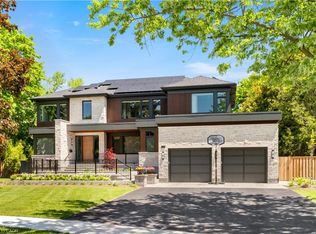
- C$3,750,0005 bd5 ba4k sqft26 Golfview Pl, Kitchener, ON N2M 2Y2For Sale
 MLS ID #40868079, Troy Schmidt, Broker, RE/MAX TWIN CITY REALTY INC.. ITSO
- C$4,950,0004 bd5 ba5.4k sqft16 Kraft Dr, Woolwich, ON N2J 4G8For Sale
 MLS ID #40868634, Steve Bailey, Broker, THE AGENCY. ITSO
- C$4,999,9994 bd1 ba1.2k sqft2782 Victoria St N, Woolwich, ON N0B 1M0For Sale
 MLS ID #40873744, Ravi Gill, Salesperson, THE AGENCY. ITSO
