Splendid one-family detached brick split-level ranch, a rare find in the prestigious tree-lined streets of Jamaica Estates. This beautifully renovated residence sits on a generous 50x110 lot and seamlessly blends classic charm with modern upgrades. Boasting 5 spacious bedrooms and 3 full baths, the home offers an exceptional layout designed for both comfortable living and elegant entertaining.
The sun-drenched interior features a large living room with an inviting ambiance, a formal dining room perfect for hosting gatherings, and a thoughtfully designed eat-in kitchen with ample cabinetry and workspace. The split-level configuration enhances both privacy and functionality, highlighted by a warm and welcoming family room, as well as a dedicated home office—ideal for today’s lifestyle.
Additional features include a full finished basement offering versatile space for recreation, a gym, or extended living, along with central air conditioning for year-round comfort. This move-in-ready home is meticulously maintained and offers a rare opportunity to own a distinctive property in one of Queens’ most sought-after neighborhoods. Conveniently located near premier shopping, dining, top-rated schools, and easy access to transportation, this home delivers both luxury and convenience in an unbeatable location.
For sale
$1,785,000
80-73 Chevy Chase Street, Jamaica Estates, NY 11432
5beds
2,300sqft
Single Family Residence, Residential
Built in 1955
5,500 Square Feet Lot
$-- Zestimate®
$776/sqft
$-- HOA
What's special
- 90 days |
- 657 |
- 22 |
Zillow last checked:
Listing updated:
Listed by:
Exit Realty First Choice 718-380-2500,
Liliya Musheyeva 646-379-1503,
Solomon Davydov 917-733-2034,
Exit Realty First Choice
Source: OneKey® MLS as distributed by MLS GRID,MLS#: 992129
Facts & features
Interior
Bedrooms & bathrooms
- Bedrooms: 5
- Bathrooms: 3
- Full bathrooms: 3
Heating
- Natural Gas
Cooling
- Central Air
Appliances
- Included: Dryer, Oven, Refrigerator, Washer
- Laundry: In Garage
Features
- First Floor Bedroom, Built-in Features, Chandelier, Eat-in Kitchen, Formal Dining, Kitchen Island, Master Downstairs
- Flooring: Wood
- Basement: Partial
- Attic: Full
- Has fireplace: No
Interior area
- Total structure area: 2,300
- Total interior livable area: 2,300 sqft
Property
Parking
- Total spaces: 2
- Parking features: Attached, Driveway
- Garage spaces: 2
- Has uncovered spaces: Yes
Features
- Levels: Three Or More
Lot
- Size: 5,500 Square Feet
Details
- Parcel number: 072580067
- Special conditions: None
Construction
Type & style
- Home type: SingleFamily
- Property subtype: Single Family Residence, Residential
Materials
- Brick
Condition
- Actual
- Year built: 1955
Utilities & green energy
- Sewer: Public Sewer
- Water: Public
- Utilities for property: See Remarks
Community & HOA
Community
- Security: Security System, Video Cameras
HOA
- Has HOA: No
Location
- Region: Jamaica
Financial & listing details
- Price per square foot: $776/sqft
- Tax assessed value: $97,620
- Annual tax amount: $15,298
- Date on market: 5/7/2026
- Cumulative days on market: 82 days
- Listing agreement: Exclusive Right To Sell
Estimated market value
Not available
Estimated sales range
Not available
Not available
Price history
| Date | Event | Price |
|---|---|---|
| 5/7/2026 | Listed for sale | $1,785,000+28.6%$776/sqft |
Source:  OneKey® MLS as distributed by MLS GRID #992129 Report a problem OneKey® MLS as distributed by MLS GRID #992129 Report a problem | ||
| 3/4/2016 | Sold | $1,388,000$603/sqft |
Source: OneKey® MLS as distributed by MLS GRID #L2803026 Report a problem | ||
Public tax history
Tax history is unavailable.
Monthly payment
Climate risks
Neighborhood: Jamaica Estates
Nearby schools
GreatSchools rating
- 4/10Ps Is 178 HolliswoodGrades: PK-8Distance: 0.3 mi
- 5/10Francis Lewis High SchoolGrades: 9-12Distance: 1.1 mi
- 10/10JHS 216 George J RyanGrades: 6-8Distance: 1 mi
Schools provided by the listing agent
- Elementary: Ps/Is 178 Holliswood
- Middle: Jhs 216 George J Ryan
- High: Francis Lewis High School
Source: OneKey® MLS as distributed by MLS GRID. This data may not be complete. We recommend contacting the local school district to confirm school assignments for this home.
- $1,871,0005 bd3 ba2.2k sqft8073 Chevy Chase St, Jamaica, NY 11432Off Market

- $224,000-- bd-- ba-- sqft8073 Chevy Chase St, Jamaica, NY 11432Off Market
- $2,144,9004 bd3 ba2.4k sqft8065 Chevy Chase St, Queens, NY 11432Off Market

- $1,914,100-- bd-- ba2.2k sqft8079 Chevy Chase St, Jamaica, NY 11432Off Market
- $1,114,400-- bd-- ba-- sqft8066 Chevy Chase St #0, Jamaica, NY 11432Off Market
- $1,853,800-- bd-- ba2.1k sqft8020 Haddon St, Jamaica, NY 11432Off Market
- $1,500,0003 bd3 ba1.9k sqft8085 Chevy Chase St, Jamaica, NY 11432Sold
- $1,612,000-- bd-- ba2.7k sqft18508 80th Dr, Jamaica, NY 11432Off Market
A local agent can set up tours, give advice and negotiate with sellers.
Similar homes
- $2,199,0005 bd5 ba2.5k sqft18240 Avon Road, Jamaica Estates, NY 11432For Sale
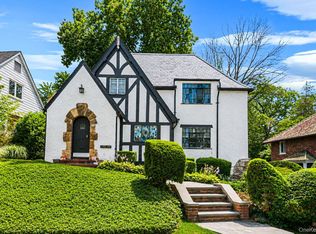
 MLS ID #1026314, Eddie Tolmasov, Listing by: Gateway Homes Realty Inc. OneKey® MLS as distributed by MLS GRID
 - $1,895,0004 bd4 ba3.3k sqft8549 Avon Street, Jamaica Estates, NY 11432For Sale
 MLS ID #1010898, Benjamin Timlichman, Listing by: Keller Williams Rlty Landmark. OneKey® MLS as distributed by MLS GRID
 - $1,450,0005 bd3 ba2.5k sqft183-41 Dalny Road, Jamaica Estates, NY 11432For Sale
 MLS ID #995096, Julio J. Munoz, Listing by: BERKSHIRE HATHAWAY. OneKey® MLS as distributed by MLS GRID
 - $1,565,0006 bd3 ba2.1k sqft8420 Charlecote Ridge, Jamaica, NY 11432For Sale
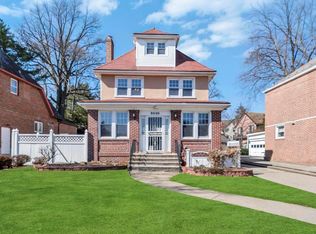 MLS ID #972475, Delwar Sheikh, Listing by: Exit Realty Premium. OneKey® MLS as distributed by MLS GRID
 - $1,495,0004 bd4 ba2k sqft8507 Avon Street, Jamaica Estates, NY 11432For SaleMLS ID #1018903, Benjamin Timlichman, Listing by: Keller Williams Rlty Landmark. OneKey® MLS as distributed by MLS GRID
- $2,495,0004 bd3 ba2k sqft18714 Aberdeen Road, Jamaica Estates, NY 11432For SaleMLS ID #1009406, Solomon Davydov, Listing by: Exit Realty First Choice. OneKey® MLS as distributed by MLS GRID
- $1,588,0004 bd3 ba2.1k sqft75-75 180th Street, Fresh Meadows, NY 11366For SaleMLS ID #1000409, Berta Yadgarova, Listing by: Exit Realty First Choice. OneKey® MLS as distributed by MLS GRID
- $1,745,0003 bd4 ba3.1k sqft85-35 Midland Pkwy #1, Jamaica, NY 11432ActiveMLS ID #S1820088, Alexandra Newman, Listing by: SERHANT.. StreetEasy
- $1,499,9993 bd3 ba2k sqft8145 Utopia Parkway, Jamaica Estates, NY 11432For SaleMLS ID #983676, Natasha Conklin SRS, Listing by: HomeSmart Premier Living Rlty. OneKey® MLS as distributed by MLS GRID
- $1,950,0005 bd4 ba2.2k sqft7627 175th Street, Fresh Meadows, NY 11366New ConstructionMLS ID #996468, Steve Pinkhas, Listing by: Exit Realty First Choice. OneKey® MLS as distributed by MLS GRID
- $1,650,0004 bd3 ba1.3k sqft18418 69th Avenue, Fresh Meadows, NY 11365For SaleMLS ID #1023644, Vera Mair, Listing by: Exit Realty First Choice. OneKey® MLS as distributed by MLS GRID
- $1,999,0004 bd4 ba2.1k sqft17212 65th Ave, Fresh Meadows, NY 11365ActiveMLS ID #S1839696, Raymond Mo, Listing by: Keller Williams Realty Gold Coast. StreetEasy
- $1,489,0004 bd4 ba1.6k sqft8019 Utopia Parkway, Jamaica Estates, NY 11432For SaleMLS ID #941111, Jatinder P. Singh, Listing by: LA Rosa Realty New York LLC. OneKey® MLS as distributed by MLS GRID
- $1,650,0004 bd3 ba3.3k sqft86-34 Francis Lewis Boulevard, Holliswood, NY 11432For SaleMLS ID #969876, Olga Akilova, Listing by: P R O Links Realty Inc. OneKey® MLS as distributed by MLS GRID
- $1,599,9994 bd3 ba2.5k sqft19611 Pompeii Avenue, Hollis, NY 11423For SaleMLS ID #957831, Mahir Sadman SFR, Listing by: Compass Greater NY LLC. OneKey® MLS as distributed by MLS GRID
- $1,888,0005 bd4 ba1.7k sqft70-10 172nd Street, Fresh Meadows, NY 11365For SaleMLS ID #975139, Xiao Feng Pan CBR, Listing by: Winzone Realty Inc. OneKey® MLS as distributed by MLS GRID
- $2,280,0003 bd5 ba2.2k sqft8366 Charlecote Ridge, Jamaica Estates, NY 11432For SaleMLS ID #1023182, Jun Qiu, Listing by: B Square Realty. OneKey® MLS as distributed by MLS GRID
- $2,249,0006 bd3 ba2.3k sqft8734 169th Street, Jamaica, NY 11432For SaleMLS ID #1008894, Moniruzzaman R. Majumder CBR, Listing by: Exit Realty Prime. OneKey® MLS as distributed by MLS GRID
- $1,200,0004 bd4 ba2.3k sqft8492 Homelawn Street, Jamaica, NY 11432For SaleMLS ID #1025292, Zahed S. Hussain, Listing by: Keller Williams Landmark II. OneKey® MLS as distributed by MLS GRID
- $1,750,0008 bd5 ba3.1k sqft86-66 Midland Parkway, Jamaica, NY 11432For SaleMLS ID #1001770, Marc Richter, Listing by: Commerce Realty Group. OneKey® MLS as distributed by MLS GRID
