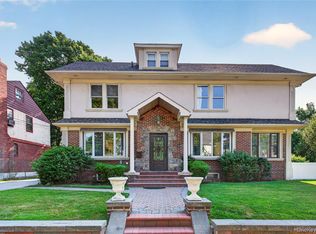
Located in the heart of Jamaica Estates, this home sits on a 75' x 111.58' lot totaling 7,127 square feet and offers 2,532 square feet of interior living space. With 5 bedrooms, 4.5 bathrooms, a fully finished attic, a finished basement, and an attached garage, the home features a spacious and functional layout while preserving the classic character of Tudor architecture. Hardwood floors, original architectural details, and two wood-burning fireplaces add warmth throughout the home.
The main level features a spacious living room with a wood-burning fireplace, a formal dining room, an eat-in kitchen with a separate breakfast area, a sunroom, one bedroom, one full bathroom, and a powder room, offering a layout equally suited for everyday living and entertaining.
Upstairs are four generously sized bedrooms, including a spacious primary suite with its own wood-burning fireplace and en-suite bathroom. An additional full bathroom serves the remaining bedrooms.
The fully finished attic provides valuable bonus space, ideal for a home office, playroom, media room, fitness area, or additional living space. The finished basement adds even more versatility with a large recreation room, a bathroom, a separate laundry area, and ample storage.
Outside, the spacious backyard offers plenty of room for entertaining. The attached garage and private driveway complete the property.
Combining generous living space, a functional layout, and classic Tudor architecture, this home presents an exceptional opportunity to own a residence in Jamaica Estates.
For sale
Price cut: $200K (9/28)
$1,999,000
18240 Avon Road, Jamaica Estates, NY 11432
5beds
2,532sqft
Single Family Residence, Residential
Built in 1930
7,127 Square Feet Lot
$-- Zestimate®
$789/sqft
$-- HOA
What's special
Two wood-burning fireplacesFinished basementOriginal architectural detailsAttached garagePrivate drivewaySeparate laundry areaFormal dining room
- 81 days
- 988
- 56
Zillow last checked:
Listing updated:
Listed by:
Gateway Homes Realty Inc 646-468-6787,
Eddie Tolmasov 646-468-6787
Source: OneKey® MLS as distributed by MLS GRID,MLS#: 1026314
Facts & features
Interior
Bedrooms & bathrooms
- Bedrooms: 5
- Bathrooms: 5
- Full bathrooms: 4
- 1/2 bathrooms: 1
Heating
- Natural Gas
Cooling
- Wall/Window Unit(s)
Appliances
- Included: Dishwasher, Dryer, Freezer, Gas Cooktop, Gas Oven, Microwave, Refrigerator, Stainless Steel Appliance(s), Washer
- Laundry: In Basement
Features
- First Floor Bedroom, First Floor Full Bath, Breakfast Bar, Eat-in Kitchen, Entrance Foyer, Formal Dining, Primary Bathroom
- Flooring: Hardwood
- Basement: Finished,Full
- Attic: Finished,Full
- Number of fireplaces: 2
- Fireplace features: Wood Burning
Interior area
- Total structure area: 2,532
- Total interior livable area: 2,532 sqft
Property
Parking
- Total spaces: 1
- Parking features: Attached, Driveway
- Garage spaces: 1
- Has uncovered spaces: Yes
Features
- Levels: Two
Lot
- Size: 7,127 Square Feet
- Dimensions: 75 x 111.58
- Features: Back Yard, Front Yard, Irregular Lot
Details
- Parcel number: 072470061
- Special conditions: None
Construction
Type & style
- Home type: SingleFamily
- Architectural style: Tudor
- Property subtype: Single Family Residence, Residential
Materials
- Stucco
Condition
- Year built: 1930
Utilities & green energy
- Sewer: Public Sewer
- Water: Public
- Utilities for property: Electricity Available, Natural Gas Available, Phone Available
Community & HOA
HOA
- Has HOA: No
Location
- Region: Jamaica
Financial & listing details
- Price per square foot: $789/sqft
- Tax assessed value: $1,714,000
- Annual tax amount: $13,888
- Date on market: 7/15/2026
- Cumulative days on market: 81 days
- Listing agreement: Exclusive Right To Sell
- Electric utility on property: Yes
- Body type: Other
Estimated market value
Not available
Estimated sales range
Not available
Not available
Price history
| Date | Event | Price |
|---|---|---|
| 9/28/2026 | Price change | $1,999,000-9.1%$789/sqft |
Source:  OneKey® MLS as distributed by MLS GRID #1026314 Report a problem OneKey® MLS as distributed by MLS GRID #1026314 Report a problem | ||
| 7/15/2026 | Listed for sale | $2,199,000+120.1%$868/sqft |
Source: OneKey® MLS as distributed by MLS GRID #1026314 Report a problem | ||
| 5/22/2008 | Sold | $999,000$395/sqft |
Source: Public Record Report a problem | ||
Public tax history
| Year | Property taxes | Tax assessment |
|---|---|---|
| 2025 | -- | $102,840 +8.5% |
| 2024 | -- | $94,740 +10.6% |
| 2023 | -- | $85,680 -4.8% |
| 2022 | -- | $90,000 -6.5% |
| 2021 | -- | $96,240 +9.2% |
| 2020 | $12,197 +6% | $88,140 +16.8% |
| 2019 | $11,506 +1.2% | $75,480 +38.9% |
| 2018 | $11,372 +3.4% | $54,360 +0.8% |
| 2017 | $10,998 +10.5% | $53,952 +6% |
| 2016 | $9,953 | $50,899 +6% |
| 2015 | $9,953 +50.7% | $48,018 +6% |
| 2014 | $6,603 | $45,300 -11.6% |
| 2013 | -- | $51,261 +6% |
| 2012 | -- | $48,360 -4.7% |
| 2011 | -- | $50,733 |
| 2010 | -- | $50,733 +3.1% |
| 2009 | -- | $49,185 +6% |
| 2008 | -- | $46,401 +6% |
| 2007 | -- | $43,776 +3.5% |
| 2006 | -- | $42,278 |
| 2005 | -- | $42,278 +3.1% |
| 2004 | -- | $40,988 +6% |
| 2003 | -- | $38,668 +6% |
| 2002 | -- | $36,480 +3.5% |
| 2001 | -- | $35,232 |
| 2000 | -- | $35,232 |
Find assessor info on the county website
Monthly payment
Climate risks
Neighborhood: Jamaica Estates
Nearby schools
Schools provided by the listing agent
- Elementary: Ps/Is 178 Holliswood
- Middle: Jhs 216 George J Ryan
- High: Benjamin N Cardozo High School
Source: OneKey® MLS as distributed by MLS GRID. This data may not be complete. We recommend contacting the local school district to confirm school assignments for this home.
- $1,815,0004 bd2 ba2.3k sqft18248 Avon Rd, Jamaica, NY 11432Sold

- $1,589,7004 bd4 ba-- sqft183-03 Grand Central Pwy, Jamaica Estates, NY 11432Off Market
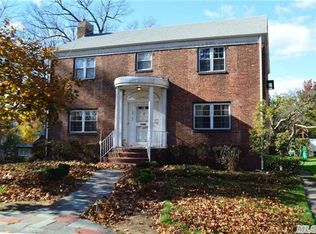
- $1,466,4004 bd4 ba-- sqft183-03 Grand Central Parkway, Jamaica Estates, NY 11432Off Market
- $2,076,300-- bd-- ba2.4k sqft18234 Avon Rd, Jamaica, NY 11432Off Market
Similar homes
- $1,999,0007 bd4 ba3.7k sqft82-27 Utopia Parkway, Jamaica Estates, NY 11432For Sale
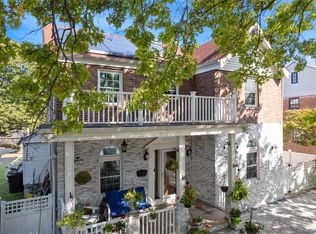
 MLS ID #1024034, David M. Yudell CBR, Listing by: Exit Realty First Choice. OneKey® MLS as distributed by MLS GRID
 - $1,950,0005 bd4 ba2.7k sqft17629 80th Dr, Jamaica, NY 11432Active
 MLS ID #S1845064, Peter Murdakhayev, Listing by: Winzone Realty Inc. StreetEasy
 - $1,448,0005 bd3 ba2.2k sqft18044 Grand Central Parkway, Jamaica, NY 11432For Sale
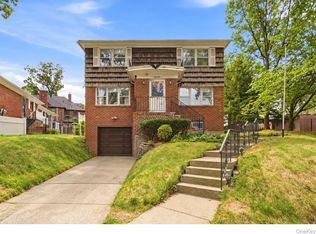 MLS ID #1054697, Adelbin Imani, Listing by: HomeSmart Premier Living Rlty. OneKey® MLS as distributed by MLS GRID
 - $2,588,0005 bd4 ba3.1k sqft8433 Wareham Place, Jamaica, NY 11432For Sale
 MLS ID #1024985, Olga Akilova, Listing by: P R O Links Realty Inc. OneKey® MLS as distributed by MLS GRID
 - $2,500,0004 bd2 ba2.3k sqft15311 88th Avenue, Jamaica, NY 11432For SaleMLS ID #1056817, Mohammad G. Amin, Listing by: Max It Realty. OneKey® MLS as distributed by MLS GRID
- $1,748,0004 bd4 ba1.7k sqft8632 Midland Parkway, Jamaica Estates, NY 11432For SaleMLS ID #910967, Olga Akilova, Listing by: P R O Links Realty Inc. OneKey® MLS as distributed by MLS GRID
- $1,200,0005 bd3 ba2.3k sqft8104 169th Street, Jamaica, NY 11432For SaleMLS ID #1041396, Loretta V. Guy, Listing by: Myatt Realty. OneKey® MLS as distributed by MLS GRID
- $1,479,0004 bd4 ba1.6k sqft8019 UTOPIA Parkway, Jamaica Estates, NY 11432For SaleMLS ID #1054748, Jatinder P. Singh, Listing by: Voro LLC. OneKey® MLS as distributed by MLS GRID
- $2,475,0003 bd4 ba1.9k sqft186-35 80th Drive, Jamaica Estates, NY 11432For SaleMLS ID #1048592, Stella Shalamova, Listing by: Exit Realty First Choice. OneKey® MLS as distributed by MLS GRID
- $1,440,0005 bd3 ba2.5k sqft183-41 Dalny Road, Jamaica Estates, NY 11432For SaleMLS ID #995096, Julio J. Munoz, Listing by: BERKSHIRE HATHAWAY. OneKey® MLS as distributed by MLS GRID
- $2,650,0004 bd4 ba3.5k sqft186-31 radnor Road, Jamaica Estates, NY 11432For SaleMLS ID #1017064, Alla Yakubov, Listing by: NY Empire Real Estate. OneKey® MLS as distributed by MLS GRID
- $1,699,9995 bd3 ba2.9k sqft8833 195th Street, Hollis, NY 11423For SaleMLS ID #1040205, Nithin Yohannan, Listing by: Property Professionals Realty. OneKey® MLS as distributed by MLS GRID
- $1,499,9993 bd3 ba2k sqft8145 Utopia Parkway, Jamaica Estates, NY 11432For SaleMLS ID #983676, Natasha Conklin SRS, Listing by: HomeSmart Premier Living Rlty. OneKey® MLS as distributed by MLS GRID
- $2,799,9995 bd5 ba3k sqft8411 Homelawn Street, Jamaica Estates, NY 11432For SaleMLS ID #1036043, Aleksandr Dzhurayev, Listing by: Skyline Residential & Comm Inc. OneKey® MLS as distributed by MLS GRID
- $2,299,0006 bd5 ba3.7k sqft19014 Haywood Road, Hollis, NY 11423For SaleMLS ID #1041537, Nithin Yohannan, Listing by: Property Professionals Realty. OneKey® MLS as distributed by MLS GRID
- $1,850,0004 bd4 ba2.6k sqft73-63 192nd Street, Fresh Meadows, NY 11366For SaleMLS ID #1035178, Hetty S. Chu, Listing by: E Realty International Corp. OneKey® MLS as distributed by MLS GRID
