Jamaica Estates showpiece—fully renovated luxury living on an EXPANSIVE 80x114 LOT with a total of 9,134 Sq Ft.** Welcome to a turn-key residence that blends timeless elegance with modern comfort, designed for effortless everyday living and unforgettable entertaining.
Inside, sunlit living and dining rooms flow to a huge family room and a first-floor bedroom currently tailored as a private home office. The custom kitchen impresses with granite countertops and premium stainless-steel appliances. Upstairs, discover **five spacious bedrooms** in total, including a serene primary suite with a spa-inspired ensuite bath, complemented by three additional beautifully updated full bathrooms. A fully finished attic adds flexible space for a guest room, playroom, studio, or gym.
The bright, ground-level walk-out lower level features 8-foot ceilings, skylights, and a full bath—ideal for a media lounge, game room, or guest quarters. Outdoors, your private oasis awaits: lush grounds with two charming gazebos surround an impressive in-ground pool, perfect for intimate gatherings or grand celebrations. **Eight ductless A/C units**. A rare six-car indoor garage and dual front/rear access elevate convenience and capacity.
Set on a picturesque residential block close to transportation, houses of worship, schools, parks, shopping, and dining. This exceptional home offers luxury, space, and versatility in beautiful Jamaica Estates.
For sale
$2,299,000
82-27 Utopia Parkway, Jamaica Estates, NY 11432
7beds
3,788sqft
Single Family Residence, Residential
Built in 1935
9,134 Square Feet Lot
$-- Zestimate®
$607/sqft
$-- HOA
What's special
Fully renovated luxury livingHuge family roomImpressive in-ground poolFive spacious bedroomsPremium stainless-steel appliancesRare six-car indoor garageTwo charming gazebos
- 36 days |
- 462 |
- 20 |
Zillow last checked:
Listing updated:
Listed by:
Exit Realty First Choice 718-380-2500,
David M. Yudell CBR 347-668-2382
Source: OneKey® MLS as distributed by MLS GRID,MLS#: 1024034
Facts & features
Interior
Bedrooms & bathrooms
- Bedrooms: 7
- Bathrooms: 4
- Full bathrooms: 4
Other
- Description: 2 Bedrooms, Full Bathroom, Finished basement
- Level: Basement
Other
- Description: Foyer, Living Room, Formal Dining Room, Full Bathroom, Eat-in kitchen, Extra Room
- Level: First
Other
- Description: 4 bedrooms, Full Bathroom, Master bathroom
- Level: Second
Other
- Description: Bedroom
- Level: Third
Heating
- Oil, Other
Cooling
- Ductless
Appliances
- Included: Convection Oven, Dishwasher, Dryer
Features
- First Floor Bedroom, First Floor Full Bath, Formal Dining, Granite Counters, Marble Counters, Open Kitchen, Primary Bathroom
- Flooring: Hardwood
- Basement: Finished,Full,Walk-Out Access
- Attic: Finished,Full,Stairs
- Has fireplace: Yes
- Fireplace features: Family Room
Interior area
- Total structure area: 3,788
- Total interior livable area: 3,788 sqft
Property
Parking
- Total spaces: 6
- Parking features: Attached
- Garage spaces: 6
Features
- Levels: Three Or More
- Patio & porch: Deck
- Has private pool: Yes
- Pool features: In Ground
Lot
- Size: 9,134 Square Feet
- Dimensions: 81 x 114
Details
- Additional structures: Gazebo
- Parcel number: 072360004
- Special conditions: None
Construction
Type & style
- Home type: SingleFamily
- Architectural style: Colonial
- Property subtype: Single Family Residence, Residential
Materials
- Brick
Condition
- Year built: 1935
Utilities & green energy
- Sewer: Public Sewer
- Water: Other
- Utilities for property: See Remarks
Community & HOA
HOA
- Has HOA: No
Location
- Region: Jamaica
Financial & listing details
- Price per square foot: $607/sqft
- Annual tax amount: $11,558
- Date on market: 7/13/2026
- Cumulative days on market: 37 days
- Listing agreement: Exclusive Right To Sell
Estimated market value
Not available
Estimated sales range
Not available
Not available
Price history
| Date | Event | Price |
|---|---|---|
| 7/13/2026 | Listed for sale | $2,299,000-6.2%$607/sqft |
Source:  OneKey® MLS as distributed by MLS GRID #1024034 Report a problem OneKey® MLS as distributed by MLS GRID #1024034 Report a problem | ||
| 12/23/2023 | Listing removed | -- |
Source: OneKey® MLS as distributed by MLS GRID #3518180 Report a problem | ||
| 11/27/2023 | Listed for sale | $2,450,000$647/sqft |
Source: OneKey® MLS as distributed by MLS GRID #3518180 Report a problem | ||
| 11/23/2023 | Listing removed | -- |
Source: OneKey® MLS as distributed by MLS GRID #3479849 Report a problem | ||
| 6/23/2023 | Listed for sale | $2,450,000$647/sqft |
Source: OneKey® MLS as distributed by MLS GRID #3479849 Report a problem | ||
| 6/16/2023 | Listing removed | -- |
Source: OneKey® MLS as distributed by MLS GRID #3479849 Report a problem | ||
| 6/14/2023 | Listed for sale | $2,450,000+108.5%$647/sqft |
Source: OneKey® MLS as distributed by MLS GRID #3479849 Report a problem | ||
| 7/24/2018 | Sold | $1,175,000+6.8%$310/sqft |
Source: OneKey® MLS as distributed by MLS GRID #L3007567 Report a problem | ||
| 1/5/2017 | Sold | $1,100,000$290/sqft |
Source: OneKey® MLS as distributed by MLS GRID #L2853759 Report a problem | ||
Public tax history
Tax history is unavailable.
Monthly payment
Climate risks
Neighborhood: Jamaica Estates
Nearby schools
GreatSchools rating
- 9/10Ps 131 Abigail AdamsGrades: PK-5Distance: 0.3 mi
- 6/10Is 238 Susan B AnthonyGrades: 6-8Distance: 0.7 mi
- 3/10Cambria Heights AcademyGrades: 9-12Distance: 1.2 mi
Schools provided by the listing agent
- Elementary: Contact Agent
- High: Contact Agent
Source: OneKey® MLS as distributed by MLS GRID. This data may not be complete. We recommend contacting the local school district to confirm school assignments for this home.
- $2,214,0005 bd4 ba3.7k sqft8227 Utopia Pkwy, Jamaica, NY 11432Off Market
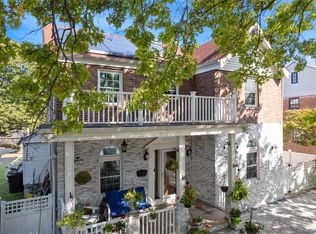
- $1,814,4005 bd3 ba4k sqft82-27 Utopia, Jamaica, NY 11432Off Market
- $1,256,000-- bd-- ba1.4k sqft8223 Utopia Pkwy, Jamaica, NY 11432Off Market
- $2,124,7004 bd4 ba2.7k sqft17601 Grand Central Pkwy, Jamaica, NY 11432Off Market
- $1,203,1004 bd2 ba4.1k sqft8219 Utopia Pkwy, Jamaica, NY 11432Off Market
- $1,5001 bd1 ba-- sqft8219 Utopia Pkwy FLOOR 1, Jamaica, NY 11432For Rent
- $--1 bd1 ba-- sqft8219 Utopia Pkwy FLOOR 2, Jamaica, NY 11432Off Market
- $1,182,300-- bd-- ba1.1k sqft8215 Utopia Pkwy, Jamaica, NY 11432Off Market
A local agent can set up tours, give advice and negotiate with sellers.
Similar homes
- $--9 bd6 ba3.2k sqft8686 Midland Pkwy, Jamaica, NY 11432Auction
 Auction.com 2
 - $2,199,0005 bd5 ba2.5k sqft18240 Avon Road, Jamaica Estates, NY 11432For Sale
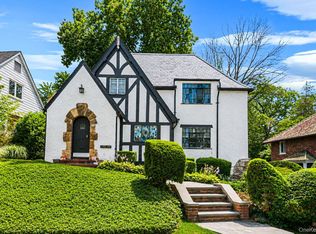
 MLS ID #1026314, Eddie Tolmasov, Listing by: Gateway Homes Realty Inc. OneKey® MLS as distributed by MLS GRID
 - $2,249,0006 bd3 ba2.3k sqft8734 169th Street, Jamaica, NY 11432For Sale
 MLS ID #1008894, Moniruzzaman R. Majumder CBR, Listing by: Exit Realty Prime. OneKey® MLS as distributed by MLS GRID
 - $1,999,9996 bd3 ba4.5k sqft186-32 Avon Road, Jamaica Estates, NY 11432For Sale
 MLS ID #1024930, Gloria L. Li CBR, Listing by: Signature Premier Properties. OneKey® MLS as distributed by MLS GRID
 - $2,350,0004 bd6 ba4.5k sqft86-22 Somerset St, Jamaica, NY 11432For Sale By Owner
- $2,799,9995 bd5 ba3k sqft8411 Homelawn Street, Jamaica Estates, NY 11432For SaleMLS ID #1036043, Aleksandr Dzhurayev, Listing by: Skyline Residential & Comm Inc. OneKey® MLS as distributed by MLS GRID
- $2,488,0005 bd7 ba3.9k sqft84-29 Kendrick Place, Jamaica Estates, NY 11432New ConstructionMLS ID #964541, Marianna Niyazova, Listing by: Exit Realty First Choice. OneKey® MLS as distributed by MLS GRID
- $1,895,0004 bd4 ba3.3k sqft8549 Avon Street, Jamaica Estates, NY 11432For SaleMLS ID #1010898, Benjamin Timlichman, Listing by: Keller Williams Rlty Landmark. OneKey® MLS as distributed by MLS GRID
- $2,495,0004 bd3 ba2k sqft18714 Aberdeen Road, Jamaica Estates, NY 11432For SaleMLS ID #1009406, Solomon Davydov, Listing by: Exit Realty First Choice. OneKey® MLS as distributed by MLS GRID
- $1,200,0006 bd3 ba3.8k sqft8474 Homelawn Street, Jamaica, NY 11432For SaleMLS ID #1031978, Adam B. Dressler, Listing by: The Dressler Group LLC. OneKey® MLS as distributed by MLS GRID
- $1,980,00010 bd6 ba4.5k sqft17015 84th Dr, Jamaica, NY 11432For SaleMLS ID #11675123, Hong Li Wong, Listing by: EAST COAST NEW YORK. NY State MLS
- $2,650,0004 bd4 ba3.5k sqft186-31 radnor Road, Jamaica Estates, NY 11432For SaleMLS ID #1017064, Alla Yakubov, Listing by: NY Empire Real Estate. OneKey® MLS as distributed by MLS GRID
- $1,799,0005 bd3 ba2.9k sqft8833 195th Street, Hollis, NY 11423For SaleMLS ID #1040205, Nithin Yohannan, Listing by: Property Professionals Realty. OneKey® MLS as distributed by MLS GRID
- $2,095,0005 bd4 ba2.7k sqft82-04 188th Street, Jamaica Estates, NY 11423For SaleMLS ID #1009420, Solomon Davydov, Listing by: Exit Realty First Choice. OneKey® MLS as distributed by MLS GRID
- $1,999,9998 bd4 ba2.9k sqft8470 159th Street, Jamaica, NY 11432For SaleMLS ID #1019343, Indrojit Sarker SFR, Listing by: Express Realty Prime. OneKey® MLS as distributed by MLS GRID
- $1,495,0004 bd4 ba2k sqft8507 Avon Street, Jamaica Estates, NY 11432For SaleMLS ID #1018903, Benjamin Timlichman, Listing by: Keller Williams Rlty Landmark. OneKey® MLS as distributed by MLS GRID
- $2,399,9994 bd5 ba3.5k sqft14163 73rd Ter, Kew Gardens Hills, NY 11367ActiveMLS ID #S1840007, Aleksandr Dzhurayev, Listing by: Skyline Residential & Commercial Inc. StreetEasy
- $1,998,0006 bd-- ba2.4k sqft158-39 77th Road, Fresh Meadows, NY 11366For SaleMLS ID #1039771, Man Yung Chan, Listing by: E Realty International Corp. OneKey® MLS as distributed by MLS GRID
- $1,599,0004 bd4 ba2.8k sqft15020 85th Dr, Jamaica, NY 11432For Sale By Owner
- $1,999,0004 bd4 ba2.6k sqft73-63 192nd Street, Fresh Meadows, NY 11366For SaleMLS ID #1035178, Hetty S. Chu, Listing by: E Realty International Corp. OneKey® MLS as distributed by MLS GRID
