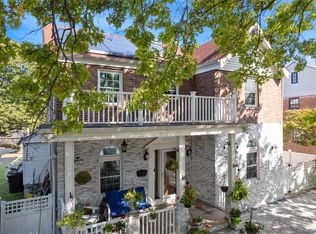
Welcome to this exceptional expanded brick Cape situated on an oversized 7,560 square foot lot in the highly sought-after neighborhood of Jamaica Estates. Perfectly positioned just minutes from public transportation, including the Manhattan Express Bus, shopping, top-rated schools, parks, and houses of worship, this home offers the ideal combination of convenience, comfort, and space.
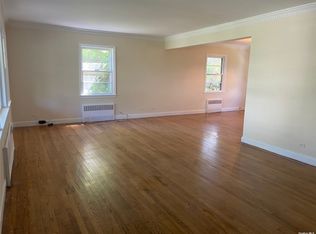
Boasting 5 spacious bedrooms and 3 full bathrooms, this well-maintained residence features generously sized rooms throughout, providing ample space for both everyday living and entertaining. The inviting family room serves as the heart of the home, creating the perfect setting for gatherings and relaxation.
The oversized property offers a spacious side yard with endless possibilities for outdoor enjoyment, gardening, recreation, or future expansion. Additional highlights include a full finished basement providing valuable extra living space, storage, or recreational use, as well as a detached two-car garage.
Rarely does an opportunity arise to own an oversized property with such generous interior and exterior space in one of Queens' most prestigious and desirable neighborhoods. Whether you're looking for a forever home or a property with tremendous potential, this Jamaica Estates gem is not to be missed.
For sale
$2,485,000
82-04 188th Street, Jamaica Estates, NY 11423
5beds
2,700sqft
Single Family Residence, Residential
Built in 1950
7,560 Square Feet Lot
$-- Zestimate®
$920/sqft
$-- HOA
What's special
- 46 days |
- 275 |
- 2 |
Zillow last checked:
Listing updated:
Listed by:
Exit Realty First Choice 718-380-2500,
Solomon Davydov 917-733-2034
Source: OneKey® MLS as distributed by MLS GRID,MLS#: 1009420
Facts & features
Interior
Bedrooms & bathrooms
- Bedrooms: 5
- Bathrooms: 4
- Full bathrooms: 3
- 1/2 bathrooms: 1
Heating
- Natural Gas
Cooling
- Wall/Window Unit(s)
Appliances
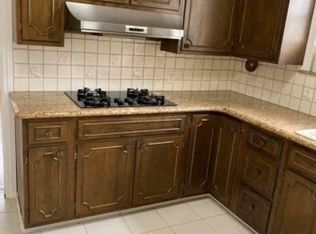
- Included: Gas Range, Range, Refrigerator
- Laundry: In Basement
Features
- First Floor Bedroom
- Flooring: Hardwood
- Basement: Finished,Full
- Attic: Pull Stairs
- Number of fireplaces: 1
Interior area
- Total structure area: 2,700
- Total interior livable area: 2,700 sqft
Property
Parking
- Total spaces: 4
- Parking features: Detached, Driveway
- Garage spaces: 2
- Has uncovered spaces: Yes
Features
- Levels: Two
Lot
- Size: 7,560 Square Feet
- Dimensions: 63 x 120
- Features: Corner Lot
Details
- Parcel number: 072620033
- Special conditions: None
Construction
Type & style
- Home type: SingleFamily
- Architectural style: Exp Cape
- Property subtype: Single Family Residence, Residential
Materials
- Brick, Frame
Condition
- Actual
- Year built: 1950
- Major remodel year: 1950
Utilities & green energy
- Sewer: Public Sewer
- Water: Public
- Utilities for property: Cable Connected, Electricity Connected, Natural Gas Connected, Sewer Connected
Community & HOA
HOA
- Has HOA: No
Location
- Region: Hollis
Financial & listing details
- Price per square foot: $920/sqft
- Annual tax amount: $14,113
- Date on market: 6/9/2026
- Cumulative days on market: 47 days
- Listing agreement: Exclusive Right To Sell
- Electric utility on property: Yes
Estimated market value
Not available
Estimated sales range
Not available
Not available
Price history
| Date | Event | Price |
|---|---|---|
| 6/9/2026 | Listed for sale | $2,485,000$920/sqft |
Source:  OneKey® MLS as distributed by MLS GRID #1009420 Report a problem OneKey® MLS as distributed by MLS GRID #1009420 Report a problem | ||
Public tax history
Tax history is unavailable.
Monthly payment
Climate risks
Neighborhood: Jamaica Estates
Nearby schools
GreatSchools rating
- 4/10Ps Is 178 HolliswoodGrades: PK-8Distance: 0.2 mi
- 5/10Francis Lewis High SchoolGrades: 9-12Distance: 1.3 mi
- 10/10JHS 216 George J RyanGrades: 6-8Distance: 1.1 mi
Schools provided by the listing agent
- Elementary: Ps/Is 178 Holliswood
- Middle: Jhs 216 George J Ryan
- High: Francis Lewis High School
Source: OneKey® MLS as distributed by MLS GRID. This data may not be complete. We recommend contacting the local school district to confirm school assignments for this home.
- $1,954,2005 bd2 ba2.2k sqft8204 188th St, Jamaica, NY 11423Off Market
- $--3 bd4 ba-- sqft82-04 188th St #WH, Jamaica, NY 11432Off Market

- $1,910,000-- bd-- ba2.2k sqft8210 188th St, Jamaica, NY 11423Off Market
- $--4 bd3 ba1.7k sqft187-14 Aberdeen Rd #WH, Jamaica, NY 11432Off Market
- $--4 bd4 ba-- sqft18714 Aberdeen Rd #1, Jamaica, NY 11432Off Market
- $2,495,0004 bd3 ba2k sqft18714 Aberdeen Rd, Jamaica, NY 11432For Sale
- $1,287,6003 bd2 ba1.5k sqft8209 188th St, Hollis, NY 11423Off Market
- $1,450,900-- bd-- ba1.5k sqft18723 Aberdeen Rd, Jamaica, NY 11432Off Market
A local agent can set up tours, give advice and negotiate with sellers.
Similar homes
- $2,495,0004 bd3 ba2k sqft18714 Aberdeen Road, Jamaica Estates, NY 11432For Sale

 MLS ID #1009406, Solomon Davydov, Listing by: Exit Realty First Choice. OneKey® MLS as distributed by MLS GRID
 - $2,199,0005 bd5 ba2.5k sqft18240 Avon Road, Jamaica Estates, NY 11432For Sale
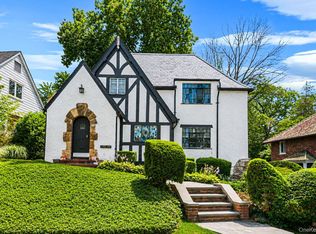 MLS ID #1026314, Eddie Tolmasov, Listing by: Gateway Homes Realty Inc. OneKey® MLS as distributed by MLS GRID
 - $2,650,0004 bd4 ba3.5k sqft186-31 radnor Road, Jamaica Estates, NY 11432For Sale
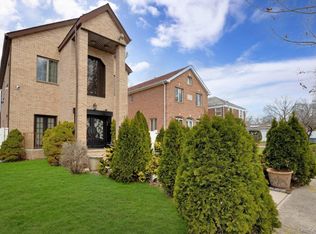 MLS ID #1017064, Alla Yakubov, Listing by: NY Empire Real Estate. OneKey® MLS as distributed by MLS GRID
 - $2,299,0007 bd4 ba3.7k sqft82-27 Utopia Parkway, Jamaica Estates, NY 11432For Sale
 MLS ID #1024034, David M. Yudell CBR, Listing by: Exit Realty First Choice. OneKey® MLS as distributed by MLS GRID
 - $1,888,0004 bd4 ba3.3k sqft19831 Pompeii Ave, Hollis, NY 11423ActiveMLS ID #S1836767, Lena Metelev, Listing by: Julia & Lena Metelev Real Estate Group. StreetEasy
- $2,488,0005 bd7 ba3.9k sqft84-29 Kendrick Place, Jamaica Estates, NY 11432New ConstructionMLS ID #964541, Marianna Niyazova, Listing by: Exit Realty First Choice. OneKey® MLS as distributed by MLS GRID
- $1,599,9995 bd3 ba2.5k sqft19611 Pompeii Avenue, Hollis, NY 11423For SaleMLS ID #957831, Mahir Sadman SFR, Listing by: Compass Greater NY LLC. OneKey® MLS as distributed by MLS GRID
- $2,280,0003 bd5 ba2.2k sqft8366 Charlecote Ridge, Jamaica Estates, NY 11432For SaleMLS ID #1023182, Jun Qiu, Listing by: B Square Realty. OneKey® MLS as distributed by MLS GRID
- $1,785,0005 bd3 ba2.3k sqft80-73 Chevy Chase Street, Jamaica Estates, NY 11432For SaleMLS ID #992129, Liliya Musheyeva, Listing by: Exit Realty First Choice. OneKey® MLS as distributed by MLS GRID
- $2,488,0004 bd5 ba2k sqft6942 180th St, Fresh Meadows, NY 11365ActiveMLS ID #S1819171, Lena Metelev, Listing by: Julia & Lena Metelev Real Estate Group. StreetEasy
- $1,999,0004 bd4 ba2.1k sqft17212 65th Ave, Fresh Meadows, NY 11365ActiveMLS ID #S1839696, Raymond Mo, Listing by: Keller Williams Realty Gold Coast. StreetEasy
- $2,095,0004 bd3 ba2.8k sqft7355 194th Street, Fresh Meadows, NY 11366For SaleMLS ID #1007273, Solomon Davydov, Listing by: Exit Realty First Choice. OneKey® MLS as distributed by MLS GRID
- $2,249,0006 bd3 ba2.3k sqft8734 169th Street, Jamaica, NY 11432For SaleMLS ID #1008894, Moniruzzaman R. Majumder CBR, Listing by: Exit Realty Prime. OneKey® MLS as distributed by MLS GRID
- $1,950,0005 bd4 ba2.2k sqft7627 175th Street, Fresh Meadows, NY 11366New ConstructionMLS ID #996468, Steve Pinkhas, Listing by: Exit Realty First Choice. OneKey® MLS as distributed by MLS GRID
- $1,650,0004 bd3 ba1.3k sqft18418 69th Avenue, Fresh Meadows, NY 11365For SaleMLS ID #1023644, Vera Mair, Listing by: Exit Realty First Choice. OneKey® MLS as distributed by MLS GRID
- $1,895,0004 bd4 ba3.3k sqft8549 Avon Street, Jamaica Estates, NY 11432For SaleMLS ID #1010898, Benjamin Timlichman, Listing by: Keller Williams Rlty Landmark. OneKey® MLS as distributed by MLS GRID
- $1,549,0004 bd3 ba2.4k sqft87-16 Palo Alto Street, Hollis, NY 11423For SaleMLS ID #967522, Siang Liu, Listing by: P R O Links Realty Inc. OneKey® MLS as distributed by MLS GRID
- $1,988,0004 bd5 ba2.9k sqft21405 53rd Avenue, Bayside, NY 11364For SaleMLS ID #1003436, Peter T. Orisses, Listing by: United Realty Associates. OneKey® MLS as distributed by MLS GRID
- $2,888,0005 bd5 ba3k sqft219-26 Peck Ave, Jamaica, NY 11427ActiveMLS ID #S1826109, Lena Metelev, Listing by: Julia & Lena Metelev Real Estate Group. StreetEasy
- $1,650,0004 bd3 ba3.3k sqft86-34 Francis Lewis Boulevard, Holliswood, NY 11432For SaleMLS ID #969876, Olga Akilova, Listing by: P R O Links Realty Inc. OneKey® MLS as distributed by MLS GRID
