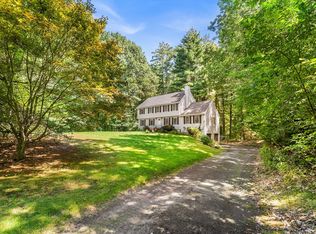
Discover exceptional quality and modern elegance in this beautifully crafted new construction home, offering spacious and thoughtfully designed living space on over 9 private acres.At the heart of the home is a stunning, fully applianced kitchen featuring upgraded quartz countertops, stylish lighting, abundant cabinetry, a walk-in pantry, and a bright breakfast area perfect for casual dining. Entertain with ease in the separate dining room, complete with a built-in bar that creates the perfect gathering space for family and friends.The first floor also offers a versatile bonus room ideal for a home office, playroom, craft room, or additional living space.Upstairs, retreat to the luxurious primary suite featuring a private en suite bath and a spacious walk-in closet with upgraded custom wood shelving. Three additional generously sized bedrooms and a convenient second-floor laundry room complete the upper level.Set on more than 9 acres, this property offers the perfect blend of privacy, comfort, and modern living. With high-end finishes, flexible living spaces, and plenty of room to enjoy the outdoors, this home truly has it all.Don't miss your opportunity to own this exceptional new construction home. Schedule your private showing today!
Pending
$999,999
80-80A Hampstead St, Methuen, MA 01844
4beds
2,520sqft
Single Family Residence
Built in 2026
9.57 Acres Lot
$-- Zestimate®
$397/sqft
$-- HOA
What's special
Stylish lightingFlexible living spacesSeparate dining roomHigh-end finishesPrivate en suite bathLuxurious primary suiteWalk-in pantry
- 11 days
- 369
- 8
Zillow last checked:
Listing updated:
Listed by:
Danielle Garner 978-479-5816,
Doherty Properties 978-746-0124
Source: MLS PIN,MLS#: 73573381
Facts & features
Interior
Bedrooms & bathrooms
- Bedrooms: 4
- Bathrooms: 3
- Full bathrooms: 2
- 1/2 bathrooms: 1
Primary bedroom
- Features: Bathroom - Full, Walk-In Closet(s), Closet/Cabinets - Custom Built
- Level: Second
Bedroom 2
- Level: Second
Bedroom 3
- Level: Second
Bedroom 4
- Level: Second
Primary bathroom
- Features: Yes
Dining room
- Level: First
Kitchen
- Level: First
Living room
- Level: First
Heating
- Forced Air
Cooling
- Central Air
Appliances
- Included: Water Heater, Tankless Water Heater, Range, Dishwasher, Disposal, Microwave, ENERGY STAR Qualified Refrigerator, Range Hood
- Laundry: Second Floor
Features
- Flooring: Wood, Tile, Carpet, Concrete
- Basement: Interior Entry,Unfinished
- Number of fireplaces: 1
Interior area
- Total structure area: 2,520
- Total interior livable area: 2,520 sqft
- Finished area above ground: 2,520
Property
Parking
- Total spaces: 4
- Parking features: Attached, Garage Door Opener, Oversized, Off Street, Paved
- Attached garage spaces: 2
- Uncovered spaces: 2
Features
- Patio & porch: Porch, Deck
- Exterior features: Porch, Deck
Lot
- Size: 9.57 Acres
- Features: Wooded
Details
- Parcel number: 23630576
- Zoning: RR
Construction
Type & style
- Home type: SingleFamily
- Architectural style: Colonial,Craftsman
- Property subtype: Single Family Residence
Materials
- Conventional (2x4-2x6)
- Foundation: Concrete Perimeter
- Roof: Asphalt/Composition Shingles
Condition
- Year built: 2026
Utilities & green energy
- Electric: 200+ Amp Service
- Sewer: Public Sewer
- Water: Public
Community & HOA
Community
- Features: Shopping, Conservation Area
HOA
- Has HOA: No
Location
- Region: Methuen
Financial & listing details
- Price per square foot: $397/sqft
- Tax assessed value: $350,000
- Annual tax amount: $10
- Date on market: 9/8/2026
Estimated market value
Not available
Estimated sales range
Not available
Not available
Price history
| Date | Event | Price |
|---|---|---|
| 9/14/2026 | Pending sale | $999,999$397/sqft |
Source: MLS PIN #73573381 Report a problem | ||
| 9/8/2026 | Listed for sale | $999,999$397/sqft |
Source: MLS PIN #73573381 Report a problem | ||
Public tax history
Tax history is unavailable.
Monthly payment
Est. payment
Payment breakdown
Explore the cost of this home by adjusting the details. Changes won't be saved.Climate risks
Neighborhood: 01844
Nearby schools
Schools provided by the listing agent
- Elementary: Cgs
- High: Methuen High School
Source: MLS PIN. This data may not be complete. We recommend contacting the local school district to confirm school assignments for this home.
Similar homes
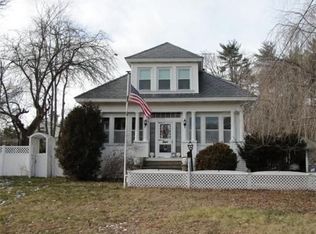
- $949,9004 bd3 ba2.8k sqft6 Geramat Way, Methuen, MA 01844For Sale
 MLS ID #73573736, Christine Coates, Chinatti Realty Group, Inc.. MLS PIN
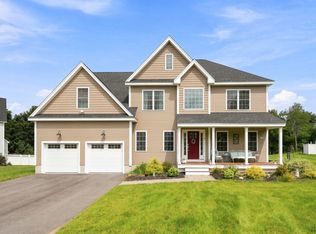
 - $825,0004 bd4 ba3.1k sqft5 Chausse Dr, Methuen, MA 01844For Sale
 MLS ID #73579285, Fay Wong, Keller Williams Boston MetroWest. MLS PIN
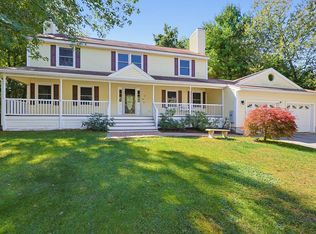
 - $869,9003 bd3 ba2.5k sqft247 Hampstead St, Methuen, MA 01844For Sale
 MLS ID #73565158, Kimberly Osier, Century 21 North East. MLS PIN
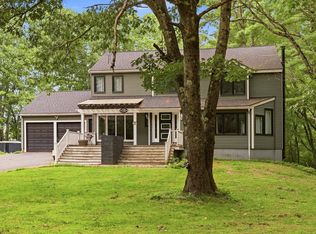
 - $750,0004 bd3 ba2.2k sqft245 Hampstead St, Methuen, MA 01844For Sale
 MLS ID #73575972, Joanne Rodrigues, Redfin Corp.. MLS PIN
