Lovely, well maintained three family home located in a quiet and convenient location close to schools, highways and shopping. The property offers a large private yard with plenty of off street parking and a two car detached garage. The first and second floor units have similar layouts offering a formal living room, dining room, kitchen with large dining area and a butler pantry, full bathroom and 3 bedrooms. The first floor has laundry in the unit. The third floor is a very nice three room, one bedroom apartment with a full bath. All units have separate utilities. This home has been in the same family for 40+ years and that is apparent with it's care. There have been many improvements with the updated gas hot water boilers for the first and second floor, newer heat pump mini-split on the third floor, new decks and newer double insulated windows throughout. Other features are newer garage doors, hardwood flooring, appliances in all units, window air conditioners, attic storage, basement storage, exterior and interior access to the basement, front and rear decks for the first and second floor. Whether you are an investor or looking for a great family home with income, this is the perfect property.
For sale
$875,000
1-1 Three Hudson St, Methuen, MA 01844
7beds
3,653sqft
3 Family
Built in 1929
-- sqft lot
$-- Zestimate®
$240/sqft
$-- HOA
What's special
Attic storageTwo car detached garageBasement storageNew decksDining roomWindow air conditionersHardwood flooring
- 3 days
- 346
- 31
Zillow last checked:
Listing updated:
Listed by:
The Fisichelli Team 978-994-6503,
Coldwell Banker Realty - Haverhill 978-372-8577,
Steven Fisichelli 978-994-6503
Source: MLS PIN,MLS#: 73579031
Facts & features
Interior
Bedrooms & bathrooms
- Bedrooms: 7
- Bathrooms: 3
- Full bathrooms: 3
Heating
- Baseboard, Natural Gas, Heat Pump
Cooling
- Window Unit(s), Heat Pump, Ductless
Appliances
- Included: Range, Dishwasher, Microwave, Refrigerator
- Laundry: Gas Dryer Hookup, Electric Dryer Hookup, Washer Hookup
Features
- Ceiling Fan(s), Pantry, Bathroom With Tub & Shower, Storage, Living Room, Dining Room, Kitchen, Laundry Room
- Flooring: Wood, Vinyl, Carpet, Hardwood
- Doors: Storm Door(s)
- Windows: Insulated Windows, Screens
- Basement: Full,Walk-Out Access,Interior Entry,Concrete,Unfinished
- Has fireplace: No
Interior area
- Total structure area: 3,653
- Total interior livable area: 3,653 sqft
- Finished area above ground: 3,653
Property
Parking
- Total spaces: 8
- Parking features: Paved Drive, Off Street, Paved
- Garage spaces: 2
- Uncovered spaces: 6
Features
- Patio & porch: Porch, Deck, Deck - Composite
- Exterior features: Balcony/Deck, Rain Gutters, Sprinkler System
Lot
- Size: 10,751 Square Feet
Details
- Parcel number: M:0616 B:0155 L:0025,2041820
- Zoning: RG
Construction
Type & style
- Home type: MultiFamily
- Property subtype: 3 Family
Materials
- Frame
- Foundation: Stone
- Roof: Shingle
Condition
- Year built: 1929
Utilities & green energy
- Electric: Circuit Breakers, Individually Metered
- Sewer: Public Sewer
- Water: Public
- Utilities for property: for Gas Range, for Gas Oven, for Gas Dryer, for Electric Dryer, Washer Hookup
Community & HOA
Community
- Features: Public Transportation, Shopping, Park, Golf, Medical Facility, Laundromat, Highway Access, House of Worship, Private School, Public School, T-Station
Location
- Region: Methuen
Financial & listing details
- Price per square foot: $240/sqft
- Tax assessed value: $655,000
- Annual tax amount: $6,812
- Date on market: 9/16/2026
- Total actual rent: 0
- Road surface type: Paved
Estimated market value
Not available
Estimated sales range
Not available
Not available
Price history
| Date | Event | Price |
|---|---|---|
| 9/17/2026 | Listed for sale | $875,000$240/sqft |
Source: MLS PIN #73579031 Report a problem | ||
Public tax history
Tax history is unavailable.
Monthly payment
Est. payment
Payment breakdown
Explore the cost of this home by adjusting the details. Changes won't be saved.Climate risks
Neighborhood: 01844
Similar homes
- $825,0004 bd4 ba3.1k sqft5 Chausse Dr, Methuen, MA 01844For Sale
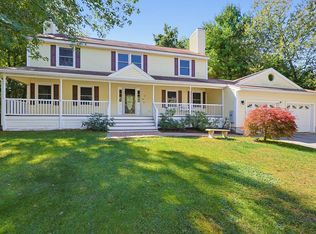 MLS ID #73579285, Fay Wong, Keller Williams Boston MetroWest. MLS PIN
 - $925,0004 bd4 ba3.3k sqft90-92 East St, Methuen, MA 01844For Sale
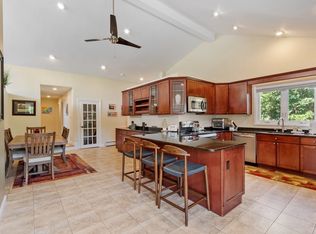 MLS ID #73569028, Ann Conlin, Coldwell Banker Realty - Andovers/Readings Regional. MLS PIN
 - $849,0006 bd2 ba3.8k sqft203-205 Saratoga St, Lawrence, MA 01841For Sale
 MLS ID #73576867, Fermin Group, Century 21 North East. MLS PIN
 - $799,9006 bd3 ba3.9k sqft165 Berkeley St, Methuen, MA 01844For Sale
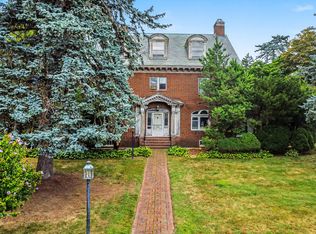 MLS ID #73565644, Karen Schubert, Century 21 McLennan & Company. MLS PIN
