Nestled in the desirable Beaver Hills neighborhood of New Haven, this charming 1930s Colonial is full of warmth, character & timeless appeal. Offering 3 bedrooms & 2 full bathrooms - including a rare primary ensuite - this home beautifully blends original details with thoughtful updates. Step inside to discover original hardwood flooring throughout, classic architectural charm & inviting living spaces filled with natural light. The welcoming living room features a cozy wood-burning fireplace, creating the perfect gathering space for chilly New England evenings. The spacious kitchen offers an abundance of cabinetry & storage, along with desirable gas cooking for those who love to cook & entertain. A cozy den provides the perfect spot for a home office, reading nook, or playroom, while the walk-up attic offers endless potential for additional living space, storage, or future expansion. Outside, enjoy a sweet and private backyard oasis complete with blooming flowers, fruit trees & space to relax, garden, or entertain. Off-street parking & a garage add everyday convenience - a valuable find in this sought-after neighborhood. A newer roof (2024) & gutters (2025) add peace of mind & every corner of the home reflects the charm and craftsmanship of a bygone era. Conveniently located just 8 minutes from downtown New Haven, Yale University & Yale New Haven Hospital, this special home offers the perfect blend of character, comfort, convenience, and classic New England charm!
Accepting backups
$439,900
80 Anita Street, New Haven, CT 06511
3beds
1,580sqft
:
Get pre-qualified$3,129/mo
Single Family Residence
Built in 1935
6,534 Square Feet Lot
$-- Zestimate®
$278/sqft
$-- HOA
What's special
- 56 days |
- 106 |
- 3 |
Likely to sell faster than
Zillow last checked:
Listing updated:
Listed by:
Sarah Beth Luce-Del Prete (203)887-2295,
Coldwell Banker Realty 203-389-0015
Source: Smart MLS,MLS#: 24177358
Facts & features
Interior
Bedrooms & bathrooms
- Bedrooms: 3
- Bathrooms: 2
- Full bathrooms: 2
Primary bedroom
- Features: Full Bath, Hardwood Floor
- Level: Upper
- Area: 221 Square Feet
- Dimensions: 13 x 17
Bedroom
- Features: Hardwood Floor
- Level: Upper
- Area: 110 Square Feet
- Dimensions: 11 x 10
Bedroom
- Features: Hardwood Floor
- Level: Upper
- Area: 156 Square Feet
- Dimensions: 12 x 13
Den
- Features: Hardwood Floor
- Level: Main
- Area: 130 Square Feet
- Dimensions: 10 x 13
Dining room
- Features: Hardwood Floor
- Level: Main
- Area: 169 Square Feet
- Dimensions: 13 x 13
Kitchen
- Level: Main
- Area: 198 Square Feet
- Dimensions: 11 x 18
Living room
- Features: Fireplace, Hardwood Floor
- Level: Main
- Area: 252 Square Feet
- Dimensions: 14 x 18
Office
- Features: Hardwood Floor
- Level: Upper
- Area: 180 Square Feet
- Dimensions: 10 x 18
Heating
- Hot Water, Natural Gas
Cooling
- None
Appliances
- Included: Oven/Range, Refrigerator, Dishwasher, Washer, Dryer, Water Heater
- Laundry: Lower Level
Features
- Basement: Full,Unfinished,Storage Space,Hatchway Access
- Attic: Partially Finished,Walk-up
- Number of fireplaces: 1
Interior area
- Total structure area: 1,580
- Total interior livable area: 1,580 sqft
- Finished area above ground: 1,580
Property
Parking
- Total spaces: 4
- Parking features: Detached, Off Street, Driveway, Private
- Garage spaces: 1
- Has uncovered spaces: Yes
Features
- Patio & porch: Deck
- Exterior features: Sidewalk, Garden
Lot
- Size: 6,534 Square Feet
- Features: Few Trees, Level
Details
- Parcel number: 1256798
- Zoning: RM2
Construction
Type & style
- Home type: SingleFamily
- Architectural style: Colonial
- Property subtype: Single Family Residence
Materials
- Stucco
- Foundation: Stone
- Roof: Asphalt
Condition
- New construction: No
- Year built: 1935
Utilities & green energy
- Sewer: Public Sewer
- Water: Public
Community & HOA
Community
- Features: Library, Medical Facilities, Park, Near Public Transport, Shopping/Mall
- Subdivision: Beaver Hills
HOA
- Has HOA: No
Location
- Region: New Haven
Financial & listing details
- Price per square foot: $278/sqft
- Tax assessed value: $173,390
- Annual tax amount: $6,832
- Date on market: 5/29/2026
Estimated market value
Not available
Estimated sales range
Not available
$3,341/mo
Price history
| Date | Event | Price |
|---|---|---|
| 6/3/2026 | Listed for sale | $439,900+60.5%$278/sqft |
Source:  Smart MLS #24177358 Report a problem Smart MLS #24177358 Report a problem | ||
| 6/6/2005 | Sold | $274,000$173/sqft |
Source: Smart MLS #N225287 Report a problem | ||
Public tax history
| Year | Property taxes | Tax assessment |
|---|---|---|
| 2025 | $6,832 +2.3% | $173,390 |
| 2024 | $6,676 +3.5% | $173,390 |
| 2023 | $6,450 -6.4% | $173,390 |
| 2022 | $6,892 +11.5% | $173,390 +23.1% |
| 2021 | $6,180 | $140,840 |
| 2020 | $6,180 +2.1% | $140,840 |
| 2019 | $6,053 | $140,840 |
| 2018 | $6,053 +11.1% | $140,840 |
| 2017 | $5,448 +2.2% | $140,840 +9.8% |
| 2016 | $5,331 | $128,310 |
| 2015 | $5,331 | $128,310 |
| 2014 | $5,331 +1.8% | $128,310 |
| 2013 | $5,235 +4.9% | $128,310 |
| 2012 | $4,989 -27.9% | $128,310 -18.6% |
| 2011 | $6,917 | $157,570 |
| 2010 | $6,917 +4% | $157,570 |
| 2009 | $6,651 +53.7% | $157,570 +53.7% |
| 2007 | $4,327 +8.7% | $102,522 +15.5% |
| 2006 | $3,981 +13.5% | $88,760 |
| 2004 | $3,509 +2.6% | $88,760 |
| 2003 | $3,420 +2.2% | $88,760 -7.3% |
| 2000 | $3,345 | $95,700 |
Find assessor info on the county website
Monthly payment
Est. payment
Payment breakdown
Explore the cost of this home by adjusting the details. Changes won't be saved.Climate risks
Neighborhood: Beaver Hills
Nearby schools
GreatSchools rating
- 4/10Beecher SchoolGrades: PK-8Distance: 0.4 mi
- 1/10James Hillhouse High SchoolGrades: 9-12Distance: 0.4 mi
- $660,5005 bd4 ba3k sqft70 Anita St, New Haven, CT 06511Off Market
- $516,9003 bd2 ba2k sqft92 Anita St, New Haven, CT 06511Off Market
- $400,8003 bd1 ba2.1k sqft50 Anita St, New Haven, CT 06511Off Market
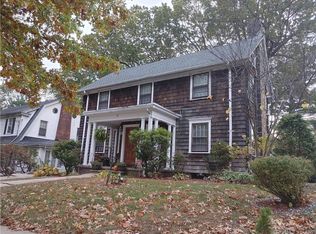
- $493,9004 bd3 ba2k sqft83 Anita St, New Haven, CT 06511Off Market
- $466,9004 bd2 ba1.9k sqft95 Anita St, New Haven, CT 06511Off Market
- $561,4007 bd3 ba-- sqft69 Anita St, New Haven, CT 06511Off Market
- $416,1003 bd1 ba2k sqft118 Anita St, New Haven, CT 06511Off Market
- $300,0004 bd2 ba2k sqft40 Anita St, New Haven, CT 06511Sold
A local agent can set up tours, give advice and negotiate with sellers.
Similar homes
- $475,0003 bd2 ba2k sqft130 Marvelwood Drive, New Haven, CT 06515For Sale
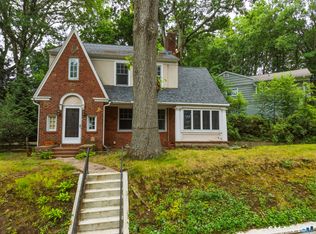
 MLS ID #24181164, Wojtek Borowski, Pearce Real Estate. Smart MLS
 - $439,0003 bd2 ba1.7k sqft58 Myra Road, Hamden, CT 06517For Sale
 MLS ID #24188240, Jill Nathanson-Zaengel, Press/Cuozzo Realtors. Smart MLS
 - $499,9004 bd4 ba1.8k sqft653 Winchester Avenue, New Haven, CT 06511For Sale
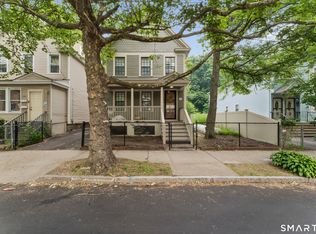 MLS ID #24189784, Jacob D. Miller, Huntsman,Meade & Partners Comp. Smart MLS
 - $449,9003 bd2 ba1.4k sqft430 Platt Avenue, West Haven, CT 06516For Sale
 MLS ID #24189221, Michael Wright, RE/MAX Right Choice. Smart MLS
 - $425,0003 bd3 ba2.2k sqft224 Putnam Avenue, Hamden, CT 06517For SaleMLS ID #24174686, Christina Reinhard, Salzillo Realty Company. Smart MLS
- $489,0003 bd2 ba2.2k sqft10 Glenmoor Drive, East Haven, CT 06512For SaleMLS ID #24173500, Debbie S. Goldberg, Coldwell Banker Realty. Smart MLS
- $449,0003 bd2 ba1.9k sqft435 West Shepard Avenue, Hamden, CT 06514For SaleMLS ID #24182361, Sean Brunnock, Coldwell Banker Realty. Smart MLS
- $399,0003 bd3 ba1.9k sqft73 Rolling Ridge Road, Hamden, CT 06514For SaleMLS ID #24192817, Paula A. Andrews, BHGRE Gaetano Marra Homes. Smart MLS
- $349,9004 bd2 ba1.4k sqft124 Hunt Lane, East Haven, CT 06512For SaleMLS ID #24192275, Mary K. O'neill, Eagle Eye Realty PLLC. Smart MLS
- $515,0004 bd2 ba1.6k sqft19 Armory Street, Hamden, CT 06517For SaleMLS ID #24187239, Stephanie Liriano, Redfin Corporation. Smart MLS
- $485,0003 bd2 ba1.1k sqft1008 Garden Road, Orange, CT 06477For SaleMLS ID #24182513, Wayne Hugendubel, Coldwell Banker Realty. Smart MLS
- $439,0004 bd3 ba2.2k sqft60 Briarcliff Road, Hamden, CT 06518For SaleMLS ID #24156469, John Hill, Seabury Hill REALTORS. Smart MLS
- $549,9004 bd2 ba1.7k sqft127 Roger Road, New Haven, CT 06515For SaleMLS ID #24179487, Eric Schuell, RE/MAX Right Choice. Smart MLS
- $430,0004 bd2 ba1.8k sqft54 Overlook Avenue, West Haven, CT 06516For SaleMLS ID #24176323, Corinne Mucherino, Realty ONE Group Connect. Smart MLS
- $449,9002 bd2 ba1k sqft31 Sunset Drive, Shelton, CT 06484For SaleMLS ID #24192705, Deborah Angal, Coldwell Banker Realty. Smart MLS
- $439,9003 bd2 ba1.3k sqft211 Maple Avenue, North Haven, CT 06473For SaleMLS ID #24184120, Larry Boada, Carbutti & Co., Realtors. Smart MLS
- $375,0003 bd2 ba1.8k sqft80 Russell Street, Hamden, CT 06517For SaleMLS ID #24185372, John Hill, Seabury Hill REALTORS. Smart MLS
- $399,5003 bd2 ba1.4k sqft171 Waite Street, Hamden, CT 06517For SaleMLS ID #24182105, John Hill, Seabury Hill REALTORS. Smart MLS
- $475,0004 bd3 ba2k sqft26 Filbert Street, Hamden, CT 06518For SaleMLS ID #24185507, Joanne Tambascio, Coldwell Banker Realty. Smart MLS
- $379,0004 bd2 ba1.7k sqft47 Harmon Street, Hamden, CT 06517For SaleMLS ID #24178435, Mitchell Delancy, LAER Realty Partners. Smart MLS
