Great location in cul-de-sac with 2 bodies of lagoon water featuring Certified Energy-Star 13 year old ranch with 3 bedrooms & 2 baths, cathedral ceiling in family room, laundry room, 2 decks with 72 ft vinyl bulkhead, remote control awning, custom plantation shutters in dining & living rooms plus primary bedroom. Plantation blinds in rest of the rooms, pavers, fire pit, wood floors thru out plus 9 ft ceilings and large windows for great views. Don’t miss this one!!!
Pending
$950,000
80 Claudia Ln, Manahawkin, NJ 08050
3beds
1,409sqft
Single Family Residence
Built in 2013
3,777 Square Feet Lot
$-- Zestimate®
$674/sqft
$-- HOA
What's special
Great location in cul-de-sacFire pitRemote control awningLaundry room
- 43 days
- 106
- 0
Zillow last checked:
Listing updated:
Listed by:
Joanne Stewart 908-591-2005,
RE/MAX at Barnegat Bay - Manahawkin
Source: Bright MLS,MLS#: NJOC2045094
Facts & features
Interior
Bedrooms & bathrooms
- Bedrooms: 3
- Bathrooms: 2
- Full bathrooms: 2
- Main level bathrooms: 2
- Main level bedrooms: 3
Heating
- Forced Air, Natural Gas
Cooling
- Central Air, Ceiling Fan(s), Electric
Appliances
- Included: Microwave, Dishwasher, Dryer, Self Cleaning Oven, Oven/Range - Electric, Refrigerator, Stainless Steel Appliance(s), Washer, Water Heater, Tankless Water Heater, Gas Water Heater
- Laundry: Main Level, Dryer In Unit, Washer In Unit
Features
- Bathroom - Stall Shower, Ceiling Fan(s), Family Room Off Kitchen, Open Floorplan, Eat-in Kitchen, Primary Bath(s), Entry Level Bedroom, Dining Area
- Flooring: Wood
- Doors: Sliding Glass
- Windows: Window Treatments
- Has basement: No
- Has fireplace: No
Interior area
- Total structure area: 1,409
- Total interior livable area: 1,409 sqft
- Finished area above ground: 1,409
Property
Parking
- Total spaces: 4
- Parking features: Driveway
- Uncovered spaces: 4
Accessibility
- Accessibility features: None
Features
- Levels: One
- Stories: 1
- Patio & porch: Deck, Porch
- Exterior features: Awning(s), Lighting, Flood Lights, Rain Gutters
- Pool features: None
- Fencing: Full,Vinyl
- Has view: Yes
- View description: Water
- Has water view: Yes
- Water view: Water
- Waterfront features: Lagoon
- Frontage length: Water Frontage Ft: 72
Lot
- Size: 3,777 Square Feet
- Dimensions: 47.22 x 80 IRR
- Features: Bulkheaded, Cul-De-Sac
Details
- Additional structures: Above Grade
- Parcel number: 3100147 2300145
- Zoning: RR2A
- Special conditions: Standard
Construction
Type & style
- Home type: SingleFamily
- Architectural style: Raised Ranch/Rambler
- Property subtype: Single Family Residence
Materials
- Frame, Vinyl Siding
- Foundation: Flood Vent, Crawl Space, Pilings
- Roof: Architectural Shingle
Condition
- New construction: No
- Year built: 2013
Utilities & green energy
- Sewer: Public Sewer
- Water: Public
- Utilities for property: Cable Available, Electricity Available, Natural Gas Available, Sewer Available, Water Available
Green energy
- Energy efficient items: Construction
Community & HOA
Community
- Security: Carbon Monoxide Detector(s), Motion Detectors, Security System, Fire Sprinkler System
- Subdivision: Beach Haven West
HOA
- Has HOA: No
Location
- Region: Manahawkin
- Municipality: STAFFORD TWP
Financial & listing details
- Price per square foot: $674/sqft
- Tax assessed value: $825,800
- Annual tax amount: $11,660
- Date on market: 9/10/2026
- Listing agreement: Exclusive Right To Sell
- Listing terms: Cash,Conventional,FHA,VA Loan
- Inclusions: Washer, Dryer, Refrigerator, 4 Ceiling Fans, Custom Plantation Shutters In Dr, Lr & Primary Br. Blinds & Window Treatments, Automatic Awning On Deck, 2 Sheds
- Exclusions: Personal Property
- Ownership: Fee Simple
Estimated market value
Not available
Estimated sales range
Not available
Not available
Price history
| Date | Event | Price |
|---|---|---|
| 9/18/2026 | Pending sale | $950,000$674/sqft |
Source:  Bright MLS #NJOC2045094 Report a problem | ||
| 9/10/2026 | Listed for sale | $950,000+479.3%$674/sqft |
Source: Bright MLS #NJOC2045094 Report a problem | ||
| 8/8/2001 | Sold | $164,000$116/sqft |
Source: Public Record Report a problem | ||
Public tax history
| Year | Property taxes | Tax assessment |
|---|---|---|
| 2023 | $8,126 +1.4% | $345,200 |
| 2022 | $8,016 | $345,200 |
| 2021 | $8,016 +1.3% | $345,200 |
| 2020 | $7,912 +0.6% | $345,200 |
| 2019 | $7,864 +4% | $345,200 |
| 2018 | $7,558 +1% | $345,200 +7.5% |
| 2017 | $7,481 +3.6% | $321,200 |
| 2016 | $7,217 +4.8% | $321,200 |
| 2015 | $6,886 +51.6% | $321,200 +111.9% |
| 2014 | $4,543 -18.8% | $151,600 -25% |
| 2013 | $5,593 | $202,200 |
Find assessor info on the county website
Monthly payment
Est. payment
Payment breakdown
Explore the cost of this home by adjusting the details. Changes won't be saved.Climate risks
Neighborhood: Beach Haven West
Nearby schools
Schools provided by the listing agent
- District: Southern Regional Schools
Source: Bright MLS. This data may not be complete. We recommend contacting the local school district to confirm school assignments for this home.


Similar homes
- $845,0003 bd2 ba1.2k sqft975 Beach Haven West Blvd, Manahawkin, NJ 08050For Sale
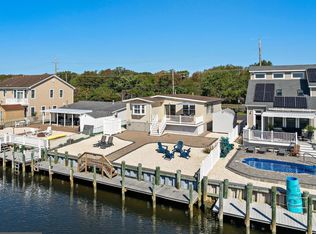
 MLS ID #NJOC2045754, Jenna Miller, BHHS Zack Shore REALTORS. Bright MLS
- $899,9003 bd2 ba1.7k sqft211 S William Cook Blvd, Manahawkin, NJ 08050For Sale
 MLS ID #NJOC2044054, JD Butler, Century 21 Alliance - Ship Bottom. Bright MLS
- $995,0003 bd3 ba1.6k sqft8 Marin Lane, Manahawkin, NJ 08050For Sale
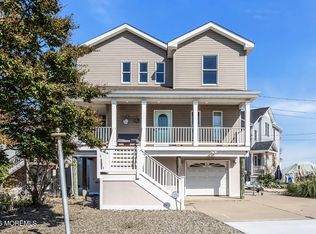
 MLS ID #22632707, Jackson A Downey, C21/ Action Plus Realty. MoreMLS
- $1,075,0003 bd2 ba1.6k sqft132 Southard Drive, Manahawkin, NJ 08050For Sale
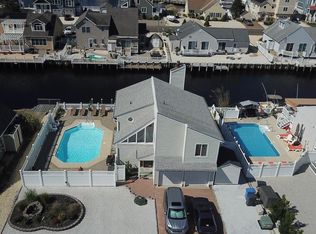 MLS ID #22631662, Lawrence Vecchio, VRI Homes. MoreMLS
- $900,0003 bd2 ba1.5k sqft295 N Main Street, Manahawkin, NJ 08050For SaleMLS ID #22536317, Lisa G Lopez, EXP Realty. MoreMLS
- $699,0003 bd1 ba838 sqft11 Sylvia Ln, Manahawkin, NJ 08050For SaleMLS ID #NJOC2045802, Sandy Bator, RE/MAX at Barnegat Bay - Toms River. Bright MLS
- $849,9004 bd2 ba1.2k sqft104 Southard Drive, Manahawkin, NJ 08050For SaleMLS ID #22630426, Jaime Pluta, RE/MAX Revolution. MoreMLS
- $998,9005 bd2 ba1.8k sqft4 Weaver Dr, Manahawkin, NJ 08050For SaleMLS ID #NJOC2045398, Brian Coen, DESATNICK REAL ESTATE, LLC. Bright MLS
- $900,0004 bd2 ba1.5k sqft295 N North Main St, Manahawkin, NJ 08050For SaleMLS ID #NJOC2038686, Lisa Lopez, EXP Realty, LLC. Bright MLS
- $1,199,0003 bd3 ba1.8k sqft1386 Paul Blvd, Manahawkin, NJ 08050For SaleMLS ID #NJOC2044906, Andrew Gonzales, The Van Dyk Group - Manahawkin. Bright MLS
- $630,0002 bd2 ba1k sqft4 Rona Ln, Manahawkin, NJ 08050For SaleMLS ID #NJOC2039006, Dave Seegers, RE/MAX at Barnegat Bay - Ship Bottom. Bright MLS
- $619,0004 bd3 ba2k sqft146 N Main St, Manahawkin, NJ 08050For SaleMLS ID #NJOC2045042, Beatrice Grigoletto, Keller Williams Realty West Monmouth. Bright MLS
- $479,9003 bd2 ba1.5k sqft180 Gunwale Road, Manahawkin, NJ 08050For SaleMLS ID #22632739, Kristy Leake, Better Homes and Gardens Real Estate Murphy & Co. MoreMLS
- $950,0003 bd3 ba1.6k sqft145 Old Halfway Rd, Barnegat, NJ 08005For SaleMLS ID #NJOC2043212, Dayna Restaino, Restaino Realty LLC. Bright MLS
- $629,0004 bd3 ba2.1k sqft105 Hollow Oak Ln, Manahawkin, NJ 08050For SaleMLS ID #NJOC2044654, Edward Kershbaumer, Compass RE. Bright MLS
- $574,9994 bd3 ba1.7k sqft1214 Coast Avenue, Manahawkin, NJ 08050For SaleMLS ID #22631242, Lissett Vargas, Curran Group Real Estate Services. MoreMLS
- $899,0003 bd1 ba1.4k sqft127 Hatteras Rd, Barnegat, NJ 08005For SaleMLS ID #NJOC2045504, Deidre Martin, The Van Dyk Group - Long Beach Island. Bright MLS
- $644,9004 bd3 ba1.9k sqft1010 Mariner Ave, Manahawkin, NJ 08050For SaleMLS ID #NJOC2045132, Kari Biele, Better Homes and Gardens Real Estate Murphy & Co.. Bright MLS
- $615,0003 bd2 ba1.8k sqft100 Bark Road, Manahawkin, NJ 08050For SaleMLS ID #22621152, Lisa Alaimo, VRI Homes. MoreMLS
- $565,9003 bd2 ba1.3k sqft496 Lighthouse Dr, Manahawkin, NJ 08050For SaleMLS ID #NJOC2039886, Vivian Lange, RE/MAX at Barnegat Bay - Forked River. Bright MLS
