Golf Course Living at Its Best! Welcome to 80 Lakeview Road, where comfort, space, and scenic views come together. Located on Hole 15 of Dix River Golf Course, this beautifully updated 4-bedroom, 3-bath home offers 2,744 square feet of living space with peaceful pond and golf course views. Free basic home warranty with purchase! Inside you'll find a stunning remodeled kitchen featuring custom cabinetry, quartz countertops, stainless appliances, and a spacious island. The primary suite offers direct deck access and a luxurious bath with a soaking tub. The finished walkout basement provides additional living space, a bedroom, storage, laundry area, and garage access. Outside, enjoy mornings on the deck overlooking the course and evenings taking in the peaceful setting. Move-in ready and perfectly positioned in one of Stanford's most desirable golf course communities.
Contingent
Price cut: $15K (6/30)
$379,000
80 Lakeview Dr, Stanford, KY 40484
4beds
2,744sqft
:
Get pre-qualified$2,411/mo
Single Family Residence
Built in ----
0.86 Acres Lot
$369,300 Zestimate®
$138/sqft
$-- HOA
What's special
Spacious islandPeaceful settingStunning remodeled kitchenDeck overlooking the courseStainless appliancesCustom cabinetryQuartz countertops
- 93 days |
- 364 |
- 15 |
Zillow last checked:
Listing updated:
Listed by:
Patachia D Fisher 606-669-0245,
Bluegrass Regional Real Estate LLC
Source: Imagine MLS,MLS#: 26008644
Facts & features
Interior
Bedrooms & bathrooms
- Bedrooms: 4
- Bathrooms: 3
- Full bathrooms: 3
Primary bedroom
- Level: First
Bedroom 2
- Level: First
Bedroom 3
- Level: First
Bedroom 4
- Level: Lower
Primary bathroom
- Level: First
Bathroom 1
- Level: First
Bonus room
- Level: Lower
Family room
- Level: Lower
Foyer
- Level: First
Kitchen
- Level: First
Living room
- Level: First
Utility room
- Level: Lower
Heating
- Heat Pump, Natural Gas
Cooling
- Gas, Heat Pump
Appliances
- Included: Dryer, Disposal, Dishwasher, Microwave, Refrigerator, Washer, Range, Self Cleaning Oven
- Laundry: Electric Dryer Hookup, Washer Hookup, Lower Level
Features
- Breakfast Bar, Eat-in Kitchen, Walk-In Closet(s), Soaking Tub
- Flooring: Carpet, Ceramic Tile, Hardwood, Laminate
- Doors: Storm Door(s)
- Windows: Insulated Windows, Blinds
- Basement: Concrete,Full,Interior Entry,Partially Finished,Walk-Out Access
- Number of fireplaces: 1
- Fireplace features: Basement, Family Room, Gas Log
Interior area
- Total structure area: 2,744
- Total interior livable area: 2,744 sqft
- Finished area above ground: 1,680
- Finished area below ground: 1,064
Video & virtual tour
Property
Parking
- Total spaces: 1
- Parking features: Basement, Garage Faces Side
- Garage spaces: 1
Features
- Levels: One
- Fencing: None
Lot
- Size: 0.86 Acres
- Features: On Golf Course
Details
- Parcel number: 0511238001.00
Construction
Type & style
- Home type: SingleFamily
- Architectural style: Ranch
- Property subtype: Single Family Residence
Materials
- Vinyl Siding, Solid Masonry
- Foundation: Concrete Perimeter
- Roof: Dimensional Style
Utilities & green energy
- Sewer: Public Sewer
- Water: Public
Community & HOA
Community
- Subdivision: Dix River Estates
HOA
- Has HOA: No
Location
- Region: Stanford
Financial & listing details
- Price per square foot: $138/sqft
- Tax assessed value: $129,800
- Annual tax amount: $1,332
- Date on market: 4/22/2026
Estimated market value
$369,300
$351,000 - $388,000
$2,801/mo
Price history
| Date | Event | Price |
|---|---|---|
| 7/14/2026 | Contingent | $379,000$138/sqft |
Source:  Imagine MLS #26008644 Report a problem Imagine MLS #26008644 Report a problem | ||
| 6/30/2026 | Price change | $379,000-3.8%$138/sqft |
Source: Imagine MLS #26008644 Report a problem | ||
| 4/22/2026 | Listed for sale | $394,000+457.9%$144/sqft |
Source: Imagine MLS #26008644 Report a problem | ||
| 3/6/2009 | Sold | $70,620-50.6%$26/sqft |
Source: Public Record Report a problem | ||
| 7/14/2006 | Sold | $143,000$52/sqft |
Source: Public Record Report a problem | ||
Public tax history
| Year | Property taxes | Tax assessment |
|---|---|---|
| 2024 | $1,332 | $129,800 |
| 2023 | -- | $129,800 |
| 2022 | -- | $129,800 |
| 2021 | -- | $129,800 +21.8% |
| 2020 | $1,159 -1% | $106,600 |
| 2019 | $1,171 +1% | $106,600 |
| 2018 | $1,159 | $106,600 |
| 2017 | $1,159 +1.8% | $106,600 |
| 2016 | $1,139 | $106,600 |
| 2015 | $1,139 | $106,600 |
| 2012 | -- | $106,600 |
| 2010 | -- | $106,600 |
Find assessor info on the county website
Monthly payment
Est. payment
Payment breakdown
Explore the cost of this home by adjusting the details. Changes won't be saved.Climate risks
Neighborhood: 40484
Nearby schools
GreatSchools rating
- 6/10Stanford Elementary SchoolGrades: PK-5Distance: 2 mi
- 3/10Lincoln County Middle SchoolGrades: 6-8Distance: 2.8 mi
- 4/10Lincoln County High SchoolGrades: 9-12Distance: 2.9 mi
Schools provided by the listing agent
- Elementary: Stanford
- Middle: Lincoln Co
- High: Lincoln Co
Source: Imagine MLS. This data may not be complete. We recommend contacting the local school district to confirm school assignments for this home.
- $8,000-- bd-- ba-- sqftLakeview Rd, Stanford, KY 40484Off Market
- $131,6004 bd2 ba1.9k sqft115 Lakeview Dr, Stanford, KY 40484Off Market
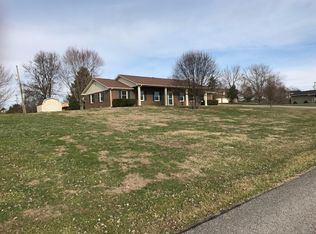
- $15,000-- bd-- ba-- sqft55 Lakeview Dr, Stanford, KY 40484Off Market
- $312,600-- bd-- ba1.8k sqft55 Lakeview Dr, Stanford, KY 40484Off Market
- $347,5003 bd2 ba2.6k sqft50 Lakeview Dr, Stanford, KY 40484Off Market
- $376,0003 bd3 ba1.8k sqft20 Lakeview Rd, Stanford, KY 40484Sold
- $123,0003 bd3 ba2.6k sqft50 Lakeview Dr, Stanford, KY 40484Off Market
- $271,6004 bd2 ba1.9k sqft115 Lakeview Dr, Stanford, KY 40484Off Market
A local agent can set up tours, give advice and negotiate with sellers.
Similar homes
- $375,0005 bd2 ba3.5k sqft312 Danville Ave, Stanford, KY 40484For Sale

 MLS ID #26013941, Curtis Brown, Keller Williams Commonwealth - Stanford. Imagine MLS
 - $439,9005 bd3 ba3k sqft448 Grist Mill Rd, Stanford, KY 40484For Sale
 MLS ID #26017810, Karmin Davis, Bluegrass Regional Real Estate LLC. Imagine MLS
 - $350,0003 bd3 ba1.6k sqft1570 State Highway 3249, Stanford, KY 40484For Sale By Owner

- $259,9004 bd3 ba2k sqft828 E Main St, Stanford, KY 40484For Sale
 MLS ID #26014462, Shanna Sheperson, Baker Auctions & Real Estate LLC. Imagine MLS
 - $399,9004 bd3 ba2.5k sqft296 Ridge Runner Rd, Lancaster, KY 40444For SaleMLS ID #26014477, Robin S Jones, Keller Williams Legacy Group. Imagine MLS
- $393,9003 bd3 ba2.5k sqft84 Elm Loop, Hustonville, KY 40437For SaleMLS ID #26015550, Madalynn Davis, The Brokerage. Imagine MLS
- $414,9003 bd3 ba2.8k sqft58 Sunset Dr, Hustonville, KY 40437For SaleMLS ID #26011569, Misty E McCoy, Team Realtors. Imagine MLS
- $429,9005 bd3 ba3.2k sqft119 Shelby Ln, Stanford, KY 40484For SaleMLS ID #26009805, Curtis Brown, Keller Williams Commonwealth - Stanford. Imagine MLS
- $374,9004 bd3 ba2.3k sqft616 E Main St, Danville, KY 40422For SaleMLS ID #26013989, Daniel Peters, Zen Door Real Estate, Inc. Imagine MLS
- $329,9004 bd3 ba2.8k sqft217 Lexington St, Lancaster, KY 40444For SaleMLS ID #26011358, Deonica D Asbery, Cornerstone Realty & Auction. Imagine MLS
- $399,0005 bd3 ba2.7k sqft761 Tuggle Rd, Lancaster, KY 40444For Sale
 MLS ID #1713776, Sophia Brown, EXP Realty LLC. Metro Search Inc. LLC DBA Apex MLS
 - $365,0004 bd3 ba2.4k sqft144 Lizzie Wallin Rd, Crab Orchard, KY 40419For SaleMLS ID #26014677, Daniel Beirne, Opendoor Brokerage LLC. Imagine MLS
- $419,9003 bd2 ba2.6k sqft2661 State Highway 1273, Danville, KY 40422For SaleMLS ID #26012211, Julie Grider Tucker, RE/MAX Elite Realty. Imagine MLS
- $358,5003 bd2 ba2.3k sqft195 Windswept Dr, Lancaster, KY 40444For SaleMLS ID #25018737, Shiloh Williams, GSP Homes. Imagine MLS
- $399,9004 bd2 ba1.6k sqft124 Rilda Ridge Rd, Lancaster, KY 40444For SaleMLS ID #26019568, Jaime R Patterson, Danny Ayres Realty & Auction. Imagine MLS
- $399,9004 bd2 ba1.8k sqft201 York Ln, Junction City, KY 40422For SaleMLS ID #26005282, Emma Bates, Cornerstone Realty & Auction. Imagine MLS
- $249,0004 bd2 ba1.6k sqft36 Manuel Ln, Stanford, KY 40484For SaleMLS ID #26012979, Claudia Padgett, Zen Door Real Estate, Inc. Imagine MLS
- $249,9503 bd2 ba1.4k sqft210 Helm St, Stanford, KY 40484For SaleMLS ID #26010705, Christine Palm, Haven Homes Group. Imagine MLS
- $349,0003 bd2 ba1.9k sqft102 Dogwood Dr, Lancaster, KY 40444For SaleMLS ID #26015358, Karen Amon, Danny Ayres Realty & Auction. Imagine MLS
- $399,0005 bd3 ba2.7k sqft616 N 3rd St, Danville, KY 40422For SaleMLS ID #26002188, Kelly R Gray, Dexter Real Estate. Imagine MLS
