A Charming Southeast Pittsfield Cape with classic character and an inviting sense of ease. This three bedroom and one bathroom home offers a spacious living room, dedicated dining room and an inviting country kitchen. A first floor bedroom and bathroom provides flexibility while two additional bedrooms are upstairs. Outside, a sweet backyard with a stone wall creates a lovely setting for relaxing or entertaining. This is comfortable and warm home with plenty of appeal and ready to be enjoyed.
Pending
$299,000
80 Preston Ave, Pittsfield, MA 01201
3beds
1,267sqft
Single Family Residence
Built in 1950
4,356 Square Feet Lot
$299,000 Zestimate®
$236/sqft
$-- HOA
What's special
Classic characterDedicated dining roomThree bedroomInviting sense of easeComfortable and warm homeInviting country kitchen
- 37 days
- 381
- 19
Likely to sell faster than
Zillow last checked:
Listing updated:
Listed by:
Molly Thomas 413-441-3899,
COMPASS MASSACHUSETTS , LLC GB,
Molly Gillon 973-650-7892,
COMPASS MASSACHUSETTS , LLC GB
Source: BCMLS,MLS#: 250780
Facts & features
Interior
Bedrooms & bathrooms
- Bedrooms: 3
- Bathrooms: 1
- Full bathrooms: 1
Heating
- Oil, Forced Air
Appliances
- Included: Dishwasher, Dryer, Range, Refrigerator, Washer
Features
- Cedar Closet(s)
- Flooring: Wood
- Basement: Concrete
Interior area
- Total structure area: 1,267
- Total interior livable area: 1,267 sqft
Property
Parking
- Parking features: Off Street
- Details: Off Street
Accessibility
- Accessibility features: Accessible Bedroom, Accessible Full Bath
Lot
- Size: 4,356 Square Feet
- Dimensions: 55' x 79.2'
Details
- Parcel number: PITT M:J06 B:0002 L:007
- Zoning description: Residential
Construction
Type & style
- Home type: SingleFamily
- Architectural style: Cape Cod
- Property subtype: Single Family Residence
Materials
- Roof: Asphalt Shingles
Condition
- Year built: 1950
Utilities & green energy
- Electric: 150 Amp Service
- Sewer: Public Sewer
- Water: Public
Community & HOA
Location
- Region: Pittsfield
Financial & listing details
- Price per square foot: $236/sqft
- Tax assessed value: $246,200
- Annual tax amount: $3,593
- Date on market: 9/9/2026
Estimated market value
$299,000
$284,000 - $314,000
$2,227/mo
Price history
| Date | Event | Price |
|---|---|---|
| 9/29/2026 | Pending sale | $299,000$236/sqft |
Source:  BCMLS #250780 Report a problem BCMLS #250780 Report a problem | ||
| 9/10/2026 | Listed for sale | $299,000+11.6%$236/sqft |
Source: BCMLS #250780 Report a problem | ||
| 11/25/2024 | Sold | $268,000+7.2%$212/sqft |
Source: BCMLS #244658 Report a problem | ||
| 10/9/2024 | Pending sale | $249,900$197/sqft |
Source: BCMLS #244658 Report a problem | ||
| 10/4/2024 | Listed for sale | $249,900+201.1%$197/sqft |
Source: BCMLS #244658 Report a problem | ||
| 8/17/1995 | Sold | $83,000$66/sqft |
Source: Public Record Report a problem | ||
Public tax history
| Year | Property taxes | Tax assessment |
|---|---|---|
| 2025 | $3,593 +0.5% | $200,300 +3.4% |
| 2024 | $3,574 +10.7% | $193,700 +9.9% |
| 2023 | $3,230 +10.1% | $176,300 +11.5% |
| 2022 | $2,934 +6.2% | $158,100 +10.2% |
| 2021 | $2,762 -0.5% | $143,500 +1.9% |
| 2020 | $2,775 +5.9% | $140,800 +4.4% |
| 2019 | $2,620 -1.8% | $134,900 +1.1% |
| 2018 | $2,669 -5.8% | $133,400 -7.6% |
| 2017 | $2,833 +5.1% | $144,300 +0.4% |
| 2016 | $2,696 +3.9% | $143,700 |
| 2015 | $2,595 0% | $143,700 -0.1% |
| 2014 | $2,595 +8.1% | $143,800 |
| 2013 | $2,401 +3.6% | $143,800 |
| 2012 | $2,317 +1.9% | $143,800 -3.9% |
| 2011 | $2,274 +6.5% | $149,700 -0.5% |
| 2010 | $2,136 +3% | $150,400 -0.9% |
| 2009 | $2,074 +4% | $151,700 |
| 2008 | $1,995 +9.3% | $151,700 +18.4% |
| 2007 | $1,825 -6.3% | $128,100 +2.9% |
| 2006 | $1,948 +1.2% | $124,500 +1.2% |
| 2005 | $1,925 +11.2% | $123,000 +43.9% |
| 2004 | $1,731 +1.2% | $85,500 |
| 2003 | $1,711 +15% | $85,500 +17.1% |
| 2001 | $1,488 +32.7% | $73,000 +9.8% |
| 1996 | $1,121 | $66,500 |
Find assessor info on the county website
Monthly payment
Est. payment
Payment breakdown
Explore the cost of this home by adjusting the details. Changes won't be saved.Climate risks
Neighborhood: 01201
Nearby schools
Schools provided by the listing agent
- Elementary: Egremont
- Middle: Herberg (5&6) Reid (7&8)
- High: Pittsfield
Source: BCMLS. This data may not be complete. We recommend contacting the local school district to confirm school assignments for this home.

Similar homes
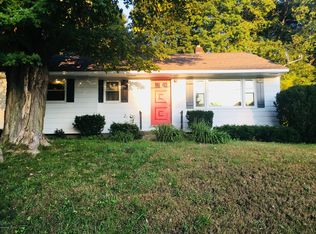
- $269,0003 bd2 ba1.3k sqft380 Cheshire Rd, Pittsfield, MA 01201For Sale
 MLS ID #249861, Victoria A Standring, Lamacchia Realty, Inc. - Dalton. BCMLS
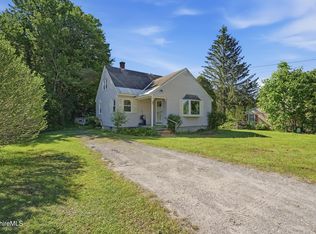
 - $299,9003 bd1 ba1.2k sqft25 Brighton Ave, Pittsfield, MA 01201For Sale
 MLS ID #251046, Katie Soules, WILLIAM RAVEIS - BERKSHIRE. BCMLS
 - $289,0003 bd1 ba1.4k sqft800 Williams St, Pittsfield, MA 01201For Sale
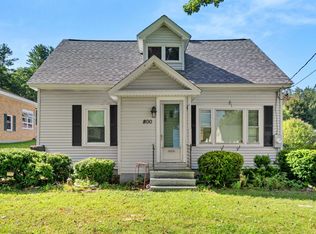 MLS ID #250759, Anthony W Riello, Lamacchia Realty, Inc. - Dalton. BCMLS
 - $314,9003 bd2 ba1.2k sqft8 Velma Ave, Pittsfield, MA 01201For Sale
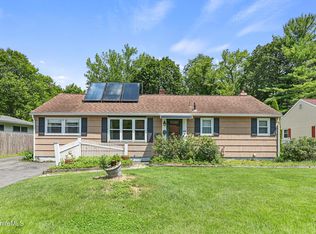 MLS ID #250412, Jessica L. Rizzo, Lamacchia Realty, Inc. - Dalton. BCMLS
