Private wooded location in a small neighborhood near national forest and Lake Junaluska. Convenient to the lake and to charming historic small town. Not far from the casinos. This mountainous area has outdoor recreational activities where you can go hiking, boating, fishing, rafting. Attractive rock and wood exterior, metal roof, big yard. 3 BR, 2 BA one level home is very spacious with over 2900+/- Sq.Ft. Double Garage, fenced and flat back yard with standalone raised deck there. Detached 12 x 20 outbuilding in corner of fenced back yard has finished interior walls, electric and double entry doors - use for storage for ATV or mower, use as workshop or make this your separate office or kids hangout. Huge great room features rock fireplace, window wall, spacious kitchen and dining area. Enjoy the dedicated hot tub room, the recreation room with wet bar, separate dining room with lots of natural light adjoining big office nook. Bonus rooms offer flex space for you. Septic permit not found. SOLD AS IS. NC Disclosures are not required due to foreclosure. This property may qualify for Seller Financing (Vendee). If property was built prior to 1978 lead based paint potentially exists. Generator.
Active
$230,000
80 Shiloh Pl, Andrews, NC 28901
3beds
2,931sqft
Single Family Residence
Built in 1974
1 Acres Lot
$-- Zestimate®
$78/sqft
$-- HOA
What's special
Rock fireplaceDouble garageBig yardStandalone raised deckBig office nookPrivate wooded locationDedicated hot tub room
- 11 days
- 1,143
- 125
Likely to sell faster than
Zillow last checked:
Listing updated:
Listed by:
Robbie Sharrett robbie.sharrett@gmail.com,
Lyons Construction and Realty, Inc.
Source: Canopy MLS as distributed by MLS GRID,MLS#: 4425638
Facts & features
Interior
Bedrooms & bathrooms
- Bedrooms: 3
- Bathrooms: 2
- Full bathrooms: 2
- Main level bedrooms: 3
Primary bedroom
- Level: Main
Bedroom s
- Level: Main
Bedroom s
- Level: Main
Bathroom full
- Level: Main
Bonus room
- Level: Main
Bonus room
- Level: Main
Bonus room
- Level: Main
Dining room
- Level: Main
Kitchen
- Level: Main
Laundry
- Level: Main
Living room
- Level: Main
Office
- Level: Main
Recreation room
- Level: Main
Heating
- Central, Electric, Heat Pump
Cooling
- Central Air, Electric, Heat Pump
Appliances
- Included: Dishwasher, Electric Cooktop, Electric Water Heater, Exhaust Hood, Refrigerator, Wall Oven
- Laundry: Electric Dryer Hookup, Inside, Laundry Room, Main Level, Washer Hookup
Features
- Built-in Features, Hot Tub, Open Floorplan, Wet Bar
- Flooring: Carpet, Tile, Wood
- Has basement: No
- Attic: Pull Down Stairs
- Fireplace features: Great Room
Interior area
- Total structure area: 2,931
- Total interior livable area: 2,931 sqft
- Finished area above ground: 2,931
- Finished area below ground: 0
Property
Parking
- Total spaces: 3
- Parking features: Driveway, Attached Garage, Garage Faces Front, Garage on Main Level
- Attached garage spaces: 2
- Carport spaces: 1
- Covered spaces: 3
- Has uncovered spaces: Yes
Features
- Levels: One
- Stories: 1
- Patio & porch: Patio, Other
- Exterior features: Other - See Remarks
- Has spa: Yes
- Spa features: Heated, Interior Hot Tub
- Fencing: Back Yard,Chain Link
- Has view: Yes
- View description: Mountain(s), Winter
- Waterfront features: None
Lot
- Size: 1 Acres
- Features: Private, Rolling Slope, Wooded
Details
- Additional structures: Outbuilding
- Parcel number: 5585002264473000
- Zoning: O120
- Special conditions: Notice Of Default
- Other equipment: Generator
Construction
Type & style
- Home type: SingleFamily
- Architectural style: Ranch
- Property subtype: Single Family Residence
Materials
- Stone, Wood
- Foundation: Slab
- Roof: Metal
Condition
- New construction: No
- Year built: 1974
Utilities & green energy
- Sewer: Private Sewer
- Water: Well
- Utilities for property: Cable Available, Electricity Connected, Wired Internet Available
Community & HOA
Community
- Subdivision: None
Location
- Region: Andrews
Financial & listing details
- Price per square foot: $78/sqft
- Tax assessed value: $214,050
- Date on market: 9/16/2026
- Cumulative days on market: 11 days
- Listing terms: Cash,Conventional
- Electric utility on property: Yes
- Road surface type: Dirt, Gravel
Estimated market value
Not available
Estimated sales range
Not available
Not available
Price history
| Date | Event | Price |
|---|---|---|
| 4/24/2026 | Sold | $288,291-13.4%$98/sqft |
Source: Public Record Report a problem | ||
| 6/26/2023 | Sold | $333,000-7%$114/sqft |
Source: NGBOR #319709 Report a problem | ||
| 5/23/2023 | Pending sale | $357,900$122/sqft |
Source: NGBOR #319709 Report a problem | ||
| 5/22/2023 | Contingent | $357,900$122/sqft |
Source: Carolina Smokies MLS #26030412 Report a problem | ||
| 5/22/2023 | Pending sale | $357,900$122/sqft |
Source:  Mountain Lakes BOR #144390 Report a problem Mountain Lakes BOR #144390 Report a problem | ||
| 1/23/2023 | Price change | $357,900-8.2%$122/sqft |
Source: Mountain Lakes BOR #143424 Report a problem | ||
| 8/29/2022 | Listed for sale | $389,800$133/sqft |
Source: Mountain Lakes BOR #143424 Report a problem | ||
Public tax history
| Year | Property taxes | Tax assessment |
|---|---|---|
| 2025 | -- | $214,050 |
| 2024 | $1,506 +15.9% | $214,050 +16.1% |
| 2023 | $1,299 | $184,360 |
| 2022 | $1,299 +18.5% | $184,360 |
| 2021 | $1,096 +7.2% | $184,360 |
| 2020 | $1,023 -7.8% | $184,360 +3.3% |
| 2019 | $1,109 | $178,540 +1.8% |
| 2018 | $1,109 +1.7% | $175,360 |
| 2017 | $1,090 | $175,360 |
| 2016 | $1,090 | $175,360 |
| 2015 | $1,090 | $175,360 |
| 2012 | $1,090 | $175,360 -29.2% |
| 2011 | -- | $247,770 |
| 2010 | -- | $247,770 |
Find assessor info on the county website
Monthly payment
Est. payment
Payment breakdown
Explore the cost of this home by adjusting the details. Changes won't be saved.Climate risks
Neighborhood: 28901
Nearby schools
Schools provided by the listing agent
- Elementary: Andrews
- Middle: Andrews
- High: Andrews
Source: Canopy MLS as distributed by MLS GRID. This data may not be complete. We recommend contacting the local school district to confirm school assignments for this home.
Similar homes
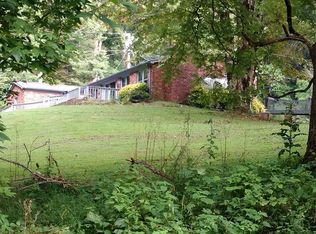
- $274,8003 bd2 ba2.3k sqft16 Hemlock Way, Andrews, NC 28901For Sale

 MLS ID #100600392, Old Town Team, Old Town Brokers. Hive MLS
 - $185,0004 bd2 ba2.3k sqft508 Fairview Rd, Andrews, NC 28901For Sale By Owner
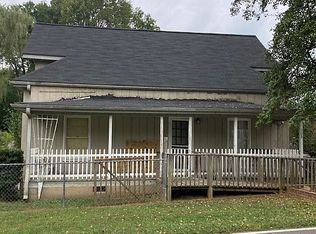
- $324,8003 bd3 ba2.8k sqft175 Pine Ridge Drive, Andrews, NC 28901For Sale
 MLS ID #98500169, Poltrock Team, ReMax Mountain Properties. Hive MLS
 - $179,0003 bd2 ba1.6k sqft1522 Red Marble Rd, Andrews, NC 28901For Sale
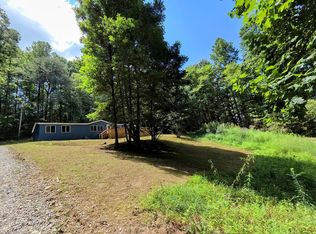 MLS ID #435819, Mary Lynn McKenize, Mary Lynn McKenzie. NGBOR
 - $325,0003 bd2 ba1.7k sqft231 Ridge View Drive, Andrews, NC 28901For SaleMLS ID #98544483, Antoinette Chrisley, Berkshire Hathaway HomeService - Bryson City. Hive MLS
- $209,0003 bd2 ba1.6k sqft39 Town View Lane, Andrews, NC 28901For SaleMLS ID #100603183, Tammie Johnson, Dana H Jones Realty. Hive MLS
- $339,0003 bd3 ba1.5k sqft256 High Top Lane, Andrews, NC 28901For SaleMLS ID #100579305, Sara Hernandez, Creekside Realty. Hive MLS
- $219,9993 bd2 ba1.8k sqft197 Dogwood Dr, Hayesville, NC 28904For Sale
 MLS ID #4390310, Devin Moore, Innovation Properties LLC. Canopy MLS as distributed by MLS GRID
 - $220,0003 bd2 ba1.5k sqft1101 Otter Creek Rd, Topton, NC 28781For SaleMLS ID #4343705, Craig Parks, Keller Williams Great Smokies - Bryson City. Canopy MLS as distributed by MLS GRID
- $259,0004 bd2 ba1.6k sqft128 Manor Drive #A & B, Hayesville, NC 28904For SaleMLS ID #100585513, Big Frank Schuler, BIG Realty!. Hive MLS
- $339,0003 bd2 ba2.1k sqft4122 Fairview Road, Andrews, NC 28901For SaleMLS ID #100586694, Deanna Robertson, Fiv Realty Co. Hive MLS
- $315,0003 bd2 ba1.7k sqft114 Fletcher Hooper Road, Robbinsville, NC 28771For SaleMLS ID #100603678, Maxine Williams-Bahr, J & J Southland Realty Inc.. Hive MLS
- $299,8003 bd3 ba2.1k sqft571 Shady Grove Lane, Hayesville, NC 28904For SaleMLS ID #98544589, Poltrock Team, ReMax Mountain Properties. Hive MLS
- $139,9004 bd2 ba2k sqft2518 Bellview Ln, Young Harris, GA 30582Active
 MLS ID #10848492, James Allison, Leading Edge Real Estate LLC. GAMLS
