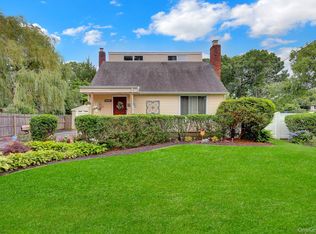
3 bedroom plus office, 2.5 bath front to back split level home.
Open concept kitchen/living/dining room. Updated kitchen with granite countertops.
Living room includes a 9' custom window bench with storage.
Beautiful hardwood floors throughout main floor.
Master bedroom with 8'x10' walk-in closet and attached half bath.
All 2.5 baths newly updated.
Lower level completely updated including wood like tile throughout.
Office, huge den/bar area, full bath with shower, laundry room and sliding doors to private treelined entertainer's backyard.
Backyard includes built in pool, patio, gas firepit, outdoor living space including 600 sqft of covered patio with lighting/fans/TV hookup.
Gas heat, central air, upgraded electric, new driveway and siding, brand new water heater, refrigerator, dishwasher and washing machine.
Lovely landscaped large 100'x200' property at the end of a quiet dead-end block. A must see!!! Additional Information: ParkingFeatures:1 Car Attached,
Pending
$679,000
80 Udalia Court, West Islip, NY 11795
3beds
1,600sqft
Single Family Residence, Residential
Built in 1959
0.47 Acres Lot
$825,800 Zestimate®
$424/sqft
$-- HOA
What's special
- 749 days |
- 36 |
- 0 |
Zillow last checked:
Listing updated:
Listed by:
Owner Entry.com 617-542-9300,
David L. White 617-542-9300
Source: OneKey® MLS as distributed by MLS GRID,MLS#: H6318887
Facts & features
Interior
Bedrooms & bathrooms
- Bedrooms: 3
- Bathrooms: 3
- Full bathrooms: 2
- 1/2 bathrooms: 1
Heating
- Forced Air, Natural Gas
Cooling
- Central Air
Appliances
- Included: Dishwasher, Dryer, Refrigerator, Washer, Gas Water Heater
Features
- Basement: Finished,Full,Walk-Out Access
- Attic: See Remarks
Interior area
- Total structure area: 1,600
- Total interior livable area: 1,600 sqft
Property
Parking
- Total spaces: 1
- Parking features: Attached, Driveway
- Has uncovered spaces: Yes
Features
- Patio & porch: Deck, Patio
- Pool features: In Ground
- Fencing: Fenced
Lot
- Size: 0.47 Acres
Details
- Parcel number: 0500455000300072000
Construction
Type & style
- Home type: SingleFamily
- Property subtype: Single Family Residence, Residential
Materials
- Frame, Vinyl Siding
Condition
- Year built: 1959
Utilities & green energy
- Sewer: Public Sewer
- Water: Public
- Utilities for property: See Remarks
Community & HOA
HOA
- Has HOA: No
Location
- Region: West Islip
Financial & listing details
- Price per square foot: $424/sqft
- Tax assessed value: $43,500
- Annual tax amount: $13,500
- Date on market: 7/17/2024
- Listing agreement: Exclusive Agency
- Inclusions: Oven/Range
Estimated market value
$825,800
$768,000 - $892,000
$4,277/mo
Price history
| Date | Event | Price |
|---|---|---|
| 8/6/2024 | Pending sale | $679,000$424/sqft |
Source:  OneKey® MLS as distributed by MLS GRID #H6318887 Report a problem OneKey® MLS as distributed by MLS GRID #H6318887 Report a problem | ||
| 7/18/2024 | Listed for sale | $679,000$424/sqft |
Source: OneKey® MLS as distributed by MLS GRID #H6318887 Report a problem | ||
Public tax history
| Year | Property taxes | Tax assessment |
|---|---|---|
| 2025 | -- | $43,500 |
| 2024 | -- | $43,500 |
| 2023 | -- | $43,500 |
| 2022 | -- | $43,500 |
| 2021 | -- | $43,500 |
| 2020 | -- | $43,500 |
| 2019 | -- | $43,500 |
| 2018 | -- | $43,500 |
| 2017 | $11,425 | $43,500 |
| 2016 | -- | $43,500 +1.9% |
| 2015 | -- | $42,700 |
| 2014 | -- | $42,700 |
| 2013 | -- | $42,700 |
| 2012 | -- | $42,700 |
| 2011 | -- | $42,700 |
| 2010 | -- | $42,700 +9.2% |
| 2009 | -- | $39,100 |
| 2008 | -- | $39,100 |
| 2007 | $7,613 +17% | $39,100 |
| 2005 | $6,508 +9.2% | $39,100 |
| 2004 | $5,957 +7% | $39,100 |
| 2003 | $5,567 +5.9% | $39,100 |
| 2002 | $5,255 | $39,100 |
| 2001 | -- | $39,100 |
| 2000 | $5,170 | $39,100 |
Find assessor info on the county website
Monthly payment
Climate risks
Neighborhood: 11795
Nearby schools
GreatSchools rating
- 2/10Oquenock Elementary SchoolGrades: PK-5Distance: 0.4 mi
- 7/10Udall Road Middle SchoolGrades: 6-8Distance: 1.3 mi
- 8/10West Islip Senior High SchoolGrades: 9-12Distance: 0.9 mi
Schools provided by the listing agent
- Elementary: Contact Agent
- Middle: Udall Road Middle School
- High: West Islip Senior High School
Source: OneKey® MLS as distributed by MLS GRID. This data may not be complete. We recommend contacting the local school district to confirm school assignments for this home.
- $33,7503 bd2 ba1.6k sqft475 Kime Ave, West Islip, NY 11795Off Market
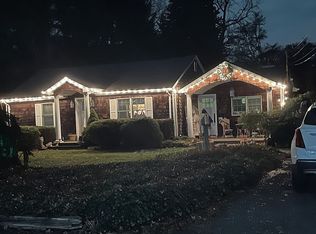
- $650,0004 bd2 ba2.8k sqft15 Boulevard Ave, West Islip, NY 11795Sold
- $799,0004 bd3 ba2.3k sqft10 Roy Ave, West Islip, NY 11795Pending

- $520,0004 bd2 ba-- sqft615 Everdell Ave, West Islip, NY 11795Sold

- $750,0003 bd2 ba1.3k sqft308 McCall Ave, West Islip, NY 11795For Sale By Owner
- $788,3008 bd2 ba2.7k sqft629 Keith Ln FLOOR 1, West Islip, NY 11795Off Market
- $770,400-- bd-- ba-- sqft1148 Patricia Ave, West Islip, NY 11795Off Market
- $12,500-- bd-- ba-- sqft1148 Patricia Ave, West islip, NY 11795Off Market
A local agent can set up tours, give advice and negotiate with sellers.
Similar homes
- $749,0003 bd2 ba1.8k sqft385 Garden Street, West Islip, NY 11795For Sale
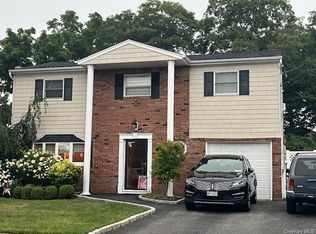
 MLS ID #994942, Christine Reilly, Listing by: RE/MAX Best. OneKey® MLS as distributed by MLS GRID
 - $675,0003 bd2 ba1.1k sqft189 N Railroad Avenue, Babylon, NY 11702For Sale
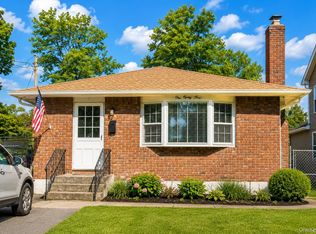 MLS ID #1032792, Susan Ruppert, Listing by: Douglas Elliman Real Estate. OneKey® MLS as distributed by MLS GRID
 - $670,0004 bd2 ba1.7k sqft8 Lion Lane, North Babylon, NY 11703For Sale
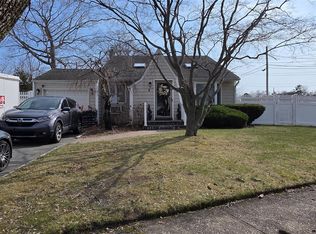 MLS ID #979562, Lisa Scott, Listing by: Charles Rutenberg Realty Inc. OneKey® MLS as distributed by MLS GRID
 - $649,0003 bd2 ba2k sqft96 Chenango Drive, Bay Shore, NY 11706For Sale
 MLS ID #1031292, Patricia R. Shaffer E-PRO SFR AHWD, Listing by: Signature Premier Properties. OneKey® MLS as distributed by MLS GRID
 - $679,0003 bd2 ba1.3k sqft35 E Jackson Avenue E, Babylon, NY 11702For SaleMLS ID #1006864, Michael R. Galicia MRP SRES, Listing by: INLUXXE Realty LLC. OneKey® MLS as distributed by MLS GRID
- $699,9994 bd3 ba2.1k sqft381 N Monroe Avenue, Lindenhurst, NY 11757For SaleMLS ID #1032316, Jason A. Kontakis, Listing by: Century 21 AA Realty. OneKey® MLS as distributed by MLS GRID
- $699,0005 bd2 ba1.8k sqft276 N Lewis Avenue, Lindenhurst, NY 11757For SaleMLS ID #1029546, Marianne Lappas CBR, Listing by: Signature Premier Properties. OneKey® MLS as distributed by MLS GRID
- $659,0006 bd2 ba1.7k sqft165 Scott Avenue, Deer Park, NY 11729For SaleMLS ID #935672, Amy Cheuk Ka Lai, Listing by: Modern Realty and Management. OneKey® MLS as distributed by MLS GRID
- $699,0003 bd2 ba1.6k sqft121 W Lake Drive, Lindenhurst, NY 11757For SaleMLS ID #1017892, Tina Williams, Listing by: New Island Realty. OneKey® MLS as distributed by MLS GRID
- $590,0003 bd2 ba1.4k sqft1013 Merriam Road, Bay Shore, NY 11706For SaleMLS ID #999675, Amelia A. Vasquez ABR PSA SRS, Listing by: Exit Realty Achieve. OneKey® MLS as distributed by MLS GRID
- $619,9993 bd1 ba990 sqft23 Franklin Street, Islip, NY 11751For SaleMLS ID #1035104, Doris M. Kennedy, Listing by: Kennedy L I Realty. OneKey® MLS as distributed by MLS GRID
- $675,0003 bd1 ba1.8k sqft811 9th Street, West Babylon, NY 11704For SaleMLS ID #998595, Andrew V. Pusey, Listing by: Century 21 Parisi Realty. OneKey® MLS as distributed by MLS GRID
- $719,9905 bd2 ba1.6k sqft348 W 24th Street, Deer Park, NY 11729For SaleMLS ID #1020106, Douglas Sepe, Listing by: Century 21 Cor Ace Realty Inc. OneKey® MLS as distributed by MLS GRID
- $659,0004 bd2 ba1.6k sqft41 Stone Avenue, North Babylon, NY 11703For SaleMLS ID #942628, Yasmin D. Rodriguez SFR, Listing by: Orion Realty Group Florida LLC. OneKey® MLS as distributed by MLS GRID
- $679,0003 bd2 ba1.3k sqft172 N Walnut Street, Massapequa, NY 11758For SaleMLS ID #1029180, Zinaida I. Volynsky, Listing by: Realty Connect USA LLC. OneKey® MLS as distributed by MLS GRID
- $575,0003 bd2 ba1.1k sqft1612 N Gardiner Dr, Bay Shore, NY 11706For SaleMLS ID #11850260, Kerry Lopez, Listing by: AZURE HOMES REAL ESTATE LLC. NY State MLS
- $735,0004 bd2 ba1.2k sqft122 Jordan Street, Bay Shore, NY 11706For SaleMLS ID #1023925, Qizhan Jack Yao, Listing by: RealMart Realty LLC. OneKey® MLS as distributed by MLS GRID
- $725,0003 bd1 ba1.8k sqft59 FARMERS Avenue, Lindenhurst, NY 11757For SaleMLS ID #1032633, Anna T. Tambasco, Listing by: Realty By Design Inc. OneKey® MLS as distributed by MLS GRID
- $700,0003 bd2 ba2k sqft146 Rosemont Avenue, Farmingville, NY 11738For SaleMLS ID #1035488, David L. White, Listing by: Owner Entry.com. OneKey® MLS as distributed by MLS GRID
- $799,9993 bd3 ba1.1k sqft32 Taylor Drive, Farmingdale, NY 11735For SaleMLS ID #1033769, Brandon M. Cusma, Listing by: Realty Connect USA LLC. OneKey® MLS as distributed by MLS GRID
