Extremely well-maintained and move-in ready! This spotless home has all living facilities conveniently located on the main floor and has clearly been well cared for throughout. The main floor features generously sized bedrooms, a well-designed floor plan, and a cute, functional kitchen with plenty of cabinet and counter space. Recent updates include a completely renovated main-floor bathroom, new flooring, and fresh paint throughout the main level, making it easy to simply move in, unpack, and relax! The unfinished basement is exceptionally clean and offers a great opportunity to build equity and add additional living space. With a solid poured-concrete foundation and an unfinished half bath already started—with the toilet and sink in place—finishing the space could be an easy way to expand the home's functionality. Situated on a corner lot, the property offers a nice-sized side yard, a large patio perfect for relaxing or entertaining, and a storage shed for all your extra storage needs. If you're looking for a home that has been lovingly maintained, offers one-level living, and has room to grow, this one is ready for you to call home!
Active
$194,900
800 6th St NW, Austin, MN 55912
2beds
1,138sqft
Single Family
Built in 1968
6,141 Square Feet Lot
$-- Zestimate®
$171/sqft
$-- HOA
What's special
New flooringNice-sized side yardGenerously sized bedroomsCompletely renovated main-floor bathroomWell-designed floor planCorner lot
- 14 days
- 408
- 30
Likely to sell faster than
Zillow last checked:
Listing updated:
Listed by:
Samantha Pyfferoen 507-251-5604,
Dwell Realty Group LLC
Source: NorthstarMLS as distributed by MLS GRID,MLS#: 7148063
Facts & features
Interior
Bedrooms & bathrooms
- Bedrooms: 2
- Bathrooms: 1
- Full bathrooms: 1
Bedroom
- Level: Main
Bedroom 2
- Level: Main
Bathroom
- Level: Main
Kitchen
- Level: Main
Laundry
- Level: Main
Living room
- Level: Main
Heating
- Forced Air
Cooling
- Central Air
Appliances
- Included: Dishwasher, Dryer, Microwave, Range, Refrigerator, Washer
- Laundry: Laundry Room, Main Level
Features
- Basement: Full,Storage Space,Unfinished
- Has fireplace: No
Interior area
- Total structure area: 2,276
- Total interior livable area: 1,138 sqft
- Finished area above ground: 1,138
- Finished area below ground: 0
Property
Parking
- Total spaces: 1
- Parking features: Attached, Concrete, Garage Door Opener
- Attached garage spaces: 1
- Has uncovered spaces: Yes
Accessibility
- Accessibility features: None
Features
- Levels: One
- Stories: 1
Lot
- Size: 6,141 Square Feet
- Dimensions: 45.21 x 135.74
Details
- Additional structures: Storage Shed
- Foundation area: 1138
- Parcel number: 341050200
- Zoning description: Residential-Single Family
Construction
Type & style
- Home type: SingleFamily
- Property subtype: Single Family
Materials
- Roof: Asphalt
Condition
- New construction: No
- Year built: 1968
Utilities & green energy
- Gas: Natural Gas
- Sewer: City Sewer/Connected
- Water: City Water/Connected
Community & HOA
Community
- Subdivision: Browns
HOA
- Has HOA: No
Location
- Region: Austin
Financial & listing details
- Price per square foot: $171/sqft
- Tax assessed value: $165,000
- Annual tax amount: $1,824
- Date on market: 9/22/2026
Estimated market value
Not available
Estimated sales range
Not available
Not available
Price history
| Date | Event | Price |
|---|---|---|
| 9/22/2026 | Listed for sale | $194,900+34.4%$171/sqft |
Source:  NorthstarMLS as distributed by MLS GRID #7148063 Report a problem NorthstarMLS as distributed by MLS GRID #7148063 Report a problem | ||
| 11/19/2021 | Sold | $145,000$127/sqft |
Source: NorthstarMLS as distributed by MLS GRID #6109734 Report a problem | ||
| 10/19/2021 | Pending sale | $145,000$127/sqft |
Source: NorthstarMLS as distributed by MLS GRID #6109734 Report a problem | ||
| 10/5/2021 | Listed for sale | $145,000+57.6%$127/sqft |
Source: NorthstarMLS as distributed by MLS GRID #6109734 Report a problem | ||
| 6/11/2018 | Sold | $92,000-3.2%$81/sqft |
Source: Public Record Report a problem | ||
| 3/22/2005 | Sold | $95,000$83/sqft |
Source: Public Record Report a problem | ||
Public tax history
| Year | Property taxes | Tax assessment |
|---|---|---|
| 2025 | $1,892 -3.3% | $165,000 -2.6% |
| 2024 | $1,956 +15.7% | $169,400 +12.3% |
| 2023 | $1,690 -3.8% | $150,900 |
| 2022 | $1,756 +28.2% | -- |
| 2021 | $1,370 -2.8% | -- |
| 2020 | $1,410 +6.8% | -- |
| 2019 | $1,320 +25% | -- |
| 2018 | $1,056 -9.7% | -- |
| 2017 | $1,170 +10.8% | -- |
| 2016 | $1,056 +30.4% | -- |
| 2015 | $810 | -- |
| 2012 | $810 | -- |
Find assessor info on the county website
Monthly payment
Est. payment
Payment breakdown
Explore the cost of this home by adjusting the details. Changes won't be saved.Climate risks
Neighborhood: 55912
Similar homes
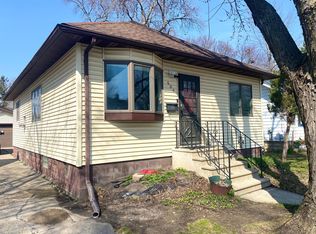
- $195,0003 bd1 ba976 sqft1410 4th Ave SW, Austin, MN 55912For Sale

 MLS ID #7151643, Amber N Broadway, Opendoor Brokerage, LLC. NorthstarMLS as distributed by MLS GRID
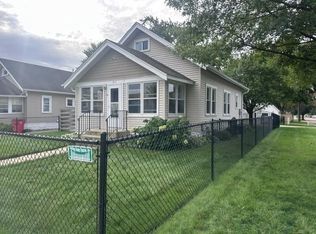
 - $209,0003 bd2 ba1.3k sqft911 3rd Ave NW, Austin, MN 55912For Sale
 MLS ID #7153315, William Danielson, WMD Realty. NorthstarMLS as distributed by MLS GRID
 - $158,5002 bd1 ba1.1k sqft806 6th Ave NW, Austin, MN 55912For Sale
 MLS ID #7154334, Mike Delhanty, Dwell Realty Group LLC. NorthstarMLS as distributed by MLS GRID
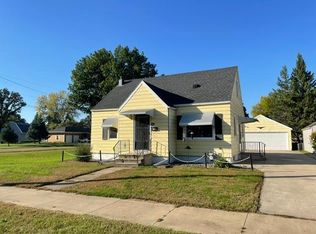
 - $178,0003 bd1 ba1.5k sqft803 13th Ave SE, Austin, MN 55912For Sale
 MLS ID #7156195, Michael H. Steichen, Steichen Real Estate. NorthstarMLS as distributed by MLS GRID
 - $190,0003 bd2 ba1.2k sqft1906 4th Ave SE, Austin, MN 55912For SaleMLS ID #7147459, Nicole Anderson, Coldwell Banker Realty. NorthstarMLS as distributed by MLS GRID
- $199,9003 bd2 ba1.6k sqft1507 4th Ave NW, Austin, MN 55912For SaleMLS ID #7122414, David Thompson, Infinity Real Estate. NorthstarMLS as distributed by MLS GRID
- $179,9003 bd2 ba1.1k sqft1202 11th St NW, Austin, MN 55912For SaleMLS ID #7143633, Jennifer Walsh, eXp Realty. NorthstarMLS as distributed by MLS GRID
- $194,0002 bd2 ba1.6k sqft803 5th Ave SW, Austin, MN 55912For SaleMLS ID #7144992, Mike Delhanty, Dwell Realty Group LLC. NorthstarMLS as distributed by MLS GRID
- $187,0003 bd1 ba1.2k sqft707 7th St NW, Austin, MN 55912For SaleMLS ID #7127049, Amy L. Cooper, RE/MAX Results. NorthstarMLS as distributed by MLS GRID
- $189,9003 bd1 ba952 sqft405 15th St SE, Austin, MN 55912For SaleMLS ID #7136108, Randa Mickelson, Randa's Realty Company. NorthstarMLS as distributed by MLS GRID
- $199,5003 bd2 ba1.3k sqft1903 4th Ave SW, Austin, MN 55912For SaleMLS ID #7102154, Jennifer Walsh, eXp Realty. NorthstarMLS as distributed by MLS GRID
- $209,0003 bd1 ba1.1k sqft1911 4th Ave NE, Austin, MN 55912For SaleMLS ID #7118434, Whitnei Abel, Dwell Realty Group LLC. NorthstarMLS as distributed by MLS GRID
- $189,9002 bd3 ba1.5k sqft1507 5th Ave NW, Austin, MN 55912For SaleMLS ID #7132398, Makias Anderson, RE/MAX Results. NorthstarMLS as distributed by MLS GRID
- $175,0002 bd2 ba1.1k sqft136 Clinton St, Austin, MN 55912For SaleMLS ID #7132820, Asia Thostenson, Realty ONE Group Black Diamond. NorthstarMLS as distributed by MLS GRID
- $209,9003 bd2 ba1.6k sqft1600 4th Ave SW, Austin, MN 55912For SaleMLS ID #7119376, Aaron Dale Skalicky, Sterling Real Estate. NorthstarMLS as distributed by MLS GRID
- $159,0003 bd2 ba1.4k sqft1803 2nd Ave SW, Austin, MN 55912For SaleMLS ID #7150026, Amber Haddy, Kris Lindahl Real Estate. NorthstarMLS as distributed by MLS GRID
- $169,9002 bd2 ba1.1k sqft806 8th Ave SE, Austin, MN 55912For SaleMLS ID #7140249, Catalina Ferreira Truong, RE/MAX Results. NorthstarMLS as distributed by MLS GRID
- $169,9003 bd2 ba1k sqft909 11th St NW, Austin, MN 55912For SaleMLS ID #7113788, Matt Bartholomew, Real Broker, LLC.. NorthstarMLS as distributed by MLS GRID
