Beautiful 4-Bedroom Ranch in a Desirable Yankton Neighborhood
Welcome to this spacious and well-maintained 4-bedroom, 2-bath ranch offering over 2,350 square feet of comfortable living space. Situated on a quiet street in a desirable Yankton neighborhood, this move-in-ready home is close to schools, parks, and shopping.
The main level features a welcoming living room filled with natural light, a functional kitchen with butcher block countertops, subway tile backsplash, stainless steel appliances, and plenty of cabinet space. The adjoining dining area makes everyday living and entertaining easy.
The finished lower level offers a large family room with a cozy gas fireplace, providing the perfect place to relax, entertain guests, or enjoy family movie nights. You’ll also find additional bedrooms, a versatile office or flex room, and ample storage space.
Outside, you’ll appreciate the attractive curb appeal with its painted brick exterior, cedar accents, covered front entry, and attached garage.
Home Features:
* 4 bedrooms
* 2 bathrooms
* Over 2,350 finished square feet
* Kitchen with butcher block countertops, subway tile backsplash, and stainless steel appliances
* Spacious lower-level family room with gas fireplace
* Office/flex room
* Attached garage
* Convenient location near schools, parks, and shopping
This home has been well cared for and is ready for its next owners. Don’t miss your opportunity to make it yours!
Pending
$317,500
800 E 18th St, Yankton, SD 57078
4beds
2,357sqft
SingleFamily
Built in 1971
8,712 Square Feet Lot
$308,800 Zestimate®
$135/sqft
$-- HOA
What's special
Adjoining dining areaAttached garageAmple storage spaceCovered front entryPainted brick exteriorAttractive curb appealCedar accents
- 75 days
- 55
- 2
Listed by:
Property Owner (605) 661-6778
Facts & features
Interior
Bedrooms & bathrooms
- Bedrooms: 4
- Bathrooms: 2
- Full bathrooms: 2
Heating
- Forced air, Other, Gas
Cooling
- Central
Appliances
- Included: Dishwasher, Dryer, Microwave, Range / Oven, Refrigerator, Washer
Features
- Flooring: Tile, Carpet, Hardwood, Laminate
- Basement: Finished
- Has fireplace: Yes
Interior area
- Total interior livable area: 2,357 sqft
Property
Parking
- Parking features: Garage - Attached
Features
- Exterior features: Brick
- Has view: Yes
- View description: City
Lot
- Size: 8,712 Square Feet
Details
- Parcel number: 78800001320
Construction
Type & style
- Home type: SingleFamily
Materials
- Roof: Asphalt
Condition
- New construction: No
- Year built: 1971
Community & HOA
Location
- Region: Yankton
Financial & listing details
- Price per square foot: $135/sqft
- Tax assessed value: $259,600
- Annual tax amount: $3,622
- Date on market: 7/29/2026
Estimated market value
$308,800
$293,000 - $324,000
$2,081/mo
Price history
| Date | Event | Price |
|---|---|---|
| 9/24/2026 | Sold | $317,500$135/sqft |
Source: Agent Provided Report a problem | ||
| 8/11/2026 | Pending sale | $317,500$135/sqft |
Source: Owner Report a problem | ||
| 8/4/2026 | Price change | $317,500-2.2%$135/sqft |
Source: Owner Report a problem | ||
| 7/29/2026 | Listed for sale | $324,500+63.5%$138/sqft |
Source: Owner Report a problem | ||
| 8/23/2019 | Sold | $198,500+29.7%$84/sqft |
Source: Public Record Report a problem | ||
| 12/14/2015 | Sold | $153,000+70%$65/sqft |
Source: Public Record Report a problem | ||
| 4/30/2013 | Sold | $90,000-13.5%$38/sqft |
Source: Public Record Report a problem | ||
| 3/2/2013 | Price change | $104,000+5.1%$44/sqft |
Source: CENTURY 21 Professional Real Estate #110678 Report a problem | ||
| 1/16/2013 | Price change | $99,000-4.8%$42/sqft |
Source: CENTURY 21 Professional Real Estate #110678 Report a problem | ||
| 11/17/2012 | Listed for sale | $104,000$44/sqft |
Source: CENTURY 21 Professional Real Estate #110678 Report a problem | ||
Public tax history
| Year | Property taxes | Tax assessment |
|---|---|---|
| 2025 | $3,622 | $259,600 |
| 2024 | -- | $259,600 +18% |
| 2023 | -- | $220,000 |
| 2022 | -- | $220,000 +17.5% |
| 2021 | -- | $187,200 |
| 2020 | -- | $187,200 +4.4% |
| 2019 | -- | $179,300 |
| 2018 | -- | $179,300 +6.4% |
| 2017 | -- | $168,500 +3.9% |
| 2016 | -- | $162,100 |
| 2015 | -- | $162,100 +7.9% |
| 2014 | -- | $150,200 +4.3% |
| 2013 | -- | $144,000 |
| 2010 | -- | $144,000 |
Find assessor info on the county website
Monthly payment
Est. payment
Payment breakdown
Explore the cost of this home by adjusting the details. Changes won't be saved.Climate risks
Neighborhood: 57078


Similar homes
- $339,0005 bd4 ba2.5k sqft1907 Bradley St, Yankton, SD 57078For Sale
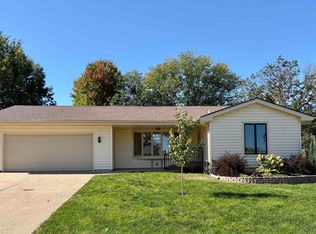 MLS ID #117678, Stacy Schramm. Meridian AOR
 - $299,9004 bd2 ba2k sqft2022 Burleigh St, Yankton, SD 57078For Sale
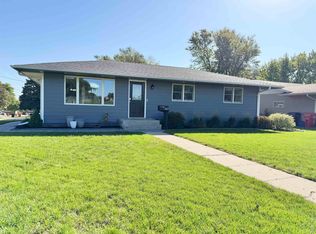 MLS ID #117669, Rhonda Hahn. Meridian AOR
 - $299,9004 bd2 ba2.1k sqft603 Burgess Rd, Yankton, SD 57078For Sale
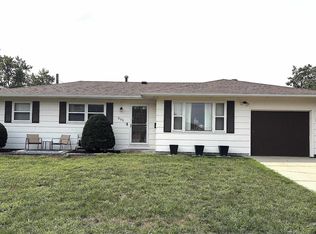 MLS ID #117584, Lisa Williams. Meridian AOR
 - $320,0004 bd1 ba1.6k sqft615 E 18th St, Yankton, SD 57078For Sale
 MLS ID #117522, Jessica Anderson. Meridian AOR
 - $319,9002 bd2 ba2k sqft811 James Pl, Yankton, SD 57078For Sale
 MLS ID #22607373, Tyler J Massey. Realtor Association of the Sioux Empire
 - $249,9003 bd2 ba1.9k sqft400 Ruth St, Yankton, SD 57078For SaleMLS ID #22606166, Craig D Fields. Realtor Association of the Sioux Empire
- $265,0003 bd2 ba2.2k sqft401 Linn St, Yankton, SD 57078For SaleMLS ID #22604255, Cory R Small. Realtor Association of the Sioux Empire
