EZ TO SHOW, SHORT NOTICE OK. This is a single-family, ranch-style 3 bedroom 3 bathroom home featuring a modern, clean exterior with a blend of brick and siding. The property has a well-maintained, lush green lawn. A curved, stone-edged garden bed sits at the front of the house, filled with yellow flowers, a small ornamental tree, and low-lying green shrubs. The family room is a bright, spacious, and inviting that continues the home's cohesive modern farmhouse aesthetic. The high vaulted ceiling and open layout give the room a wonderful sense of volume that blends right into the dining area and kitchen.The kitchen flows seamlessly from the dining room and features clean, bright white shaker-style cabinets paired with light-colored quartz countertops and backsplash with dark accent diamond points runs along the walls, adding textured detail and a touch of traditional elegance. The primary bedroom offers a sliding door that leads to a separate fenced area for a dog. The home offers a beautifully finished, expansive lower-level living space that has been modernized with a clean, cohesive color palette and contemporary finishes. The open-concept layout makes the large footprint feel incredibly versatile.The space feels bright, modern, meticulously finished, and ready to be customized into a functional living or entertaining area, it has a snack bar with mini fridge. Plus there is a flex room you can use as an office, den or exercise room. There is plenty of storage downstairs too.Step outside to a beautifully landscaped, expansive backyard that feels like a private park or a peaceful woodland retreat. It features a wonderful balance of open green space and mature, lush greenery. The yard is completely framed by a dense canopy of large, mature deciduous trees. They provide excellent shade, a high degree of natural privacy, and a beautiful play of light and shadow across the grass. It is a nature wonderland and completely fenced and to top it off it has a 10x16 shed to store your garden tools. This is a must see!
Active
$469,900
800 E Short Dr, Coal City, IL 60416
3beds
1,577sqft
:
Get pre-qualified$3,248/mo
Single Family Residence
Built in 2017
-- sqft lot
$-- Zestimate®
$298/sqft
$-- HOA
What's special
Modern clean exteriorWell-maintained lush green lawnCohesive modern farmhouse aestheticBeautifully landscaped expansive backyardCurved stone-edged garden bedHigh vaulted ceilingPlenty of storage downstairs
- --
- on Zillow |
- 823
- views |
- 44
- saves |
Zillow last checked:
Listing updated:
Listed by:
Sally Pasteris 815-476-7232,
A1 Real Estate Inc
Source: MRED as distributed by MLS GRID,MLS#: 12677249
Facts & features
Interior
Bedrooms & bathrooms
- Bedrooms: 3
- Bathrooms: 3
- Full bathrooms: 3
Rooms
- Room types: Exercise Room, Family Room
Primary bedroom
- Features: Bathroom (Full)
- Level: Main
- Area: 221 Square Feet
- Dimensions: 13X17
Bedroom 2
- Level: Main
- Area: 143 Square Feet
- Dimensions: 11X13
Bedroom 3
- Level: Main
- Area: 154 Square Feet
- Dimensions: 11X14
Dining room
- Features: Flooring (Laminate)
- Level: Main
- Area: 130 Square Feet
- Dimensions: 10X13
Exercise room
- Features: Flooring (Laminate)
- Level: Basement
- Area: 144 Square Feet
- Dimensions: 12X12
Family room
- Features: Flooring (Laminate)
- Level: Main
- Area: 368 Square Feet
- Dimensions: 16X23
Other
- Features: Flooring (Laminate)
- Level: Basement
- Area: 1196 Square Feet
- Dimensions: 23X52
Kitchen
- Features: Kitchen (Eating Area-Breakfast Bar), Flooring (Laminate)
- Level: Main
- Area: 104 Square Feet
- Dimensions: 8X13
Laundry
- Features: Flooring (Laminate)
- Level: Main
- Area: 50 Square Feet
- Dimensions: 5X10
Heating
- Natural Gas
Cooling
- Central Air
Features
- Vaulted Ceiling(s), 1st Floor Full Bath, Walk-In Closet(s)
- Flooring: Laminate
- Basement: Finished,Full
Interior area
- Total structure area: 3,077
- Total interior livable area: 1,577 sqft
- Finished area below ground: 1,500
Property
Parking
- Total spaces: 9
- Parking features: Concrete, Garage Door Opener, Yes, Garage Owned, Attached, Off Street, Driveway, Garage Faces Front, Owned, Garage
- Attached garage spaces: 3
- Has uncovered spaces: Yes
Accessibility
- Accessibility features: No Disability Access
Features
- Stories: 1
- Patio & porch: Patio
- Exterior features: Dog Run, Fire Pit
- Fencing: Fenced
- Waterfront features: Creek
Lot
- Dimensions: 90X266X80X266
- Features: Mature Trees, Garden
Details
- Additional structures: Shed(s)
- Parcel number: 0902251012
- Special conditions: None
- Other equipment: Sump Pump
Construction
Type & style
- Home type: SingleFamily
- Architectural style: Ranch
- Property subtype: Single Family Residence
Materials
- Vinyl Siding
- Foundation: Concrete Perimeter
- Roof: Asphalt
Condition
- New construction: No
- Year built: 2017
Utilities & green energy
- Electric: Circuit Breakers
- Sewer: Public Sewer
- Water: Public
Community & HOA
Community
- Features: Sidewalks, Street Paved
- Subdivision: Meadow Estates
HOA
- Services included: None
Location
- Region: Coal City
Financial & listing details
- Price per square foot: $298/sqft
- Tax assessed value: $369,522
- Annual tax amount: $8,099
- Date on market: 6/13/2026
- Ownership: Fee Simple
Estimated market value
Not available
Estimated sales range
Not available
Not available
Price history
| Date | Event | Price |
|---|---|---|
| 7/27/2017 | Sold | $282,000$179/sqft |
Source: Public Record Report a problem | ||
Public tax history
| Year | Property taxes | Tax assessment |
|---|---|---|
| 2024 | $8,099 +5.6% | $123,174 +7.5% |
| 2023 | $7,668 +6.3% | $114,602 +7.6% |
| 2022 | $7,213 +4.6% | $106,528 +5.8% |
| 2021 | $6,897 +3.6% | $100,717 +3.8% |
| 2020 | $6,657 | $97,002 +5.1% |
| 2019 | -- | $92,295 +1.4% |
| 2018 | $6,083 | $91,045 +97.4% |
| 2017 | $6,083 +100.3% | $46,125 +2209.7% |
| 2016 | $3,038 | $1,997 |
Find assessor info on the county website
Monthly payment
Est. payment
Payment breakdown
Explore the cost of this home by adjusting the details. Changes won't be saved.Climate risks
Neighborhood: 60416
Nearby schools
GreatSchools rating
- 9/10Coal City Intermediate SchoolGrades: 4-5Distance: 0.5 mi
- 8/10Coal City Middle SchoolGrades: 6-8Distance: 1.6 mi
- 7/10Coal City High SchoolGrades: 9-12Distance: 1.4 mi
Schools provided by the listing agent
- Middle: Coal City Middle School
- District: 1
Source: MRED as distributed by MLS GRID. This data may not be complete. We recommend contacting the local school district to confirm school assignments for this home.
- $414,6004 bd3 ba2.2k sqft810 E Short Dr, Coal City, IL 60416Off Market
- $416,5004 bd4 ba3.1k sqft820 E Short Dr, Coal City, IL 60416Off Market
- $436,900-- bd-- ba2.6k sqft340 S Enrietta Dr, Coal City, IL 60416Off Market
- $440,7004 bd3 ba1.6k sqft805 E Short Dr, Coal City, IL 60416Off Market
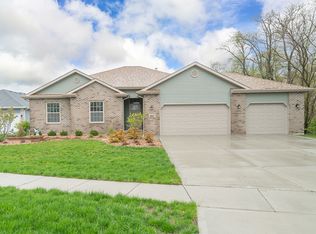
- $390,0003 bd4 ba1.8k sqft330 S Enrietta Dr, Coal City, IL 60416Sold
- $431,600-- bd-- ba2.1k sqft350 S Enrietta Dr, Coal City, IL 60416Off Market
- $430,0003 bd3 ba1.8k sqft815 E Short Dr, Coal City, IL 60416Sold
- $325,0004 bd3 ba2.1k sqft320 S Enrietta Dr, Coal City, IL 60416Sold
A local agent can set up tours, give advice and negotiate with sellers.
Similar homes
- $340,0003 bd2 ba1.7k sqft105 W Oak St, Coal City, IL 60416Active
 MLS ID #12718186, Lori A Bonarek, ABR,AHWD,E-PRO,PSA,SFR,SRS, Lori Bonarek Realty. MRED as distributed by MLS GRID
 - from $466,9903 bd2 ba1.6k sqftThe Westwood Plan, Whispering Oaks, Channahon, IL 60410New Construction
 Silverthorne Homebuilders
 - $525,0003 bd3 ba2.3k sqft25640 W Stonechase Ct, Channahon, IL 60410Active
 MLS ID #12701160, Raquel Goggin, CSC, Goggin Real Estate LLC. MRED as distributed by MLS GRID
 - $430,0003 bd3 ba2.1k sqft26746 S Kimberly Ln, Channahon, IL 60410Active
 MLS ID #12714322, Michelle Carr, eXp Realty. MRED as distributed by MLS GRID
 - $409,9003 bd3 ba2.2k sqft807 High Grove Dr, Minooka, IL 60447NewMLS ID #12724845, Elizabeth Stephenson, john greene Realtor. MRED as distributed by MLS GRID
- $460,0004 bd3 ba2k sqft723 O'Toole Dr, Minooka, IL 60447ActiveMLS ID #12712187, Raquel Goggin, CSC, Goggin Real Estate LLC. MRED as distributed by MLS GRID
- $459,9004 bd3 ba2.3k sqft17709 W State Route 17, Reddick, IL 60961ActiveMLS ID #12642343, Susan Fisher, Coldwell Banker Realty. MRED as distributed by MLS GRID
- $384,9003 bd3 ba1.8k sqft6617 Eich Dr, Joliet, IL 60431NewMLS ID #12723957, Michael Bempah, Real Broker LLC. MRED as distributed by MLS GRID
- $425,0005 bd3 ba2.3k sqft27337 W Deer Hollow Ln, Channahon, IL 60410ActiveMLS ID #12705069, Christy Schmaedeke, Keller Williams Infinity. MRED as distributed by MLS GRID
- $240,0002 bd1 ba1.3k sqft335 Elizabeth Dr, Coal City, IL 60416Price ChangeMLS ID #12707123, Lauren Grigus, Crosstown REALTORS Inc. MRED as distributed by MLS GRID
- $445,0002 bd2 ba1.8k sqft105 National Ct, Shorewood, IL 60404ActiveMLS ID #12724717, Marian Stockhausen, LHC, Coldwell Banker Real Estate Group. MRED as distributed by MLS GRID
- $419,9003 bd3 ba1.6k sqft5305 Lindenwood Cir, Plainfield, IL 60586NewMLS ID #12727322, Julia Leon, KOMAR. MRED as distributed by MLS GRID
- $479,9004 bd4 ba2.2k sqft1304 Galway Rd, Joliet, IL 60431ActiveMLS ID #12723294, Alma (Coral) Ortega, Casa Moderna Real Estate. MRED as distributed by MLS GRID
- $599,9003 bd2 ba1.5k sqft15334 W 3000n Rd, Essex, IL 60935ActiveMLS ID #12723713, Jerrick Longest, @properties Christie's International Real Estate. MRED as distributed by MLS GRID
- $355,0002 bd1 ba1.5k sqft33709 S West River Rd, Wilmington, IL 60481ActiveMLS ID #12716416, Christopher Shell, Pro Real Estate. MRED as distributed by MLS GRID
- from $506,9903 bd2 ba1.8k sqftThe Halsted Plan, Whispering Oaks, Channahon, IL 60410New ConstructionSilverthorne Homebuilders
- $495,0003 bd3 ba2.3k sqft604 Hampton Ct, Shorewood, IL 60404ActiveMLS ID #12689051, Nicole Cracraft, eXp Realty. MRED as distributed by MLS GRID
- $390,0003 bd3 ba1.9k sqft26140 S Bell Rd, Channahon, IL 60410ActiveMLS ID #12693626, Mindy Rampa, SRS, Latitude Realty. MRED as distributed by MLS GRID
- $295,0003 bd3 ba1.5k sqft26432 W Fox Trl, Channahon, IL 60410NewMLS ID #12719853, Beth Stopka-Rios, ABR,SFR,SRES, Crosstown Realtors, Inc.. MRED as distributed by MLS GRID
- $435,0004 bd3 ba1.7k sqft1806 Wintercrest Ct, Shorewood, IL 60404ActiveMLS ID #12685671, Nathan Barber, Coldwell Banker Real Estate Group. MRED as distributed by MLS GRID
