*Watch the video* Dreams do come true. Welcome to one of the most exceptional and rarely available luxury homes in prestigious Springbank Hill—a stunning custom residence on a 80 FT wide lot that truly redefines elevated living. Showcasing breathtaking panoramic mountain views and unforgettable Rocky Mountain sunsets, this extraordinary property offers over 6,600 SQ FT of beautifully designed living space . Mountain Views | Over 6600 SQFT | Front Walkout Basement (to give the high elevation & rocky mountain views) | Elevator | Solar Panels | Heated Garage + Heated Driveway | Upgraded Insulation | 5 Bedrooms (4 with ensuite) | 2 Private Dens | Home Theatre + Gym | Multiple Living Areas | 4-Car Heated Garage | Designer Finishes | Chef’s Dream Kitchen | Butler’s Pantry + Prep Kitchen | Spa-Inspired Ensuite | Expansive Wraparound Balcony | Statement Lighting | Smart Home Automation. As you step inside you are greeted by a spectacular open-to-below foyer soaring approximately 30 feet, creating a rare sense of scale and elegance. Thoughtfully designed for both relaxation and upscale entertaining, this home features an elegant lounge with soaring 14-foot ceilings, built-in speakers, and ambient lighting that enhances the refined atmosphere. A custom-designed bar with sleek stone countertops, gold hardware, and backlit shelving serves as a true showpiece. This level also offers a private den, dedicated gym, fully equipped home theatre, and a spacious bedroom and full bathroom. Upstairs, the wide illuminated staircase adds a striking architectural touch. The main floor is flooded with natural light from expansive windows, creating a warm yet sophisticated feel. The great room impresses with floor-to-ceiling tile detail, a fireplace, and custom built-ins. A second den provides flexibility for work or study. The chef’s kitchen is a true centerpiece—featuring an oversized waterfall island, top-of-the-line appliances, full-height cabinetry, elegant countertops, designer lighting, and extensive storage. A butler’s pantry and secondary prep kitchen complete with gas stove and additional appliances make this home ideal for entertaining. The upper level offers a spacious bonus room and four generously sized bedrooms, each with its own ensuite and walk-in closet. The primary retreat is further enhanced by a massive walk-in closet featuring custom built-in shelving, offering both style and exceptional organization. The well-appointed laundry room is designed with functionality in mind, complete with generous counter space, ample cabinetry, and a convenient sink. A spacious bonus room provides the perfect setting for movie nights Additional highlights include smart home automation, powered blinds, irrigated landscaping, and a wraparound south-facing deck—perfect for summer entertaining.This home presents an extraordinary opportunity to own a modern home with astonishing mountain views. More than just a home, this is a statement of luxury, craftsmanship, and lifestyle all in one.
For sale
C$2,675,000
800 Elkton Close SW, Calgary, AB T3H 1W6
5beds
4,504sqft
Single Family Residence
Built in 2022
8,712 Square Feet Lot
$-- Zestimate®
C$594/sqft
C$-- HOA
What's special
Breathtaking panoramic mountain viewsFront walkout basementSolar panelsUpgraded insulationDesigner finishesSpa-inspired ensuiteExpansive wraparound balcony
- 18 hours
- 45
- 2
Zillow last checked:
Listing updated:
Listed by:
Shravan Chawla, Associate,
Diamond Realty & Associates Ltd
Source: courtesy of Pillar9 System,MLS®#: A2341812 Originating MLS®#: Calgary
Originating MLS®#: CalgaryFacts & features
Interior
Bedrooms & bathrooms
- Bedrooms: 5
- Bathrooms: 6
- Full bathrooms: 5
- 1/2 bathrooms: 1
Bedroom
- Level: Basement
- Dimensions: 14`4" x 12`6"
Other
- Level: Second
- Dimensions: 15`1" x 18`9"
Bedroom
- Level: Second
- Dimensions: 12`11" x 12`0"
Bedroom
- Level: Second
- Dimensions: 13`0" x 12`3"
Bedroom
- Level: Second
- Dimensions: 12`2" x 13`6"
Other
- Level: Basement
- Dimensions: 9`8" x 4`9"
Other
- Level: Main
- Dimensions: 6`0" x 5`0"
Other
- Level: Second
- Dimensions: 13`3" x 5`7"
Other
- Level: Second
- Dimensions: 7`11" x 5`8"
Other
- Level: Second
- Dimensions: 8`4" x 5`9"
Other
- Level: Second
- Dimensions: 21`9" x 9`2"
Bonus room
- Level: Second
- Dimensions: 13`3" x 15`7"
Breakfast nook
- Level: Main
- Dimensions: 8`11" x 17`8"
Den
- Level: Main
- Dimensions: 11`11" x 8`10"
Dining room
- Level: Main
- Dimensions: 12`0" x 20`6"
Exercise room
- Level: Basement
- Dimensions: 16`2" x 15`10"
Family room
- Level: Main
- Dimensions: 12`4" x 13`1"
Foyer
- Level: Basement
- Dimensions: 16`5" x 14`11"
Great room
- Level: Basement
- Dimensions: 27`4" x 21`4"
Kitchen
- Level: Main
- Dimensions: 17`10" x 21`8"
Laundry
- Level: Second
- Dimensions: 12`4" x 10`11"
Living room
- Level: Main
- Dimensions: 26`2" x 20`11"
Media room
- Level: Basement
- Dimensions: 13`0" x 18`4"
Mud room
- Level: Basement
- Dimensions: 6`8" x 14`5"
Office
- Level: Basement
- Dimensions: 9`11" x 9`10"
Other
- Level: Basement
- Dimensions: 9`1" x 7`3"
Pantry
- Level: Main
- Dimensions: 6`0" x 11`2"
Other
- Level: Main
- Dimensions: 6`10" x 9`3"
Walk in closet
- Level: Second
- Dimensions: 10`4" x 11`0"
Heating
- Forced Air
Cooling
- Central Air
Appliances
- Included: Bar Fridge, Dishwasher, Dryer, Garage Control(s), Gas Stove, Microwave, Range Hood, Refrigerator, Washer
- Laundry: Laundry Room, Upper Level
Features
- Bar, Built-in Features, Chandelier, Closet Organizers, Double Vanity, Elevator, High Ceilings, Kitchen Island, Open Floorplan, Pantry, See Remarks, Smart Home, Storage, Walk-In Closet(s), Wet Bar, Wired for Sound
- Flooring: Carpet, Hardwood, Tile
- Windows: Window Coverings
- Basement: Full
- Number of fireplaces: 3
- Fireplace features: Electric
Interior area
- Total interior livable area: 4,504 sqft
- Finished area above ground: 2,261
- Finished area below ground: 2,120
Video & virtual tour
Property
Parking
- Total spaces: 6
- Parking features: Heated Driveway, Heated Garage, Electric Vehicle Charging Station(s), Quad or More Attached, See Remarks
- Has garage: Yes
- Has uncovered spaces: Yes
Features
- Levels: Two,2 Storey
- Stories: 1
- Patio & porch: Balcony(s), Deck, Wrap Around
- Exterior features: BBQ gas line
- Fencing: Fenced
- Frontage length: 24.38M 80`0"
Lot
- Size: 8,712 Square Feet
- Features: Cul-De-Sac, Few Trees, Landscaped
Details
- Zoning: R-G
Construction
Type & style
- Home type: SingleFamily
- Property subtype: Single Family Residence
Materials
- Concrete, Metal Siding, Stucco
- Foundation: Concrete Perimeter
- Roof: Asphalt
Condition
- New construction: No
- Year built: 2022
Community & HOA
Community
- Features: Park, Playground
- Subdivision: Springbank Hill
HOA
- Has HOA: Yes
- Amenities included: None
- Services included: See Remarks
Location
- Region: Calgary
Financial & listing details
- Price per square foot: C$594/sqft
- Date on market: 9/1/2026
- Inclusions: Solar Panels
Price history
Price history is unavailable.
Public tax history
Tax history is unavailable.
Climate risks
Neighborhood: Springbank Hill
Nearby schools
GreatSchools rating
No schools nearby
We couldn't find any schools near this home.


Similar homes
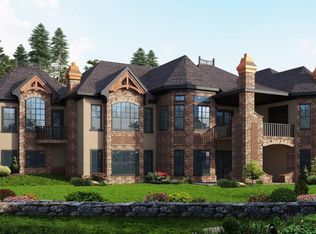
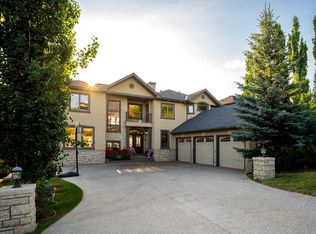
- C$2,298,8884 bd5 ba3.3k sqft317 S Aspen Summit Hts SW, Calgary, AB T3H 6G8For Sale
 MLS ID #A2338859, Ross Pavl, Associate, Exp Realty. courtesy of Pillar9 System
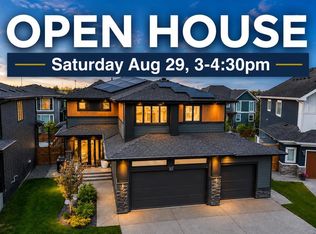
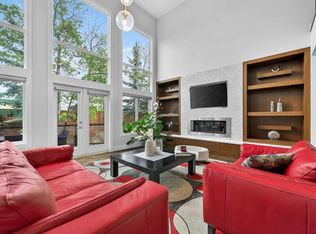
 - C$2,199,0006 bd5 ba3.7k sqft168 S Posthill Dr SW, Calgary, AB T3H 0A8For Sale
 MLS ID #A2336329, Maggie Chen, Associate, Skyrock. courtesy of Pillar9 System
 - C$2,700,0006 bd5 ba3.6k sqft3308 S Rutland Rd SW, Calgary, AB T3E 4R3New Construction
 MLS ID #A2338614, Danelle Kaspers, Associate, Maxwell Capital Realty. courtesy of Pillar9 System
 - C$2,000,0005 bd5 ba3.6k sqft407 E Patterson Blvd SW, Calgary, AB T3H 3N6New Construction
 MLS ID #A2340908, Ermelina Ibraj, Associate, Lpt Realty. courtesy of Pillar9 System
