**!!LAST ARLINGTON AVAILABLE!!**SPECIAL FINANCING AVAILABLE**BLINDS & BACKYARD FENCING INCLUDED** This Arlington is waiting to impress with the convenience of its ranch-style layout, along with designer finishes throughout. The main floor offers two generous bedrooms flanking a shared bath, providing ideal accommodations for family or guests. The open layout leads you to the back of the home, where a beautiful gourmet kitchen awaits, featuring a quartz center island, roomy pantry, and stainless steel appliances. Beyond, the open dining room flows into the welcoming great room with a fireplace. Step outside to enjoy the covered patio—perfect for relaxing or entertaining. The nearby primary suite showcases a spacious walk-in closet and a private deluxe bath. A convenient laundry room and mudroom complete the main level. There’s plenty of room to grow with a full finished basement, which includes a wet bar, media space, two additional bedrooms, and another bath.
Pending
Price cut: $35K (6/17)
$684,950
800 Lawson Drive, Elizabeth, CO 80107
5beds
3,310sqft
:
Get pre-qualified$4,280/mo
Single Family Residence
Built in 2025
6,534 Square Feet Lot
$-- Zestimate®
$207/sqft
$-- HOA
What's special
Another bathDesigner finishes throughoutFull finished basementPrivate deluxe bathNearby primary suiteTwo generous bedroomsStainless steel appliances
- 121 days |
- 179 |
- 3 |
Zillow last checked:
Listing updated:
Listed by:
Matthew Tonge 303-850-5757,
Richmond Realty Inc
Source: REcolorado as distributed by MLS GRID,MLS#: 6990138
Facts & features
Interior
Bedrooms & bathrooms
- Bedrooms: 5
- Bathrooms: 3
- Full bathrooms: 1
- 3/4 bathrooms: 2
- Main level bathrooms: 2
- Main level bedrooms: 3
Bedroom
- Description: Bedroom 3
- Level: Main
- Area: 100 Square Feet
- Dimensions: 10 x 10
Bedroom
- Description: Bedroom 2
- Level: Main
- Area: 100 Square Feet
- Dimensions: 10 x 10
Bedroom
- Description: Walk-In Closet
- Features: Primary Suite
- Level: Main
- Area: 288 Square Feet
- Dimensions: 18 x 16
Bedroom
- Level: Basement
Bedroom
- Level: Basement
Bathroom
- Level: Main
Bathroom
- Description: En Suite
- Features: Primary Suite
- Level: Main
Bathroom
- Level: Basement
Dining room
- Level: Main
- Area: 162 Square Feet
- Dimensions: 9 x 18
Great room
- Description: Fireplace
- Level: Main
- Area: 270 Square Feet
- Dimensions: 15 x 18
Kitchen
- Description: Gourmet Kitchen
- Level: Main
- Area: 216 Square Feet
- Dimensions: 12 x 18
Laundry
- Level: Main
Media room
- Description: Wet Bar
- Level: Basement
Mud room
- Level: Main
Heating
- Forced Air
Cooling
- Central Air
Appliances
- Included: Cooktop, Dishwasher, Disposal, Microwave, Oven, Range Hood
Features
- Eat-in Kitchen, Kitchen Island, Open Floorplan, Pantry, Primary Suite, Quartz Counters, Radon Mitigation System, Walk-In Closet(s)
- Flooring: Carpet, Vinyl
- Windows: Double Pane Windows
- Basement: Finished,Sump Pump
- Number of fireplaces: 1
- Fireplace features: Gas, Great Room
Interior area
- Total structure area: 3,310
- Total interior livable area: 3,310 sqft
- Finished area above ground: 1,887
- Finished area below ground: 1,423
Property
Parking
- Total spaces: 2
- Parking features: Garage - Attached
- Attached garage spaces: 2
Features
- Levels: One
- Stories: 1
- Patio & porch: Covered, Patio
Lot
- Size: 6,534 Square Feet
- Features: Landscaped, Master Planned, Sprinklers In Front
Details
- Parcel number: 7515104084
- Special conditions: Standard
Construction
Type & style
- Home type: SingleFamily
- Property subtype: Single Family Residence
Materials
- Frame
- Foundation: Slab
- Roof: Composition
Condition
- New Construction
- New construction: Yes
- Year built: 2025
Details
- Builder model: Arlington / C
- Builder name: Richmond American Homes
Utilities & green energy
- Sewer: Public Sewer
Community & HOA
Community
- Subdivision: Independence
HOA
- Has HOA: Yes
- HOA name: Special District Solutions
- HOA phone: 303-662-1999
Location
- Region: Elizabeth
Financial & listing details
- Price per square foot: $207/sqft
- Tax assessed value: $10
- Annual tax amount: $6
- Date on market: 3/24/2026
- Listing terms: Cash,Conventional,FHA,VA Loan
- Exclusions: None
- Ownership: Builder
Estimated market value
Not available
Estimated sales range
Not available
Not available
Price history
| Date | Event | Price |
|---|---|---|
| 7/8/2026 | Pending sale | $684,950$207/sqft |
Source:  REcolorado as distributed by MLS GRID #6990138 Report a problem REcolorado as distributed by MLS GRID #6990138 Report a problem | ||
| 6/17/2026 | Price change | $684,950-4.9%$207/sqft |
Source: REcolorado as distributed by MLS GRID #6990138 Report a problem | ||
| 5/18/2026 | Pending sale | $719,950$218/sqft |
Source: REcolorado as distributed by MLS GRID #6990138 Report a problem | ||
| 4/23/2026 | Price change | $719,950+16.1%$218/sqft |
Source: REcolorado as distributed by MLS GRID #6990138 Report a problem | ||
| 4/6/2026 | Pending sale | $619,950$187/sqft |
Source: REcolorado as distributed by MLS GRID #6990138 Report a problem | ||
| 3/24/2026 | Listed for sale | $619,950$187/sqft |
Source: REcolorado as distributed by MLS GRID #6990138 Report a problem | ||
Public tax history
| Year | Property taxes | Tax assessment |
|---|---|---|
| 2024 | $6 | $10 |
Find assessor info on the county website
Monthly payment
Est. payment
Payment breakdown
Explore the cost of this home by adjusting the details. Changes won't be saved.Climate risks
Neighborhood: 80107
Nearby schools
GreatSchools rating
- 6/10Singing Hills Elementary SchoolGrades: K-5Distance: 1.4 mi
- 5/10Elizabeth Middle SchoolGrades: 6-8Distance: 5.8 mi
- 6/10Elizabeth High SchoolGrades: 9-12Distance: 5.7 mi
Schools provided by the listing agent
- Elementary: Singing Hills
- Middle: Elizabeth
- High: Elizabeth
- District: Elizabeth C-1
Source: REcolorado as distributed by MLS GRID. This data may not be complete. We recommend contacting the local school district to confirm school assignments for this home.
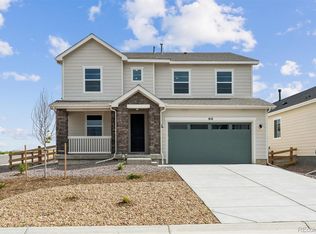
- $679,9504 bd3 ba3.9k sqft810 Lawson Dr, Elizabeth, CO 80107Sold
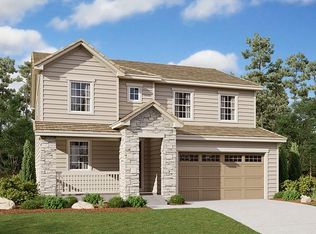
- $724,9505 bd4 ba3.5k sqft1292 Hart Ln, Elizabeth, CO 80107Sold
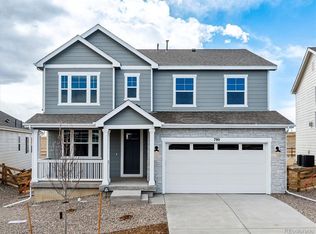
- $671,7264 bd3 ba3.9k sqft790 Lawson Dr, Elizabeth, CO 80107Sold
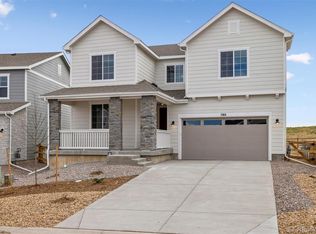
- $699,9503 bd3 ba4.1k sqft780 Lawson Dr, Elizabeth, CO 80107New Construction
- $652,9503 bd2 ba3.3k sqft801 Lawson Dr, Elizabeth, CO 80107Sold
- $680,000-- bd-- ba-- sqft791 Lawson Dr, Elizabeth, CO 80107Sold
- $665,0004 bd3 ba3.3k sqft39718 Bradley St, Elizabeth, CO 80107Sold
- $771,6005 bd1 ba3.7k sqft771 Lawson Dr, Elizabeth, CO 80107Sold
A local agent can set up tours, give advice and negotiate with sellers.
Similar homes
- $735,0005 bd3 ba3.5k sqft931 W Hopkins Drive, Elizabeth, CO 80107For Sale
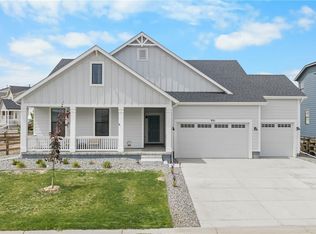
 MLS ID #7191233, Marjorie Engle, eXp Realty, LLC. REcolorado as distributed by MLS GRID
 - $874,9905 bd3 ba3.8k sqft1113 Floyd Place, Elizabeth, CO 80107New Construction
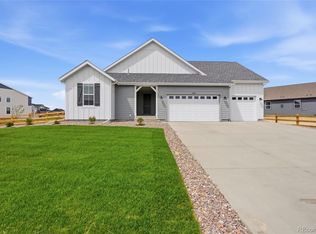 REcolorado as distributed by MLS GRID
 - $525,0003 bd2 ba2.6k sqft1162 Elbridge Drive, Elizabeth, CO 80107For Sale
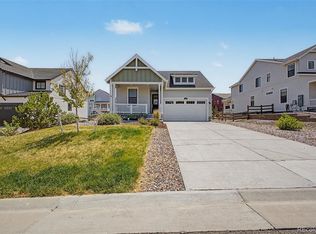 MLS ID #8572679, Daniel Gurzhiev, Fixed Rate Real Estate, LLC. REcolorado as distributed by MLS GRID
 - $825,0005 bd5 ba4.5k sqft42007 Westchester Circle, Elizabeth, CO 80107For Sale
 MLS ID #9675186, Melissa Brugh, eXp Realty, LLC. REcolorado as distributed by MLS GRID
 - $540,0004 bd3 ba2.1k sqft241 Paloma Way, Elizabeth, CO 80107For SaleMLS ID #6670543, Erica Dufford, Coldwell Banker Realty 24. REcolorado as distributed by MLS GRID
- $599,8003 bd2 ba3.3k sqft42744 Calusa Pines Road, Elizabeth, CO 80107For SaleMLS ID #9067490, Jeannette Ivy, HomeSmart. REcolorado as distributed by MLS GRID
- $765,0005 bd3 ba3.7k sqft6454 Leathers Lane, Parker, CO 80134For SaleMLS ID #5724072, Joshua Hastings, Coldwell Banker Realty 44. REcolorado as distributed by MLS GRID
- $739,0005 bd3 ba3.9k sqft17268 Trefoil Lane, Parker, CO 80134For SaleMLS ID #7571653, Albert Dippenaar, NAV Real Estate. REcolorado as distributed by MLS GRID
- $734,9894 bd2 ba2k sqft5556 Portrush Loop, Elizabeth, CO 80107New ConstructionDream Finders Homes
- $725,0004 bd4 ba3.1k sqft13956 Scarlet Sage Lane, Parker, CO 80134For SaleMLS ID #3902156, Kimberly Keenan, Keenan Real Estate. REcolorado as distributed by MLS GRID
- $660,0004 bd3 ba2.9k sqft7237 S Scottsburg Way, Aurora, CO 80016For SaleMLS ID #6475187, Tyler Norris, Showcase Real Estate LLC. REcolorado as distributed by MLS GRID
- $722,0005 bd4 ba3.9k sqft17308 Red Cosmos Point, Parker, CO 80134For SaleMLS ID #6191756, Kevin Kestenbaum, Redfin Corporation. REcolorado as distributed by MLS GRID
- $663,5004 bd3 ba2.9k sqft7363 S Scottsburg Way, Aurora, CO 80016For SaleMLS ID #6023901, Heather Lessar, Compass - Denver. REcolorado as distributed by MLS GRID
- $675,0003 bd3 ba2.6k sqft21097 Hawthorne Lane, Parker, CO 80138For SaleMLS ID #4624280, Slava Bakhour, A Step Above Realty. REcolorado as distributed by MLS GRID
- $734,3055 bd4 ba3.7k sqft13990 Beebalm Trail, Parker, CO 80134New ConstructionMLS ID #4772001, Jodi Bright, D.R. Horton Realty, LLC. REcolorado as distributed by MLS GRID
- $640,0004 bd4 ba2.8k sqftCanterberry Crossing, Parker, CO 80138For SaleMLS ID #7057331, Amy Kriegbaum, MB Homes by Amy K. REcolorado as distributed by MLS GRID
- $745,0005 bd4 ba3.5k sqft13891 Wild Lupine Street, Parker, CO 80134For SaleMLS ID #2707984, Adelia Redalen, Coldwell Banker Realty 44. REcolorado as distributed by MLS GRID
- $635,0004 bd3 ba2.7k sqft18095 Dandy Brush Drive, Parker, CO 80134For SaleMLS ID #4303720, Dylan Lander, Real Broker, LLC DBA Real. REcolorado as distributed by MLS GRID
- $689,0004 bd3 ba3.3k sqft10976 Snowdon Street, Parker, CO 80134For SaleMLS ID #4336344, Troy Hansford Team, RE/MAX Professionals. REcolorado as distributed by MLS GRID
- $688,0003 bd3 ba3k sqft10889 Touchstone Loop, Parker, CO 80134For SaleMLS ID #4376617, Shane Severson, Legacy Realty. REcolorado as distributed by MLS GRID
