A gorgeous condo in the heart of Raleigh awaits. 800 Moratuck #206 offers an open floorplan with a spacious living room, dedicated dining room, balcony among the trees and in-unit laundry. Where can you find a more enticing deal to own your first home and/or kickstart your investment portfolio? Tour now and start living a dream where your housing money becomes an investment for your future and your present includes a short walk to greenway trails and local shops. The complex also provides a gazebo, grills and keypad access-only at main doors. Roof was replaced in 2018/2019 and the HVAC in 2023. NEW water heater and sink fixtures in the kitchen and owner's suite bathroom.
For sale
Price cut: $9K (10/30)
$190,000
800 Moratuck Dr APT 206, Raleigh, NC 27604
1beds
805sqft
Condominium
Built in 2001
-- sqft lot
$195,000 Zestimate®
$236/sqft
$230/mo HOA
What's special
Balcony among the treesOpen floorplanIn-unit laundryNew water heaterDedicated dining room
- 41 days
- 334
- 31
Zillow last checked:
Listing updated:
Listed by:
Philip Donahoo 919-665-8961,
Compass -- Raleigh,
Amy Donahoo 919-608-0439,
Compass -- Raleigh
Source: Doorify MLS,MLS#: 10193606
Facts & features
Interior
Bedrooms & bathrooms
- Bedrooms: 1
- Bathrooms: 2
- Full bathrooms: 1
- 1/2 bathrooms: 1
- Main level bathrooms: 2
- Main level bedrooms: 1
Primary bedroom
- Level: Main
- Area: 169 Square Feet
- Dimensions: 13.0 x 13.0
Breakfast room
- Level: Main
- Area: 81 Square Feet
- Dimensions: 9.0 x 9.0
Kitchen
- Level: Main
- Area: 72 Square Feet
- Dimensions: 9.0 x 8.0
Living room
- Level: Main
- Area: 272 Square Feet
- Dimensions: 17.0 x 16.0
Heating
- Central, Electric, Forced Air
Cooling
- Central Air, Ceiling Fan(s), Electric
Appliances
- Included: Disposal, Dishwasher, Electric Range, Electric Water Heater, Ice Maker, Microwave, Refrigerator, Stainless Steel Appliance(s), Washer/Dryer
- Laundry: In Bathroom, Laundry Closet, Electric Dryer Hookup, Main Level, In Unit, Washer Hookup
Features
- Ceiling Fan(s), Crown Molding, Granite Counters, High Speed Internet, Open Floorplan, Pantry, Smart Thermostat, Track Lighting, Wired for Data, Living/Dining Room Combination, Bathtub/Shower Combination, Smooth Ceilings
- Flooring: Carpet, Hardwood
- Windows: Double Pane Windows, Screens, Window Treatments
- Common walls with other units/homes: 2+ Common Walls
Interior area
- Total structure area: 805
- Total interior livable area: 805 sqft
- Finished area above ground: 805
- Finished area below ground: 0
Property
Parking
- Total spaces: 1
- Parking features: Asphalt, Common, No Garage, Open, On Site, Paved, Parking Lot
- Uncovered spaces: 1
- Details: Overflow lot
Accessibility
- Accessibility features: Smart Technology
Features
- Levels: One
- Stories: 3
- Entry location: Entry Hall
- Patio & porch: Covered
- Exterior features: Balcony, Private Entrance
- Has view: Yes
- View description: Trees/Woods
Lot
- Features: Landscaped, Hardwood Trees
Details
- Parcel number: 171518427335014 0285236
- Zoning: RX-3
- Special conditions: Standard
Construction
Type & style
- Home type: Condo
- Architectural style: Contemporary
- Property subtype: Condominium
Materials
- Brick Veneer, HardiPlank Type
- Foundation: Slab
- Roof: Architectural Shingle
Condition
- New construction: No
- Year built: 2001
Utilities & green energy
- Sewer: Public Sewer
- Water: Public
- Utilities for property: Cable Available, Electricity Connected, Sewer Connected, Water Connected
Community & HOA
Community
- Features: Street Lights, Sidewalks
- Security: Carbon Monoxide Detector(s), Firewall(s), Smoke Detector(s), Security Gate
- Subdivision: Atlantic Place
HOA
- Has HOA: Yes
- Amenities included: Insurance, Maintenance Grounds, Management, Parking
- Services included: Insurance, Maintenance Grounds
- HOA fee: $230 monthly
- HOA name: Atlantic Place II (CAMS - camsmgt.com)
- HOA phone: 877-672-2267
Location
- Region: Raleigh
Financial & listing details
- Price per square foot: $236/sqft
- Tax assessed value: $232,420
- Annual tax amount: $2,132
- Date on market: 9/18/2026
- Listing agreement: Exclusive Right To Sell
- Listing terms: Cash,Conventional,FHA,VA Loan
- Road surface type: Paved
Estimated market value
$195,000
$185,000 - $205,000
$1,540/mo
Price history
| Date | Event | Price |
|---|---|---|
| 10/30/2026 | Price change | $190,000-4.5%$236/sqft |
Source:  Doorify MLS #10193606 Report a problem | ||
| 10/9/2026 | Price change | $199,000-5.2%$247/sqft |
Source: Doorify MLS #10193606 Report a problem | ||
| 9/18/2026 | Listed for sale | $210,000+55.6%$261/sqft |
Source: Doorify MLS #10193606 Report a problem | ||
| 7/15/2026 | Listing removed | $800$1/sqft |
Source: Zillow Rentals Report a problem | ||
| 7/12/2026 | Price change | $800-42.9%$1/sqft |
Source: Zillow Rentals Report a problem | ||
| 7/10/2026 | Listed for rent | $1,400+3.7%$2/sqft |
Source: Zillow Rentals Report a problem | ||
| 9/13/2024 | Listing removed | $1,350$2/sqft |
Source: Zillow Rentals Report a problem | ||
| 8/1/2024 | Price change | $1,350-3.6%$2/sqft |
Source: Zillow Rentals Report a problem | ||
| 7/9/2024 | Listed for rent | $1,400$2/sqft |
Source: Zillow Rentals Report a problem | ||
| 9/25/2020 | Sold | $135,000+18.9%$168/sqft |
Source: Public Record Report a problem | ||
| 2/24/2017 | Sold | $113,500+12.9%$141/sqft |
Source: Doorify MLS #2109836 Report a problem | ||
| 8/27/2009 | Sold | $100,500$125/sqft |
Source: Doorify MLS #1666831 Report a problem | ||
Public tax history
| Year | Property taxes | Tax assessment |
|---|---|---|
| 2025 | $2,047 +0.4% | $232,420 |
| 2024 | $2,039 +32.4% | $232,420 +66.7% |
| 2023 | $1,540 +7.5% | $139,438 |
| 2022 | $1,432 +4% | $139,438 |
| 2021 | $1,377 | $139,438 |
| 2020 | -- | $139,438 +37.1% |
| 2019 | -- | $101,729 |
| 2018 | -- | $101,729 |
| 2017 | -- | $101,729 |
| 2016 | $1,056 -11.6% | $101,729 -10.4% |
| 2015 | $1,196 +5.4% | $113,538 |
| 2014 | $1,135 | $113,538 |
| 2013 | -- | $113,538 |
| 2012 | -- | $113,538 |
| 2011 | -- | $113,538 |
| 2010 | -- | $113,538 |
| 2009 | -- | $113,538 |
| 2008 | -- | -- |
| 2007 | -- | -- |
| 2006 | -- | -- |
Find assessor info on the county website
Monthly payment
Est. payment
Payment breakdown
Explore the cost of this home by adjusting the details. Changes won't be saved.Climate risks
Neighborhood: Six Forks
Nearby schools
Schools provided by the listing agent
- Elementary: Wake - Joyner Elementary
- Middle: Wake - Oberlin Middle
- High: Wake - Sanderson High
Source: Doorify MLS. This data may not be complete. We recommend contacting the local school district to confirm school assignments for this home.


Similar homes
- $215,5001 bd2 ba764 sqft900 Canenaugh Dr APT 101, Raleigh, NC 27604For Sale
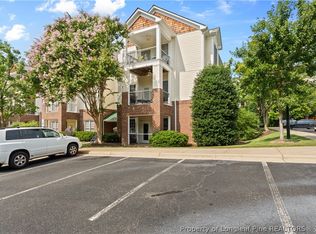 MLS ID #767861, HEATHER FAIRCLOTH, SOLD IN CAROLINA REALTY. LPRMLS
- $217,9001 bd1 ba815 sqft2610 Oldgate Dr APT 304, Raleigh, NC 27604For Sale
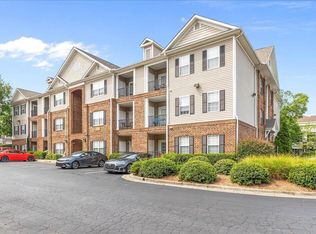
 MLS ID #10178925, Peter Chris Clark. Doorify MLS
- $184,9002 bd2 ba1k sqft4271 Lake Ridge Dr, Raleigh, NC 27604For Sale
 MLS ID #10190903, Cieraca Rhodes. Doorify MLS
- $200,0003 bd2 ba1.1k sqft5102 Flint Ridge Pl, Raleigh, NC 27609For Sale
 MLS ID #10200682, Dylan Hale. Doorify MLS
- $250,0002 bd2 ba1k sqft2610 Oldgate Dr APT 202, Raleigh, NC 27604For SaleMLS ID #10197474, Jason Brooks. Doorify MLS
- $225,0002 bd1 ba644 sqft2324 Bernard St, Raleigh, NC 27608For SaleMLS ID #10200264, Samara Presley. Doorify MLS
- $189,9002 bd1 ba988 sqft4705 Walden Pond Dr APT B, Raleigh, NC 27604For SaleMLS ID #10165028, Michelle Dail. Doorify MLS
- $269,0002 bd2 ba1k sqft2610 Oldgate Dr APT 307, Raleigh, NC 27604For SaleMLS ID #10180788, Lisa Southern. Doorify MLS
- $210,0002 bd2 ba909 sqftBldg 2, Raleigh, NC 27609For SaleMLS ID #10190643, Tim Mock. Doorify MLS
- $200,0002 bd3 ba1k sqft2220 Turtle Point Dr, Raleigh, NC 27604For SaleMLS ID #10194776, Jordan Clark. Doorify MLS
- $179,0001 bd1 ba750 sqft2225 Whistling Straits Way, Raleigh, NC 27604For SaleMLS ID #10195747, LaQuesta Bryant. Doorify MLS
- $270,0001 bd2 ba1k sqft2810 Bedford Green Dr APT 211, Raleigh, NC 27604For SaleMLS ID #10177189, Tiffany Howard. Doorify MLS
- $198,5001 bd1 ba715 sqft2331 Whistling Straits Way, Raleigh, NC 27604For SaleMLS ID #10189111, Margaret McPhail. Doorify MLS
- $130,000-- bd1 ba508 sqft3047 Huntleigh Dr, Raleigh, NC 27604For SaleMLS ID #10200940, Laurel Smith. Doorify MLS
- $190,0001 bd1 ba809 sqft2221 Whistling Straits Way, Raleigh, NC 27604For SaleMLS ID #10163401, Moe Thornhill. Doorify MLS
- $199,9002 bd3 ba1k sqft2646 Blackwolf Run Ln, Raleigh, NC 27604For SaleMLS ID #10180908, Angie Cole. Doorify MLS
- $179,0002 bd1 ba756 sqft1308 S State St APT C, Raleigh, NC 27610For SaleMLS ID #10199546, Thomas Ladane Shoupe. Doorify MLS
- $194,9002 bd2 ba946 sqft5604H Falls Of Neuse Rd, Raleigh, NC 27609For SaleMLS ID #10175474, Ezio Mariani. Doorify MLS
