Just minutes from North Hills, Downtown Raleigh, Wegmans, Trader Joes, Costco and the new Raleigh Iron Works development, this beautifully maintained 2-bedroom, 2-bath, end-unit condo offers light filled living with hardwood flooring throughout main living areas. Seller is currently offering $5,000 towards closings costs with acceptable offer and 1 year, 2-10 Home Warranty. Ideally located for first-time buyers, those seeking low-maintenance living, or investors. Key highlights include a spacious living room layout with high smooth ceilings. French doors open from the living room to a covered porch with an exterior storage closet. Well-appointed kitchen with black appliances, a pantry, a foyer closet, and a separate laundry closet. A large owner's bedroom features a walk-in closet, an ensuite bathroom, and a private exit to covered porch. Second bedroom offers flexibility for roommates or a work from home office. All appliances convey, and ample parking is available for residents and guests.
For sale
Price cut: $5K (10/20)
$250,000
2610 Oldgate Dr APT 202, Raleigh, NC 27604
2beds
1,038sqft
Condominium
Built in 2006
-- sqft lot
$246,600 Zestimate®
$241/sqft
$286/mo HOA
What's special
High smooth ceilingsLight filled livingSeparate laundry closetAll appliances conveyWalk-in closetEnsuite bathroomFoyer closet
- 20 days
- 388
- 37
Likely to sell faster than
Zillow last checked:
Listing updated:
Listed by:
Jason Brooks 919-219-8236,
Coldwell Banker Advantage
Source: Doorify MLS,MLS#: 10197474
Facts & features
Interior
Bedrooms & bathrooms
- Bedrooms: 2
- Bathrooms: 2
- Full bathrooms: 2
- Main level bedrooms: 2
Primary bedroom
- Level: Main
Bedroom 2
- Level: Main
Primary bathroom
- Level: Main
Bathroom 2
- Level: Main
Family room
- Level: Main
Kitchen
- Level: Main
Laundry
- Description: Closet
- Level: Main
Heating
- Electric, Forced Air
Cooling
- Central Air, Ceiling Fan(s), Heat Pump
Appliances
- Included: Dishwasher, Microwave, Oven, Range, Refrigerator
- Laundry: Laundry Closet, In Hall
Features
- Ceiling Fan(s), Open Floorplan, Storage, Living/Dining Room Combination, Bathtub/Shower Combination, Smooth Ceilings
- Flooring: Hardwood, Linoleum
- Doors: French Doors
- Common walls with other units/homes: 1 Common Wall
Interior area
- Total structure area: 1,038
- Total interior livable area: 1,038 sqft
- Finished area above ground: 1,038
- Finished area below ground: 0
Property
Parking
- Parking features: Open, Parking Lot, Unassigned
- Has uncovered spaces: Yes
Accessibility
- Accessibility features: Level Flooring
Features
- Levels: Tri-Level
- Entry location: 2nd floor End
- Patio & porch: Rear Porch
- Exterior features: Balcony
Details
- Parcel number: 0715423694 010
- Special conditions: Standard
Construction
Type & style
- Home type: Condo
- Architectural style: Traditional
- Property subtype: Condominium
Materials
- Brick, Vinyl Siding
- Foundation: Brick/Mortar
- Roof: Green Roof,Shingle,Architectural Shingle
Condition
- New construction: No
- Year built: 2006
Utilities & green energy
- Sewer: Public Sewer
- Water: Public
- Utilities for property: Cable Available, Electricity Connected, Sewer Connected, Water Connected
Community & HOA
Community
- Features: Curbs, Street Lights, Sidewalks
- Security: Fire Sprinkler System, Smoke Detector(s)
- Subdivision: Windsor Upon Mellow Field
HOA
- Has HOA: Yes
- Amenities included: Parking
- Services included: Maintenance Grounds, Sewer, Trash, Storm Water Maintenance
- HOA fee: $286 monthly
- HOA name: MellowField\York Properties
- HOA phone: 919-821-1350
Location
- Region: Raleigh
Financial & listing details
- Price per square foot: $241/sqft
- Tax assessed value: $270,434
- Annual tax amount: $2,478
- Date on market: 10/9/2026
- Listing agreement: Exclusive Right To Sell
- Listing terms: Cash,Conventional,VA Loan
- Road surface type: Asphalt
Estimated market value
$246,600
$234,000 - $259,000
$1,590/mo
Price history
| Date | Event | Price |
|---|---|---|
| 10/20/2026 | Price change | $250,000-2%$241/sqft |
Source:  Coldwell Banker Advantage #10197474 Report a problem | ||
| 10/16/2026 | Price change | $255,000+2%$246/sqft |
Source: Coldwell Banker Advantage #10197474 Report a problem | ||
| 10/16/2026 | Price change | $250,000-2%$241/sqft |
Source:  Doorify MLS #10197474 Report a problem | ||
| 10/9/2026 | Listed for sale | $255,000+116.1%$246/sqft |
Source: Doorify MLS #10197474 Report a problem | ||
| 9/24/2014 | Sold | $118,000+1.7%$114/sqft |
Source: Agent Provided Report a problem | ||
| 8/25/2010 | Sold | $116,000$112/sqft |
Source: Public Record Report a problem | ||
Public tax history
| Year | Property taxes | Tax assessment |
|---|---|---|
| 2025 | $2,378 +0.4% | $270,434 |
| 2024 | $2,369 +26.1% | $270,434 +58.6% |
| 2023 | $1,879 +7.6% | $170,514 |
| 2022 | $1,746 +4% | $170,514 |
| 2021 | $1,679 +1.8% | $170,514 |
| 2020 | $1,649 +14.2% | $170,514 +38.8% |
| 2019 | $1,443 | $122,809 |
| 2018 | $1,443 +11.2% | $122,809 |
| 2017 | $1,298 +2.1% | $122,809 |
| 2016 | $1,271 -16.7% | $122,809 -15.6% |
| 2015 | $1,526 | $145,481 |
| 2014 | -- | $145,481 |
| 2013 | -- | $145,481 |
| 2012 | -- | $145,481 |
| 2011 | -- | $145,481 |
| 2010 | -- | $145,481 |
| 2009 | -- | $145,481 |
| 2008 | -- | -- |
Find assessor info on the county website
Monthly payment
Est. payment
Payment breakdown
Explore the cost of this home by adjusting the details. Changes won't be saved.Climate risks
Neighborhood: Six Forks
Nearby schools
Schools provided by the listing agent
- Elementary: Wake - Joyner Elementary
- Middle: Wake - Oberlin Middle
- High: Wake - Sanderson High
Source: Doorify MLS. This data may not be complete. We recommend contacting the local school district to confirm school assignments for this home.


Similar homes
- $269,0002 bd2 ba1k sqft2610 Oldgate Dr APT 307, Raleigh, NC 27604For Sale
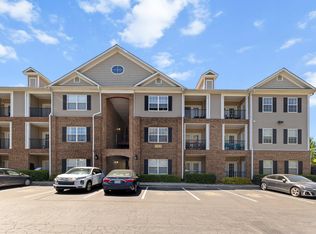
 MLS ID #10180788, Lisa Southern. Doorify MLS
- $270,0001 bd2 ba1k sqft2810 Bedford Green Dr APT 211, Raleigh, NC 27604For Sale
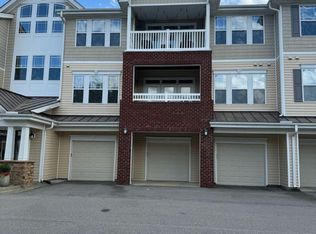 MLS ID #10177189, Tiffany Howard. Doorify MLS
- $215,5001 bd2 ba764 sqft900 Canenaugh Dr APT 101, Raleigh, NC 27604For Sale
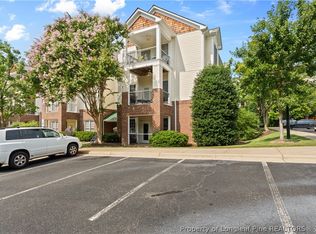 MLS ID #767861, HEATHER FAIRCLOTH, SOLD IN CAROLINA REALTY. LPRMLS
- $225,0002 bd1 ba644 sqft2324 Bernard St, Raleigh, NC 27608For Sale
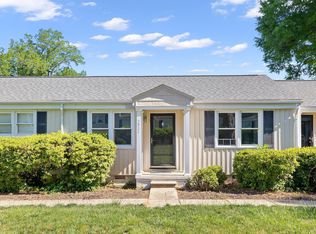 MLS ID #10200264, Samara Presley. Doorify MLS
- $240,0002 bd3 ba1.3k sqft3111 Manhasset Ln, Raleigh, NC 27604For SaleMLS ID #10199425, Tricia Sloan. Doorify MLS
- $257,0003 bd2 ba1.3k sqft3917 Falmouth Dr, Raleigh, NC 27604For SaleMLS ID #10199303, Meisha Spang. Doorify MLS
- $217,9001 bd1 ba815 sqft2610 Oldgate Dr APT 304, Raleigh, NC 27604For SaleMLS ID #10178925, Peter Chris Clark. Doorify MLS
- $199,0001 bd2 ba805 sqft800, Raleigh, NC 27604For SaleMLS ID #10193606, Philip Donahoo. Doorify MLS
- $310,0003 bd2 ba1.3k sqft2651 Mellow Field Dr Unit 203, Raleigh, NC 27604For SaleMLS ID #10165332, Sandra Ziglar. Doorify MLS
- $245,0002 bd2 ba1.2k sqft5616 Windy Hollow Ct, Raleigh, NC 27609For SaleMLS ID #10200046, Libia Carolina Ojeda Castillo. Doorify MLS
- $200,0003 bd2 ba1.1k sqft5102 Flint Ridge Pl, Raleigh, NC 27609For SaleMLS ID #10200682, Dylan Hale. Doorify MLS
- $250,0002 bd2 ba1k sqft5078 Flint Ridge Pl, Raleigh, NC 27609For SaleMLS ID #10188800, Diana Zarate. Doorify MLS
- $259,9003 bd2 ba1k sqft2400 Dorety Pl, Raleigh, NC 27604For SaleMLS ID #10100182, Isabella Noel Crandall. Doorify MLS
- $249,9003 bd3 ba1.3k sqft3755 Bison Hill Ln, Raleigh, NC 27604For SaleMLS ID #10177601, Amanda Sanchez. Doorify MLS
- $270,0003 bd2 ba1.2k sqft3533 Greywood Dr, Raleigh, NC 27604For SaleMLS ID #10172572, Meisha Spang. Doorify MLS
- $370,0003 bd2 ba1.1k sqft2946 Glenridge Dr, Raleigh, NC 27604For SaleMLS ID #10199637, Kait Sronce. Doorify MLS
- $265,0002 bd2 ba1k sqft2613 McNeil St #B, Raleigh, NC 27608For SaleMLS ID #10191838, Ashley Denny. Doorify MLS
- $223,0002 bd3 ba1.1k sqft4704 Parkville Dr, Raleigh, NC 27604For SaleMLS ID #10182225, Angela Yvette Hill. Doorify MLS
- $334,0003 bd2 ba1.2k sqft3120 Glenridge Dr, Raleigh, NC 27604For SaleMLS ID #10198030, Dana Ellington. Doorify MLS
