Tired of stairs? Full of character, this spacious 4-bed, 3-bath home offers over 2,500 sq ft of flexible, single-level living. The bright, refreshed interior features new flooring, fresh neutral paint, updated lighting and an oversized living room with a fireplace and impressive original built-ins. The updated kitchen offers abundant cabinetry, stainless steel appliances and generous counter space. A separate bonus room with wet bar/beverage center is ideal for entertaining, a second living area or home office. All four bedrooms and three full baths are on the main level, including a spacious primary suite that has the secondary living room/bonus room and its own secondary, exterior access. Outside, enjoy the classic brick exterior, attached carport, circle drive, fenced yard and storage building. Thoughtful updates w/historic characteristics make this distinctive home truly move-in ready. Home has been virtually staged for your enjoyment. Grass has been seeded and virtually edited.
Pending
Price cut: $5K (9/30)
$329,900
800 N Rotary Dr, High Point, NC 27262
4beds
2,566sqft
Stick/Site Built, Residential, Single Family Residence
Built in 1959
0.22 Acres Lot
$324,200 Zestimate®
$--/sqft
$-- HOA
What's special
Fenced yardClassic brick exteriorBright refreshed interiorUpdated lightingCircle driveFresh neutral paintGenerous counter space
- 23 days
- 740
- 93
Zillow last checked:
Listing updated:
Listed by:
Patrick Lulewicz 224-766-9293,
Better Realty
Source: Triad MLS,MLS#: 1235130
Facts & features
Interior
Bedrooms & bathrooms
- Bedrooms: 4
- Bathrooms: 3
- Full bathrooms: 3
- Main level bathrooms: 3
Primary bedroom
- Level: Main
- Dimensions: 17.5 x 15.33
Bedroom 2
- Level: Main
- Dimensions: 12.25 x 18.33
Bedroom 3
- Level: Main
- Dimensions: 12 x 14.5
Bedroom 4
- Level: Main
- Dimensions: 12.33 x 17.08
Bonus room
- Level: Main
- Dimensions: 21.42 x 12.17
Breakfast
- Level: Main
- Dimensions: 10.17 x 18.33
Kitchen
- Level: Main
- Dimensions: 8.75 x 18.33
Living room
- Level: Main
- Dimensions: 17.5 x 26.92
Heating
- Forced Air, Natural Gas
Cooling
- Central Air
Appliances
- Included: Oven, Built-In Range, Dishwasher, Disposal, Range Hood, Gas Water Heater
- Laundry: Dryer Connection, Main Level, Washer Hookup
Features
- Built-in Features, Ceiling Fan(s), Pantry, Solid Surface Counter, Wet Bar
- Flooring: Vinyl
- Basement: Crawl Space
- Number of fireplaces: 1
- Fireplace features: Gas Log, Living Room
Interior area
- Total structure area: 2,566
- Total interior livable area: 2,566 sqft
- Finished area above ground: 2,566
Property
Parking
- Total spaces: 2
- Parking features: Carport, Driveway, Circular Driveway, Attached Carport
- Attached garage spaces: 2
- Has carport: Yes
- Has uncovered spaces: Yes
Features
- Levels: One
- Stories: 1
- Patio & porch: Porch
- Exterior features: Garden
- Pool features: None
- Fencing: Fenced
Lot
- Size: 0.22 Acres
- Dimensions: 77 x 136 x 87 x 135
Details
- Additional structures: Storage
- Parcel number: 0191997
- Zoning: RS-9
- Special conditions: Owner Sale
Construction
Type & style
- Home type: SingleFamily
- Property subtype: Stick/Site Built, Residential, Single Family Residence
Materials
- Brick, Wood Siding
Condition
- Year built: 1959
Utilities & green energy
- Sewer: Public Sewer
- Water: Public
Community & HOA
HOA
- Has HOA: No
Location
- Region: High Point
Financial & listing details
- Tax assessed value: $72,700
- Annual tax amount: $994
- Date on market: 9/23/2026
- Cumulative days on market: 27 days
- Listing agreement: Exclusive Right To Sell
- Listing terms: Cash,Conventional,FHA,VA Loan
Estimated market value
$324,200
$308,000 - $340,000
$2,253/mo
Price history
| Date | Event | Price |
|---|---|---|
| 10/8/2026 | Pending sale | $329,900 |
Source:  Triad MLS #1235130 Report a problem Triad MLS #1235130 Report a problem | ||
| 9/30/2026 | Price change | $329,900-1.5% |
Source: Triad MLS #1235130 Report a problem | ||
| 9/23/2026 | Listed for sale | $334,900 |
Source: Triad MLS #1235130 Report a problem | ||
| 9/22/2026 | Listing removed | $334,900$131/sqft |
Source: eXp Realty #1234391 Report a problem | ||
| 9/4/2026 | Listed for sale | $334,900+167.9% |
Source: Triad MLS #1234391 Report a problem | ||
| 5/15/2026 | Sold | $125,000-13.8%$49/sqft |
Source: Public Record Report a problem | ||
| 10/31/2003 | Sold | $145,000+38.1% |
Source: Triad MLS #H302388 Report a problem | ||
| 5/14/1999 | Sold | $105,000 |
Source: Triad MLS #H63794 Report a problem | ||
Public tax history
| Year | Property taxes | Tax assessment |
|---|---|---|
| 2025 | $1,002 | $145,400 |
| 2024 | $1,002 +2.2% | $145,400 |
| 2023 | $980 | $145,400 |
| 2022 | $980 +19.4% | $145,400 +22.1% |
| 2021 | $821 -50% | $119,100 |
| 2018 | $1,641 +1.2% | $119,100 |
| 2017 | $1,622 | $119,100 +2.5% |
| 2016 | $1,622 | $116,200 |
| 2015 | $1,622 -2.7% | $116,200 |
| 2014 | $1,666 | $116,200 |
| 2013 | -- | $116,200 |
| 2012 | -- | $116,200 -4% |
| 2011 | -- | $121,100 |
| 2010 | -- | $121,100 |
| 2004 | -- | $121,100 +54.1% |
| 2002 | -- | $78,600 |
| 2001 | -- | $78,600 |
Find assessor info on the county website
Monthly payment
Est. payment
Payment breakdown
Explore the cost of this home by adjusting the details. Changes won't be saved.Climate risks
Neighborhood: 27262
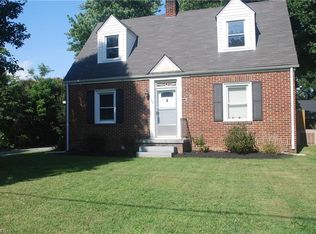

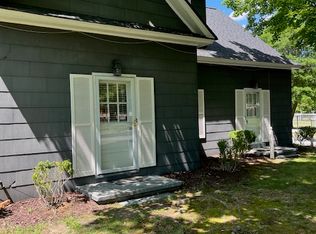
Similar homes
- $359,9004 bd3 ba2.5k sqft1007 N Rotary Dr, High Point, NC 27262For Sale
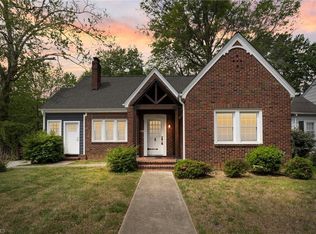
 MLS ID #1216963, Amanda Tucker. Triad MLS
 - $439,9004 bd3 ba2.2k sqft923 N Rotary Dr, High Point, NC 27262For Sale
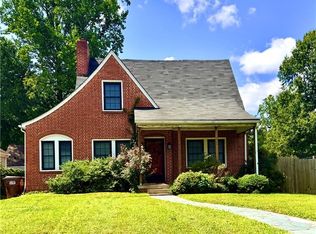 MLS ID #1233995, Ingrid Medlock. Triad MLS
 - $375,0004 bd6 ba3.5k sqft633 Huntington Dr, High Point, NC 27262For Sale
 MLS ID #1234996, Laura Reynolds. Triad MLS
 - $289,9994 bd2 ba1.5k sqft1311 Forrest St, High Point, NC 27262For Sale
 MLS ID #1229672, Ashley Green. Triad MLS
 - $299,0004 bd3 ba1.7k sqft3212 Flanders Ct, High Point, NC 27265For SaleMLS ID #1229476, Laurie Olim Edwards. Triad MLS
- $325,0003 bd2 ba1.7k sqft1133 Pennywood Dr, High Point, NC 27265For SaleMLS ID #1234165, James A. Davis. Triad MLS
- $365,0003 bd3 ba2.1k sqft300 Daniel Paul Dr, Archdale, NC 27263For SaleMLS ID #1237946, Victoria Melton. Triad MLS
- $329,9004 bd2 ba2.3k sqft822 Birch Ln, Kernersville, NC 27284For SaleMLS ID #1235384, Sheila St. Germain. Triad MLS
- $275,0003 bd2 ba1.3k sqft629 Rockspring Rd, High Point, NC 27262For SaleMLS ID #1213302, Yamila Smith. Triad MLS
- $360,0005 bd3 ba2.1k sqft1930 Middlewood Ct, High Point, NC 27265For SaleMLS ID #1219790, Nathan Smith. Triad MLS
- $399,9004 bd3 ba2.4k sqft4212 Brentonshire Ln, High Point, NC 27265For SaleMLS ID #1226291, Kendra Sturdivant. Triad MLS
- $419,9004 bd3 ba2.5k sqft905 Northshore Ct, High Point, NC 27265For SaleMLS ID #1229947, Jamie Harrelson. Triad MLS
- $405,9994 bd3 ba2.4k sqft4518 Oak Hollow Dr, High Point, NC 27265For SaleMLS ID #1224850, Katlyn Hamm. Triad MLS
- $339,0004 bd2 ba1.9k sqft201 Wedgewood Dr, Jamestown, NC 27282For SaleMLS ID #1234663, Blair Ozment. Triad MLS
- $289,0004 bd2 ba1.7k sqft128 Englewood Dr, Archdale, NC 27263For SaleMLS ID #1229899, Ethan Brady. Triad MLS
- $339,5003 bd2 ba1.6k sqft123 Tangle Dr, Jamestown, NC 27282For SaleMLS ID #1229089, Deb Wells. Triad MLS
- $465,0004 bd4 ba3.3k sqft707 Impala Ave, High Point, NC 27265For SaleMLS ID #1235272, Helen Howard. Triad MLS
- $399,0003 bd1 ba1.4k sqft117 Buena Vista Ave, High Point, NC 27265For SaleMLS ID #1230978, Amanda Greene. Triad MLS
- $249,9003 bd2 ba1.4k sqft1609 Seven Oaks Pl, High Point, NC 27265For SaleMLS ID #1227303, Caroline McKinley. Triad MLS
- $355,0005 bd3 ba2.4k sqft8012 Tam Oshanter Dr, Greensboro, NC 27409For SaleMLS ID #1218116, GiGi Moustafa. Triad MLS
