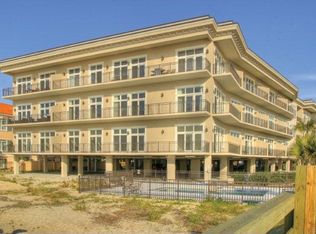
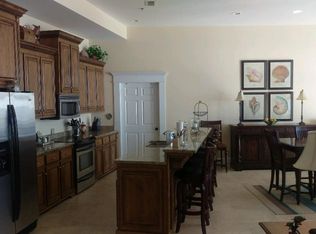
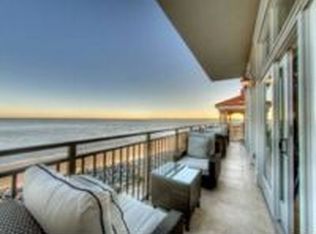
Sea Point Lodge is one of the best-positioned beachfront opportunities on the south end of Saint Simons Island. You're not just buying a view - you're buying a frictionless island lifestyle that can help pay for itself. Beachfront. Walkable. Fully furnished. This is a rare opportunity to own a true beachfront residence with direct beach access, an oceanfront pool, and exceptional walkability. Stroll to Pier Village, south end restaurants, shops, and island hotspots - a location that simply can't be replicated. The spacious condo lives just as well as it's positioned, featuring soaring 11-foot ceilings, an open and airy floor plan, and a split-bedroom layout with en-suite baths for both bedrooms, plus a convenient powder room. Enjoy an unobstructed ocean view from the balcony, protected by established coastal setbacks, and the peace of mind that comes with a solid, storm-ready building. A comfortable middle-floor location offers year-round efficiency, while gated entry, elevator access, and covered parking add everyday ease. Whether you're seeking a refined second home, a lock-and-leave coastal escape, or a property that can offset ownership costs through vacation rentals (no rental restrictions), Unit 204 delivers flexibility without compromise. Beachfront living. South end energy. Zero guesswork. Just bring your bags - everything else is already here.
Active under contract
Price cut: $20K (6/26)
$1,229,900
800 Ocean Blvd Unit 204, Saint Simons Island, GA 31522
2beds
1,682sqft
Condominium, Mid Rise
Built in 2006
-- sqft lot
$1,179,100 Zestimate®
$731/sqft
$617/mo HOA
What's special
Oceanfront poolGated entryElevator accessDirect beach accessCovered parkingSolid storm-ready buildingConvenient powder room
- 176 days |
- 690 |
- 25 |
Zillow last checked:
Listing updated:
Listed by:
Ken S Haynes 912-424-0826,
BHHS Hodnett Cooper Real Estate
Source: GAMLS,MLS#: 10679999
Facts & features
Interior
Bedrooms & bathrooms
- Bedrooms: 2
- Bathrooms: 3
- Full bathrooms: 2
- 1/2 bathrooms: 1
- Main level bathrooms: 2
- Main level bedrooms: 2
Rooms
- Room types: Family Room, Foyer, Laundry
Dining room
- Features: Dining Rm/Living Rm Combo
Kitchen
- Features: Breakfast Bar, Kitchen Island
Heating
- Central, Electric
Cooling
- Ceiling Fan(s), Central Air, Electric
Appliances
- Included: Dishwasher, Disposal, Dryer, Electric Water Heater, Microwave, Oven/Range (Combo), Refrigerator, Washer
- Laundry: Other
Features
- Split Bedroom Plan, Walk-In Closet(s)
- Flooring: Other, Tile, Vinyl
- Windows: Window Treatments
- Basement: None
- Has fireplace: No
- Common walls with other units/homes: 2+ Common Walls
Interior area
- Total structure area: 1,682
- Total interior livable area: 1,682 sqft
- Finished area above ground: 1,682
- Finished area below ground: 0
Video & virtual tour
Property
Parking
- Total spaces: 2
- Parking features: Basement
- Has attached garage: Yes
Accessibility
- Accessibility features: Accessible Elevator Installed
Features
- Levels: One
- Stories: 1
- Patio & porch: Porch
- Exterior features: Balcony
- Has private pool: Yes
- Pool features: In Ground
- Fencing: Other
- Has view: Yes
- View description: Ocean
- Has water view: Yes
- Water view: Ocean
- Waterfront features: Private, Tidal
- Body of water: Atlantic Ocean
- Frontage type: Oceanfront
Lot
- Size: 4,356 Square Feet
- Features: Other
Details
- Parcel number: 0413412
Construction
Type & style
- Home type: Condo
- Architectural style: Contemporary
- Property subtype: Condominium, Mid Rise
- Attached to another structure: Yes
Materials
- Concrete, Steel Siding
- Roof: Other
Condition
- Resale
- New construction: No
- Year built: 2006
Utilities & green energy
- Sewer: Public Sewer
- Water: Public
- Utilities for property: Cable Available, Electricity Available, Phone Available
Community & HOA
Community
- Features: Gated, Sidewalks, Walk To Schools, Near Shopping
- Security: Gated Community, Smoke Detector(s)
- Subdivision: Sea Point Lodge
HOA
- Has HOA: Yes
- Services included: Insurance, Maintenance Grounds, Management Fee, Other, Pest Control, Reserve Fund, Trash
- HOA fee: $7,404 annually
Location
- Region: Saint Simons Island
Financial & listing details
- Price per square foot: $731/sqft
- Tax assessed value: $925,500
- Annual tax amount: $6,856
- Date on market: 1/27/2026
- Cumulative days on market: 177 days
- Listing agreement: Exclusive Right To Sell
- Listing terms: 1031 Exchange,Cash,Conventional,FHA,VA Loan
- Electric utility on property: Yes
Estimated market value
$1,179,100
$1.12M - $1.24M
$3,759/mo
Price history
| Date | Event | Price |
|---|---|---|
| 7/17/2026 | Pending sale | $1,229,900$731/sqft |
Source: BHHS broker feed #10679999 Report a problem | ||
| 6/26/2026 | Price change | $1,229,900-1.6%$731/sqft |
Source:  GAMLS #10679999 Report a problem GAMLS #10679999 Report a problem | ||
| 1/27/2026 | Listed for sale | $1,249,900-2%$743/sqft |
Source: GAMLS #10679999 Report a problem | ||
| 1/26/2026 | Listing removed | $1,275,000$758/sqft |
Source: BHHS broker feed #1652862 Report a problem | ||
| 10/29/2025 | Price change | $1,275,000-1.9%$758/sqft |
Source: Scout MLS #1652862 Report a problem | ||
| 5/18/2025 | Price change | $1,300,000-3.7%$773/sqft |
Source: GAMLS #10488969 Report a problem | ||
| 3/29/2025 | Listed for sale | $1,350,000+178.4%$803/sqft |
Source: Scout MLS #1652862 Report a problem | ||
| 7/26/2011 | Sold | $485,000-62.8%$288/sqft |
Source: Public Record Report a problem | ||
| 3/29/2011 | Listed for sale | $1,304,000$775/sqft |
Source: Luxury Real Estate #1425397 Report a problem | ||
Public tax history
| Year | Property taxes | Tax assessment |
|---|---|---|
| 2025 | $8,991 +31.1% | $370,200 +30% |
| 2024 | $6,856 -2% | $284,800 |
| 2023 | $6,999 -2% | $284,800 |
| 2022 | $7,143 -3% | $284,800 |
| 2021 | $7,365 | $284,800 |
| 2020 | -- | $284,800 +19.9% |
| 2019 | $6,204 | $237,600 |
| 2018 | $6,204 | $237,600 +4% |
| 2017 | $6,204 +4% | $228,400 +23.9% |
| 2016 | $5,964 +34.8% | $184,320 |
| 2015 | $4,424 -0.4% | $184,320 |
| 2014 | $4,442 | $184,320 |
| 2013 | -- | -- |
| 2012 | -- | -- |
| 2011 | -- | -- |
| 2010 | -- | -- |
Find assessor info on the county website
Monthly payment
Est. payment
Payment breakdown
Explore the cost of this home by adjusting the details. Changes won't be saved.Climate risks
Neighborhood: 31522
Nearby schools
GreatSchools rating
- 8/10St. Simons Elementary SchoolGrades: PK-5Distance: 0.1 mi
- 6/10Glynn Middle SchoolGrades: 6-8Distance: 5.6 mi
- 10/10Glynn AcademyGrades: 9-12Distance: 6.1 mi
Schools provided by the listing agent
- Elementary: Saint Simons
- Middle: Glynn
- High: Glynn
Source: GAMLS. This data may not be complete. We recommend contacting the local school district to confirm school assignments for this home.
- $960,8002 bd2 ba1.6k sqft800 Ocean Blvd UNIT 201, Saint Simons Island, GA 31522Off Market
- $1,148,700-- bd2 ba-- sqft800 Ocean Blvd UNIT 301, Saint Simons Island, GA 31522Off Market
- $1,360,5002 bd2 ba1.9k sqft800 Ocean Blvd UNIT 306, Saint Simons Island, GA 31522Off Market
- $1,316,300-- bd-- ba-- sqft800 Ocean Blvd UNIT 207, Saint Simons Island, GA 31522Off Market
- $1,134,9002 bd2 ba1.6k sqft800 Ocean Blvd UNIT 303, Saint Simons Island, GA 31522Off Market
- $1,107,4002 bd3 ba1.6k sqft800 Ocean Blvd UNIT 305, Saint Simons Island, GA 31522Off Market
- $1,091,800-- bd-- ba-- sqft800 Ocean Blvd UNIT 304, Saint Simons Island, GA 31522Off Market
- $1,053,2002 bd2 ba1.8k sqft800 Ocean Blvd UNIT 209, Saint Simons Island, GA 31522Off Market
A local agent can set up tours, give advice and negotiate with sellers.
A local lender can help you make sure your offer is ready when you are.
Similar homes
- $1,200,0003 bd3 ba1.8k sqft2100 Prince Ln, Saint Simons Island, GA 31522For Sale
 MLS ID #2001146, Sara Cason, Keller Williams Realty Golden Isles. Scout MLS
 - $1,295,0003 bd3 ba1.8k sqft107 Seaside Cir, Saint Simons Island, GA 31522For Sale
 MLS ID #2000992, Joetta Gimpel, Virtual Properties Realty. Scout MLS
 - $1,195,0003 bd4 ba2.4k sqft1533 Wood Ave, Saint Simons Island, GA 31522Active

 MLS ID #10792399, Rebecca Strother, Duckworth Properties. GAMLS
 - $1,350,0004 bd4 ba2.3k sqft936 Ocean Blvd, Saint Simons Island, GA 31522Active
 MLS ID #10767358, Carrie Anne Rillo, Maritime Realty Group. GAMLS
 - $1,100,0002 bd2 ba1.1k sqft201 Neptune Rd APT 349, Saint Simons Island, GA 31522For SaleMLS ID #1661228, Pat Cooper, BHHS Hodnett Cooper Real Estate. Scout MLS
- $1,199,0005 bd3 ba2.5k sqft112 Burns Lndg, St Simons Island, GA 31522For SaleMLS ID #2000425, Erin Vaughn, BHHS Hodnett Cooper Real Estate BWK. Scout MLS
- $1,299,9954 bd3 ba2k sqft1227 Beachview Dr, Saint Simons Island, GA 31522For SaleMLS ID #1659991, Dana M Gardner, GardnerKeim Coastal Realty. Scout MLS
- $995,0002 bd2 ba1.1k sqft201 Neptune Rd, Saint Simons Island, GA 31522For SaleBHHS broker feed
- $1,150,0004 bd3 ba2.4k sqft101 Druid Oaks Ln, Saint Simons Island, GA 31522For SaleMLS ID #2000278, Zaida Harris, Signature Properties Group Inc.. Scout MLS
- $725,0004 bd3 ba2.2k sqft711 Sand Hill Trce, Saint Simons Island, GA 31522For SaleMLS ID #2001391, Carol Pollock, Golden Isles Realty. Scout MLS
- $1,150,0004 bd3 ba2k sqft104 Youngwood Dr, Saint Simons Island, GA 31522For SaleMLS ID #1661043, Jordan DuPont, Compass360 Realty, Inc. Waycross. Scout MLS
- $999,9993 bd3 ba1.6k sqft1035 Beachview Dr APT 19, Saint Simons Island, GA 31522For SaleMLS ID #1660715, Melissa Green, Keller Williams Realty Golden Isles. Scout MLS
- $995,0002 bd2 ba1.1k sqft201 Neptune Rd APT 258, Saint Simons Island, GA 31522For SaleMLS ID #1656259, Missy Neu, BHHS Hodnett Cooper Real Estate. Scout MLS
- $1,275,0003 bd4 ba2k sqft1925 Frederica Rd, Saint Simons Island, GA 31522ActiveMLS ID #10798670, Hannah Melton, Duckworth Properties. GAMLS
- $725,0003 bd2 ba1.2k sqft400 Ocean Blvd, Saint Simons Island, GA 31522For SaleMLS ID #2000869, Pamela Timbes, The Alsonett Co.. Scout MLS
- $949,9002 bd2 ba1.1k sqft201 Neptune Rd APT 157, Saint Simons Island, GA 31522For SaleMLS ID #1656450, Freddy Stroud, Georgia Coast Realty. Scout MLS
- $850,0003 bd2 ba1.9k sqftVillage Plaza, Saint Simons Island, GA 31522For SaleMLS ID #1661929, Christa Clark, Saint Simons Real Estate and P. Scout MLS
- $929,0004 bd3 ba1.7k sqft128 Druid Oaks Ln, Saint Simons Island, GA 31522For SaleMLS ID #2001191, Alli Sweat, South + East Properties. Scout MLS
- $1,295,0003 bd3 ba2.2k sqft4909 Frederica Rd, Saint Simons Island, GA 31522ActiveMLS ID #10791624, Kelly Ross, BHHS Hodnett Cooper Real Estate. GAMLS
- $900,0002 bd3 ba1.2k sqft11 Conch Shell Ln, Saint Simons Island, GA 31522For SaleMLS ID #1660401, Jonathan Shipley, Banker Real Estate. Scout MLS
