This charming ranch-style home, built in 1959, offers a perfect blend of comfort and community. With 3 spacious bedrooms and 2 full bathrooms, the 1,236 sq ft layout is ideal for gatherings or quiet evenings at home. The fully finished basement adds extra living space, perfect for a playroom or home office. The kitchen is equipped with essential appliances, including a dishwasher, microwave, and electric oven/range, making meal prep a breeze. Enjoy the convenience of a washer and dryer located in the basement, ensuring laundry days are hassle-free. Nestled on a generous 0.24-acre lot, this property features an attached garage and ample driveway space. The inviting porch is perfect for sipping morning coffee or enjoying warm evenings. Located in a vibrant neighborhood, residents benefit from nearby parks, excellent schools, and community services that enhance daily life. Experience the warmth of this home and the joy of a welcoming community.
Pending
$269,900
800 Redwood Dr, Carlisle, PA 17013
3beds
1,736sqft
:
Get pre-qualified$1,716/mo
Single Family Residence
Built in 1959
10,454 Square Feet Lot
$280,100 Zestimate®
$155/sqft
$-- HOA
What's special
Attached garageFully finished basementAmple driveway space
- 32 days |
- 952 |
- 50 |
Likely to sell faster than
Zillow last checked:
Listing updated:
Listed by:
Chris Deardorff 717-991-8405,
Iron Valley Real Estate of Central PA (717) 344-5950
Source: Bright MLS,MLS#: PACB2055680
Facts & features
Interior
Bedrooms & bathrooms
- Bedrooms: 3
- Bathrooms: 2
- Full bathrooms: 2
- Main level bathrooms: 2
- Main level bedrooms: 3
Rooms
- Room types: Living Room, Primary Bedroom, Bedroom 2, Bedroom 3, Kitchen, Family Room, Laundry, Bathroom 2, Primary Bathroom
Primary bedroom
- Features: Flooring - Wood
- Level: Main
- Area: 165 Square Feet
- Dimensions: 11 X 15
Bedroom 2
- Features: Flooring - Wood
- Level: Main
- Area: 143 Square Feet
- Dimensions: 13 X 11
Bedroom 3
- Features: Flooring - Wood
- Level: Main
- Area: 99 Square Feet
- Dimensions: 9 X 11
Primary bathroom
- Features: Flooring - Vinyl
- Level: Main
- Area: 35 Square Feet
- Dimensions: 5 X 7
Bathroom 2
- Features: Flooring - Ceramic Tile
- Level: Main
- Area: 42 Square Feet
- Dimensions: 6 X 7
Family room
- Features: Flooring - Carpet
- Level: Lower
- Area: 500 Square Feet
- Dimensions: 25 X 20
Kitchen
- Features: Flooring - Vinyl
- Level: Main
- Area: 240 Square Feet
- Dimensions: 12 X 20
Laundry
- Features: Flooring - Vinyl
- Level: Lower
- Area: 88 Square Feet
- Dimensions: 8 X 11
Living room
- Features: Flooring - Wood
- Level: Main
- Area: 260 Square Feet
- Dimensions: 13 X 20
Heating
- Radiant, Electric
Cooling
- Ductless, Electric
Appliances
- Included: Dishwasher, Disposal, Dryer, Microwave, Oven/Range - Electric, Refrigerator, Washer, Electric Water Heater
- Laundry: In Basement, Laundry Room
Features
- Dry Wall, Paneled Walls
- Flooring: Carpet, Ceramic Tile, Hardwood, Vinyl
- Basement: Partial,Finished
- Has fireplace: No
Interior area
- Total structure area: 1,736
- Total interior livable area: 1,736 sqft
- Finished area above ground: 1,236
- Finished area below ground: 500
Property
Parking
- Total spaces: 4
- Parking features: Basement, Asphalt, Attached, On Street, Driveway
- Attached garage spaces: 2
- Uncovered spaces: 2
Accessibility
- Accessibility features: None
Features
- Levels: One
- Stories: 1
- Patio & porch: Porch
- Pool features: None
- Fencing: Wood
Lot
- Size: 10,454 Square Feet
Details
- Additional structures: Above Grade, Below Grade
- Parcel number: 06191645024
- Zoning: RESIDENTIAL
- Special conditions: Standard
Construction
Type & style
- Home type: SingleFamily
- Architectural style: Ranch/Rambler
- Property subtype: Single Family Residence
Materials
- Brick, Stick Built, Vinyl Siding
- Foundation: Block
- Roof: Shingle
Condition
- New construction: No
- Year built: 1959
Utilities & green energy
- Electric: 200+ Amp Service
- Sewer: Public Sewer
- Water: Public
- Utilities for property: Cable Available, Electricity Available, Phone Available, Sewer Available, Water Available
Community & HOA
Community
- Subdivision: None Available
HOA
- Has HOA: No
Location
- Region: Carlisle
- Municipality: CARLISLE BORO
Financial & listing details
- Price per square foot: $155/sqft
- Tax assessed value: $157,600
- Annual tax amount: $3,790
- Date on market: 6/25/2026
- Listing agreement: Exclusive Right To Sell
- Listing terms: Cash,Conventional
- Inclusions: Refrigerator, Stove / Oven, Dishwasher, Washer, Dryer
- Exclusions: Black & White Curtains, Lawn Mower
- Ownership: Fee Simple
- Road surface type: Black Top
Estimated market value
$280,100
$266,000 - $294,000
$1,948/mo
Price history
| Date | Event | Price |
|---|---|---|
| 6/30/2026 | Pending sale | $269,900$155/sqft |
Source:  Bright MLS #PACB2055680 Report a problem Bright MLS #PACB2055680 Report a problem | ||
| 6/26/2026 | Listed for sale | $269,900+68.7%$155/sqft |
Source: Bright MLS #PACB2055680 Report a problem | ||
| 11/29/2016 | Sold | $160,000-1.8%$92/sqft |
Source: Public Record Report a problem | ||
| 10/11/2016 | Listed for sale | $162,900+2%$94/sqft |
Source: HOOKE, HOOKE & ECKMAN LLC REALTORS #10293196 Report a problem | ||
| 11/1/2006 | Sold | $159,750$92/sqft |
Source: Public Record Report a problem | ||
Public tax history
| Year | Property taxes | Tax assessment |
|---|---|---|
| 2025 | $3,711 +5.9% | $157,600 |
| 2024 | $3,503 +1.8% | $157,600 |
| 2023 | $3,440 +1.5% | $157,600 |
| 2022 | $3,391 | $157,600 |
| 2021 | $3,391 +3.6% | $157,600 |
| 2020 | $3,272 +254.5% | $157,600 |
| 2019 | $923 -70.6% | $157,600 |
| 2018 | $3,135 | $157,600 |
| 2017 | -- | $157,600 |
| 2016 | -- | $157,600 |
| 2015 | -- | $157,600 |
| 2014 | -- | $157,600 |
| 2013 | -- | $157,600 |
| 2012 | -- | $157,600 |
| 2011 | -- | $157,600 +22.9% |
| 2010 | -- | $128,250 |
| 2009 | -- | $128,250 |
| 2008 | -- | $128,250 |
| 2007 | -- | $128,250 |
| 2006 | -- | $128,250 |
| 2005 | -- | $128,250 +2.3% |
| 2004 | -- | $125,380 |
| 2003 | $639 | $125,380 |
| 2000 | -- | $125,380 |
Find assessor info on the county website
Monthly payment
Est. payment
Payment breakdown
Explore the cost of this home by adjusting the details. Changes won't be saved.Climate risks
Neighborhood: 17013
Nearby schools
GreatSchools rating
- 7/10Bellaire El SchoolGrades: K-5Distance: 0.2 mi
- 5/10Wilson Middle SchoolGrades: 6-8Distance: 0.2 mi
- 6/10Carlisle Area High SchoolGrades: 9-12Distance: 0.4 mi
Schools provided by the listing agent
- High: Carlisle Area
- District: Carlisle Area
Source: Bright MLS. This data may not be complete. We recommend contacting the local school district to confirm school assignments for this home.
- $258,5003 bd1 ba1.1k sqft804 Redwood Dr, Carlisle, PA 17013Off Market
- $275,4004 bd1 ba1.8k sqft601 D St, Carlisle, PA 17013Off Market
- $287,0003 bd2 ba1.9k sqft808 Redwood Dr, Carlisle, PA 17013Off Market
- $345,7003 bd4 ba2.1k sqft605 D St, Carlisle, PA 17013Off Market
- $287,9003 bd2 ba1.2k sqft591 D St, Carlisle, PA 17013Off Market
- $269,3003 bd2 ba1.1k sqft805 Redwood Dr, Carlisle, PA 17013Off Market
- $269,3003 bd1 ba1.3k sqft809 Redwood Dr, Carlisle, PA 17013Off Market
- $306,9003 bd1 ba1.6k sqft600 D St, Carlisle, PA 17013Off Market
A local agent can set up tours, give advice and negotiate with sellers.
A local lender can help you make sure your offer is ready when you are.
Similar homes
- $284,9004 bd2 ba1.6k sqft539 C St, Carlisle, PA 17013For Sale

 MLS ID #PACB2056638, Trenton Sneidman, Keller Williams of Central PA. Bright MLS
 - $279,0003 bd2 ba1.7k sqft714 Noble Blvd, Carlisle, PA 17013For Sale
 MLS ID #PACB2049508, Ryan Lordan, EXP Realty, LLC. Bright MLS
 - $265,0004 bd2 ba2.1k sqft333 A St, Carlisle, PA 17013For Sale
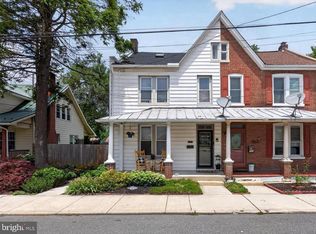 MLS ID #PACB2055974, JOHN LOFTUS, Iron Valley Real Estate of Central PA. Bright MLS
 - $284,9003 bd2 ba1.3k sqft67 Fairfield St, Carlisle, PA 17013For Sale
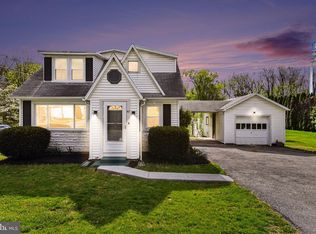 MLS ID #PACB2052858, DAVID HOOKE, Keller Williams of Central PA. Bright MLS
 - $249,9002 bd2 ba1.2k sqft1945 Spring Rd, Carlisle, PA 17013For SaleMLS ID #PACB2054306, FRAN VALERIO, Coldwell Banker Realty. Bright MLS
- $250,0003 bd1 ba1.1k sqft1872 Spring Rd, Carlisle, PA 17013For SaleMLS ID #PACB2053198, REBEKAH ARNOLD, Iron Valley Real Estate of Central PA. Bright MLS
- $209,0003 bd2 ba1.9k sqft606 N West St, Carlisle, PA 17013For SaleMLS ID #PACB2056754, Nicole Scarborough, Inch & Co. Real Estate, LLC. Bright MLS
- $329,9003 bd2 ba1.4k sqft1500 Newville Rd, Carlisle, PA 17015For SaleMLS ID #PACB2056306, Dan Parson, Keller Williams Elite. Bright MLS
- $228,0003 bd2 ba1.5k sqft202 Marion Ave, Carlisle, PA 17013For SaleMLS ID #PACB2055838, NANCY ALTMEYER, Coldwell Banker Realty. Bright MLS
- $310,0004 bd3 ba2.1k sqft335 Wolfs Bridge Rd, Carlisle, PA 17013For SaleMLS ID #PACB2045184, Derek Bicksler, Coldwell Banker Realty. Bright MLS
- $289,9003 bd2 ba1.9k sqft4410 Carlisle Rd, Gardners, PA 17324For SaleMLS ID #PACB2055904, Arianne Day, Bering Real Estate Co.. Bright MLS
- $359,9005 bd2 ba2.4k sqft528 S Hanover St, Carlisle, PA 17013For SaleMLS ID #PACB2054506, Mary Lynn Casey, Coldwell Banker Realty. Bright MLS
- $319,5003 bd1 ba1.5k sqft405 Pine Rd, Mount Holly Springs, PA 17065For SaleMLS ID #PACB2056380, LISA GERLACH, Coldwell Banker Realty. Bright MLS
- $269,0003 bd1 ba1.2k sqft118 Sycamore Dr, Mount Holly Springs, PA 17065For SaleMLS ID #PACB2052484, Heather Carlino, Keller Williams of Central PA. Bright MLS
- $275,0003 bd1 ba1.2k sqft134 Yorkshire Dr, Mechanicsburg, PA 17055For SaleMLS ID #PACB2056344, Albert Linsdell, Real of Pennsylvania. Bright MLS
- $369,9003 bd2 ba1.4k sqft1003 Rockledge Dr, Carlisle, PA 17015For SaleMLS ID #PACB2056132, ADAM OSBORN, Keller Williams of Central PA. Bright MLS
- $339,9005 bd2 ba2.5k sqft236 S West St, Carlisle, PA 17013For SaleMLS ID #PACB2053646, DAVID HOOKE, Keller Williams of Central PA. Bright MLS
- $294,0003 bd2 ba1.3k sqft203 Pine Rd, Mount Holly Springs, PA 17065For SaleMLS ID #PACB2055050, HEATHER NEIDLINGER, Berkshire Hathaway HomeServices Homesale Realty. Bright MLS
- $259,9003 bd3 ba1.6k sqft2 Brook Side Dr, Carlisle, PA 17013For SaleMLS ID #PACB2051170, J.J. SINGH, Iron Valley Real Estate of Central PA. Bright MLS
- $285,0004 bd3 ba1.4k sqft414 Appletree Rd, Camp Hill, PA 17011For SaleMLS ID #PACB2056256, Ruth Koup, Keller Williams Realty. Bright MLS
