Welcome to 800 Very Fine Drive! If space at a great price is what you want, with no HOA, low traffic, and no stairs- then look no further! Located in Fountain Inn, Greenville County side on the outskirts of the city, but still within the city limits for all the day to day convenience. Home includes 3 bedrooms with 2 full bathrooms. Home has a spacious open floor plan; your kitchen flows alongside a massive living room space that walks out into the back patio. Also includes a large separate room that could be used as gym, office or could easily be used as 4th bedroom. The owner's suite has a walk-in closet with its own private bathroom. USDA eligible!!
Active
$245,000
800 Veryfine Dr, Fountain Inn, SC 29644
3beds
1,500sqft
Single Family Residence
Built in 1998
9,583 Square Feet Lot
$239,000 Zestimate®
$163/sqft
$-- HOA
What's special
Spacious open floor plan
- 6 days
- 695
- 72
Likely to sell faster than
Zillow last checked:
Listing updated:
Listed by:
Nelida Valencia 864-504-5980,
Valencia Real Estate
Source: SAR as distributed by MLS GRID,MLS#: 342234
Facts & features
Interior
Bedrooms & bathrooms
- Bedrooms: 3
- Bathrooms: 2
- Full bathrooms: 2
Rooms
- Room types: Attic, Bonus, Comb. Living & Din Room
Bedroom 2
- Area: 120
- Dimensions: 12x10
Bedroom 3
- Area: 322
- Dimensions: 23x14
Bonus room
- Area: 322
- Dimensions: 23x14
Living room
- Area: 432
- Dimensions: 27x16
Heating
- Heat Pump, Electricity
Cooling
- Central Air, Electricity
Appliances
- Included: Dishwasher, Microwave, Free-Standing Range, Refrigerator, Electric Water Heater
- Laundry: Electric Dryer Hookup, Washer Hookup
Features
- Ceiling Fan(s), Cathedral Ceiling(s), Attic Stairs Pulldown, Ceiling - Smooth, Laminate Counters, Open Floorplan
- Flooring: Ceramic Tile, Laminate
- Windows: Insulated Windows
- Has basement: No
- Attic: Pull Down Stairs,Storage
- Has fireplace: No
Interior area
- Total interior livable area: 1,500 sqft
- Finished area above ground: 1,500
- Finished area below ground: 0
Property
Parking
- Parking features: Driveway, See Parking Features
- Has uncovered spaces: Yes
Features
- Levels: One
- Stories: 1
- Patio & porch: Patio, Porch
Lot
- Size: 9,583 Square Feet
- Features: Level
- Topography: Level
Details
- Parcel number: 0556060105300
Construction
Type & style
- Home type: SingleFamily
- Architectural style: Traditional
- Property subtype: Single Family Residence
Materials
- Vinyl Siding
- Foundation: Slab
- Roof: Composition
Condition
- New construction: No
- Year built: 1998
Utilities & green energy
- Electric: Laurens El
- Gas: Fountain I
- Sewer: Public Sewer
- Water: Public, Greenville
Community & HOA
Community
- Security: Smoke Detector(s)
- Subdivision: Country Garden Es
HOA
- Has HOA: No
Location
- Region: Fountain Inn
Financial & listing details
- Price per square foot: $163/sqft
- Tax assessed value: $223,340
- Annual tax amount: $1,490
- Date on market: 9/26/2026
Estimated market value
$239,000
$227,000 - $251,000
$1,807/mo
Price history
| Date | Event | Price |
|---|---|---|
| 9/26/2026 | Listed for sale | $245,000+55.6%$163/sqft |
Source:  SAR as distributed by MLS GRID #342234 Report a problem SAR as distributed by MLS GRID #342234 Report a problem | ||
| 12/11/2019 | Sold | $157,500-1.5%$105/sqft |
Source:  Greater Greenville AOR #1405502 Report a problem Greater Greenville AOR #1405502 Report a problem | ||
| 11/11/2019 | Pending sale | $159,900$107/sqft |
Source: RE/MAX Moves Simpsonville #1405502 Report a problem | ||
| 11/7/2019 | Listed for sale | $159,900+105%$107/sqft |
Source: RE/MAX Moves Simpsonville #1405502 Report a problem | ||
| 9/20/2002 | Sold | $78,000+3020%$52/sqft |
Source: Public Record Report a problem | ||
| 4/25/2001 | Sold | $2,500$2/sqft |
Source: Public Record Report a problem | ||
Public tax history
| Year | Property taxes | Tax assessment |
|---|---|---|
| 2025 | $1,491 +9.7% | $178,260 +15% |
| 2024 | $1,359 -1.1% | $155,020 |
| 2023 | $1,374 +3.3% | $155,020 |
| 2022 | $1,330 +0.9% | $155,020 |
| 2021 | $1,319 -6.6% | $155,020 |
| 2020 | $1,411 +46.2% | $155,020 +58.2% |
| 2019 | $965 +0.2% | $97,970 |
| 2018 | $963 | $97,970 +2399.2% |
| 2017 | $963 +15.6% | $3,920 -96% |
| 2016 | $833 +4.1% | $97,970 |
| 2015 | $800 | $97,970 +5.2% |
| 2014 | $800 +7.2% | $93,116 |
| 2013 | $747 +3.5% | $93,116 |
| 2012 | $722 +4.8% | -- |
| 2011 | $689 +0.7% | -- |
| 2010 | $684 | -- |
| 2009 | -- | -- |
| 2008 | -- | -- |
| 2007 | -- | -- |
| 2006 | -- | -- |
| 2005 | -- | -- |
| 2004 | -- | -- |
| 2003 | -- | -- |
| 2002 | -- | -- |
| 2001 | -- | -- |
| 2000 | -- | -- |
Find assessor info on the county website
Monthly payment
Est. payment
Payment breakdown
Explore the cost of this home by adjusting the details. Changes won't be saved.Climate risks
Neighborhood: 29644
Nearby schools
Schools provided by the listing agent
- Elementary: 10-Bryson
- Middle: 10-Bryson
- High: 9-Fountain Inn High
Source: SAR as distributed by MLS GRID. This data may not be complete. We recommend contacting the local school district to confirm school assignments for this home.
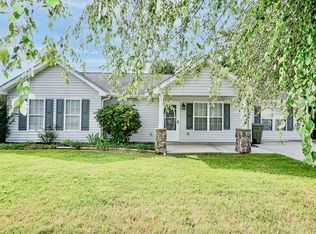
Similar homes
- $200,0003 bd1 ba1.4k sqft109 Woodfield Ave, Fountain Inn, SC 29644For Sale
 MLS ID #1605496, Candace Pitts, IAG Property Group. Greater Greenville AOR
 - $243,0003 bd2 ba1.2k sqft2004 Small Meadows Ct, Fountain Inn, SC 29644For Sale
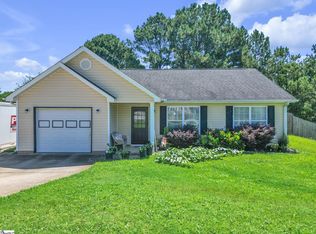 MLS ID #1602141, Stephen Haldeman, Chucktown Homes Team by LPT. Greater Greenville AOR
 - $279,9003 bd2 ba1.2k sqft5 Fortson Way, Fountain Inn, SC 29644For Sale
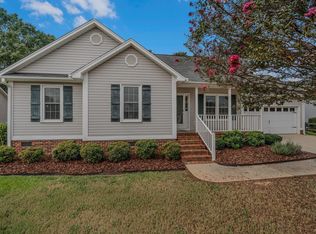 MLS ID #1605349, Debra Owensby Minnick, Blackstream International RE. Greater Greenville AOR
 - $248,0003 bd2 ba1.1k sqft711 Hellams St, Fountain Inn, SC 29644For Sale
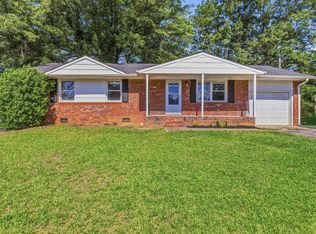 MLS ID #1595786, Melissa Hall, Howard Hanna Allen Tate - Easley Powdersville. Greater Greenville AOR
