Welcome to 8000 Hillmount Drive, an impeccably maintained three-bedroom, two-bath brick ranch in convenient West Mobile—with no HOA! Pride of ownership is evident throughout this spotless, move-in-ready home. The comfortable floor plan features a spacious living room, dining area, breakfast nook, and a bright kitchen with abundant cabinetry, generous stone countertop space, and stainless-steel appliances. LVP flooring throughout creates a clean, cohesive look. The outdoor amenities truly set this property apart. An oversized covered back porch provides an ideal setting for entertaining, relaxing, or enjoying the huge, fully fenced backyard. The oversized metal carport offers plenty of room for multiple vehicles, boats, or an RV. A large detached metal workshop with an overhead door and separate entry door provides exceptional space for projects, equipment, hobbies, or storage. Beautifully cared for inside and out, this property combines comfortable one-level living with outstanding parking, workshop, and outdoor-entertaining space—all without the restrictions or dues of an HOA. Schedule your private showing today!
Active
$215,000
8000 Hillmount Dr, Mobile, AL 36619
3beds
1,178sqft
Single Family Residence, Residential
Built in 1980
0.34 Acres Lot
$213,300 Zestimate®
$183/sqft
$-- HOA
What's special
- 8 days
- 487
- 52
Likely to sell faster than
Zillow last checked:
Listing updated:
Listed by:
Michael Mergell 317-645-8717,
LPT Realty LLC
Source: GCMLS,MLS#: 7829682
Facts & features
Interior
Bedrooms & bathrooms
- Bedrooms: 3
- Bathrooms: 2
- Full bathrooms: 2
Heating
- Central, Other
Cooling
- Ceiling Fan(s), Central Air
Appliances
- Included: Dishwasher, Disposal, Electric Cooktop, Electric Oven, Range Hood, Refrigerator
- Laundry: Main Level
Features
- Basement: None
- Has fireplace: No
- Fireplace features: None
Interior area
- Total structure area: 1,178
- Total interior livable area: 1,178 sqft
Video & virtual tour
Property
Parking
- Total spaces: 4
- Parking features: Carport, Garage, Storage
- Garage spaces: 2
- Carport spaces: 2
Accessibility
- Accessibility features: None
Features
- Levels: One
- Patio & porch: Covered, Patio
- Exterior features: Awning(s)
- Pool features: None
- Spa features: None
- Fencing: Back Yard,Fenced
- Has view: Yes
- View description: Other
- Waterfront features: None
Lot
- Size: 0.34 Acres
- Features: Back Yard, Landscaped
Details
- Additional structures: Garage(s), Workshop
- Parcel number: 3406244000104
Construction
Type & style
- Home type: SingleFamily
- Architectural style: Ranch
- Property subtype: Single Family Residence, Residential
Materials
- Brick, Wood Siding
- Foundation: Slab
- Roof: Shingle
Condition
- Year built: 1980
Utilities & green energy
- Electric: 110 Volts, 220 Volts
- Sewer: Public Sewer
- Water: Public
- Utilities for property: Cable Available, Electricity Available, Phone Available, Sewer Available, Underground Utilities, Water Available
Green energy
- Energy efficient items: None
Community & HOA
Community
- Features: None
- Subdivision: Crestline
Location
- Region: Mobile
Financial & listing details
- Price per square foot: $183/sqft
- Tax assessed value: $126,300
- Annual tax amount: $546
- Date on market: 9/2/2026
- Electric utility on property: Yes
- Road surface type: Concrete
Estimated market value
$213,300
$203,000 - $224,000
$1,259/mo
Price history
| Date | Event | Price |
|---|---|---|
| 9/2/2026 | Listed for sale | $215,000+125.3%$183/sqft |
Source:  GCMLS #7829682 Report a problem GCMLS #7829682 Report a problem | ||
| 9/18/2015 | Sold | $95,419-0.8%$81/sqft |
Source: Public Record Report a problem | ||
| 3/23/2015 | Sold | $96,200+0.8%$82/sqft |
Source: Public Record Report a problem | ||
| 7/31/2012 | Sold | $95,419$81/sqft |
Source: Public Record Report a problem | ||
Public tax history
| Year | Property taxes | Tax assessment |
|---|---|---|
| 2025 | $546 +53.8% | $12,640 +45.3% |
| 2024 | $355 +2% | $8,700 +1.6% |
| 2023 | $348 +7.5% | $8,560 +6.2% |
| 2022 | $324 +5.7% | $8,060 +4.7% |
| 2021 | $306 | $7,700 |
| 2020 | $306 -0.3% | $7,700 -0.3% |
| 2019 | $307 | $7,720 |
| 2018 | $307 -5.1% | $7,720 -4.2% |
| 2017 | $324 | $8,060 +23.6% |
| 2016 | $324 -63.5% | $6,520 -28.2% |
| 2013 | $888 +353.1% | $9,080 +67.5% |
| 2003 | $196 | $5,420 |
| 2002 | $196 +23.9% | $5,420 +16.8% |
| 2001 | $158 +13.3% | $4,640 |
| 2000 | $139 | $4,640 |
Find assessor info on the county website
Monthly payment
Est. payment
Payment breakdown
Explore the cost of this home by adjusting the details. Changes won't be saved.Climate risks
Neighborhood: Prospect
Nearby schools
Schools provided by the listing agent
- Elementary: Meadowlake
- Middle: Katherine H Hankins
- High: Theodore
Source: GCMLS. This data may not be complete. We recommend contacting the local school district to confirm school assignments for this home.
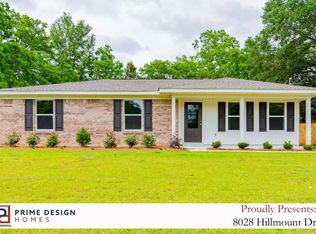
Similar homes
- $215,0003 bd1 ba1.1k sqft4775 Kirkwell Dr, Mobile, AL 36619For Sale
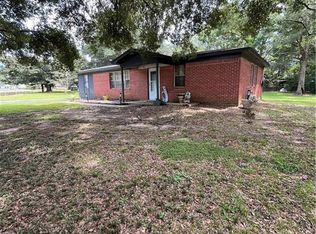 MLS ID #7832445, Farrah Brown, Coldwell Banker Smith Homes, Realtors. GCMLS
 - $199,9003 bd2 ba1.4k sqft4579 Rose Hill Dr, Mobile, AL 36619For Sale
 MLS ID #7819983, Terri Baker, Cooper & Co Inc.. GCMLS
 - $219,9003 bd2 ba1.6k sqft3520 Creekway Rd, Mobile, AL 36619For Sale
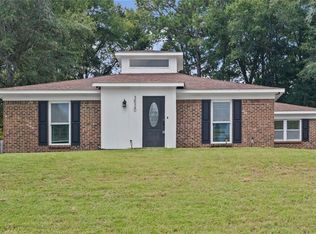 MLS ID #7828428, Larinda Gann, RE/MAX Partners. GCMLS
 - $--3 bd3 ba1.5k sqft1500 Gaylord Dr, Mobile, AL 36695Auction
 Auction.com 2
