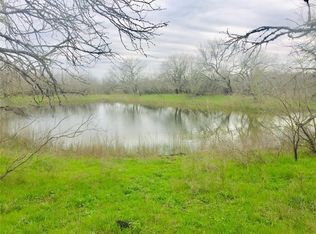
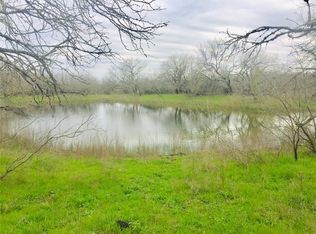
NEARLY 20 ACRES RIGHT OFF FM2001 IN KYLE/NIEDERWALD. Discover unparalleled tranquility on this expansive, AG-exempt 19.76-acre estate, offering the ultimate private rural oasis in Kyle. A secure, gated entry welcomes you down a gravel driveway to a charming two-bedroom, two-bathroom residence, wrapped in a welcoming deck and crowned with a durable metal roof. Inside, the open-concept floor plan shines with vaulted ceilings, recessed lighting, central heating and AC, and an oversized living area anchored by a massive industrial ceiling fan. The beautifully upgraded kitchen features sleek quartz countertops, white cabinetry with ample pantry/cabinet space, a breakfast bar, a deep single-basin sink, and premium stainless steel appliances—including a dishwasher, microwave, and electric range with a hood. Outside, a wrap-around wooden deck overlooks an in-ground pool against a backdrop of serene pastoral views, private ponds, and verdant woodlands. Fully equipped for homesteading or ranching, the property is perimeter and cross-fenced (currently home to six cows, chickens, and ducks that can stay) and features robust agricultural infrastructure, including an 18x80-foot concrete slab, a storage container, a barn, and a three-car metal garage alongside multiple versatile outbuildings and equipment. This picturesque sanctuary offers the perfect blend of self-sustaining farm life and modern convenience—located just minutes from town and less than half a mile down FM 2001 from The Playground at Niederwald.
Active
Price cut: $300K (7/28)
$1,400,000
8004 Niederwald Strasse, Kyle, TX 78640
2beds
784sqft
Manufactured Home
Built in 2020
19.76 Acres Lot
$-- Zestimate®
$1,786/sqft
$-- HOA
What's special
Storage containerGravel drivewayOpen-concept floor planRecessed lightingWelcoming deckThree-car metal garageCentral heating and ac
- 35 days |
- 128 |
- 6 |
Zillow last checked:
Listing updated:
Listed by:
Allison Pflaum allisontrickey@kw.com,
Keller Williams Realty (512) 312-1626,
Rachel Ambrose (512) 368-9841,
Keller Williams Realty
Source: Unlock MLS,MLS#: 7902757
Facts & features
Interior
Bedrooms & bathrooms
- Bedrooms: 2
- Bathrooms: 2
- Full bathrooms: 2
- Main level bedrooms: 2
Heating
- Central
Cooling
- Ceiling Fan(s), Central Air
Appliances
- Included: Dishwasher, Electric Cooktop, Electric Range, Exhaust Fan, Microwave, Electric Oven, Plumbed For Ice Maker, Range, RNGHD, Stainless Steel Appliance(s), Vented Exhaust Fan, Electric Water Heater
Features
- Breakfast Bar, Ceiling Fan(s), Vaulted Ceiling(s), Quartz Counters, Electric Dryer Hookup, No Interior Steps, Pantry, Recessed Lighting, Washer Hookup
- Flooring: Vinyl
- Windows: Blinds, Drapes
Interior area
- Total interior livable area: 784 sqft
Video & virtual tour
Property
Parking
- Parking features: Carport, Concrete, Covered, Detached Carport, Driveway, Gated, Gravel, Open, Outside, Parking Pad
Accessibility
- Accessibility features: None
Features
- Levels: One
- Stories: 1
- Patio & porch: Awning(s), Covered, Deck, Front Porch, Patio, Porch, Rear Porch, Side Porch, Wrap Around
- Exterior features: See Remarks, Dog Run, Exterior Steps, Lighting, Private Entrance, Private Yard
- Has private pool: Yes
- Pool features: See Remarks, In Ground, Outdoor Pool
- Spa features: None
- Fencing: Barbed Wire, Cross Fenced, Fenced, Gate, Livestock, Perimeter, Wrought Iron
- Has view: Yes
- View description: Pasture, Pond, Rural, Trees/Woods
- Has water view: Yes
- Water view: Pond
- Waterfront features: Pond
Lot
- Size: 19.76 Acres
- Features: Agricultural, Farm, Few Trees, Flag Lot, Native Plants, Private, Private Maintained Road, Views
Details
- Additional structures: Barn(s), Garage(s), Outbuilding, Poultry Coop, Shed(s), Storage, Workshop
- Has additional parcels: Yes
- Parcel number: 1001670010000002
- Special conditions: Standard
- Horses can be raised: Yes
Construction
Type & style
- Home type: MobileManufactured
- Property subtype: Manufactured Home
Materials
- Foundation: Pillar/Post/Pier
- Roof: Metal
Condition
- Resale
- New construction: No
- Year built: 2020
Utilities & green energy
- Sewer: Septic Tank
- Water: See Remarks, Private
- Utilities for property: See Remarks, Electricity Connected, Other, Water Connected
Community & HOA
Community
- Features: Park, Playground
- Subdivision: Abstracts In Hays Isd-2abs
HOA
- Has HOA: No
Location
- Region: Kyle
Financial & listing details
- Price per square foot: $1,786/sqft
- Tax assessed value: $663,950
- Annual tax amount: $1,299
- Date on market: 6/27/2026
- Listing terms: Cash,Conventional,FHA,Texas Vet,USDA Loan,VA Loan
- Electric utility on property: Yes
Estimated market value
Not available
Estimated sales range
Not available
Not available
Price history
| Date | Event | Price |
|---|---|---|
| 7/28/2026 | Price change | $1,400,000-17.6%$1,786/sqft |
Source:  Unlock MLS #7902757 Report a problem Unlock MLS #7902757 Report a problem | ||
| 6/27/2026 | Listed for sale | $1,700,000+37.1%$2,168/sqft |
Source: Unlock MLS #7902757 Report a problem | ||
| 8/17/2024 | Listing removed | -- |
Source: Unlock MLS #8446129 Report a problem | ||
| 7/17/2024 | Price change | $1,240,000-26.5%$1,582/sqft |
Source: Unlock MLS #8446129 Report a problem | ||
| 7/8/2024 | Price change | $1,688,000+29.8%$2,153/sqft |
Source: Unlock MLS #7103699 Report a problem | ||
| 7/6/2024 | Price change | $1,300,000-16.6%$1,658/sqft |
Source: Unlock MLS #8446129 Report a problem | ||
| 7/3/2024 | Price change | $1,558,000-13.4%$1,987/sqft |
Source: Unlock MLS #8446129 Report a problem | ||
| 6/26/2024 | Price change | $1,800,000-16.7%$2,296/sqft |
Source: Unlock MLS #8446129 Report a problem | ||
| 6/4/2024 | Listed for sale | $2,160,000+127.6%$2,755/sqft |
Source: Unlock MLS #8446129 Report a problem | ||
| 5/6/2022 | Listing removed | -- |
Source: Unlock MLS #6266583 Report a problem | ||
| 2/7/2022 | Listed for sale | $949,000$1,210/sqft |
Source: Unlock MLS #6266583 Report a problem | ||
Public tax history
| Year | Property taxes | Tax assessment |
|---|---|---|
| 2025 | -- | $70,207 +10% |
| 2024 | $445 +27% | $63,832 +9.7% |
| 2023 | $350 -49.6% | $58,169 +10% |
| 2022 | $695 -29.7% | $52,887 |
| 2021 | $989 +334.7% | -- |
| 2020 | $227 +67.3% | $10,660 +72.5% |
| 2019 | $136 +12.3% | $6,180 +16.4% |
| 2018 | $121 +8% | $5,310 +8.4% |
| 2017 | $112 +12.3% | $4,900 +10.1% |
| 2016 | $100 -49.2% | $4,450 +10.7% |
| 2015 | $196 | $4,020 -54.1% |
| 2014 | $196 | $8,750 -81.7% |
| 2013 | -- | $47,790 +190.2% |
| 2012 | -- | $16,470 -0.1% |
| 2011 | -- | $16,490 -0.4% |
| 2010 | -- | $16,550 -3.7% |
| 2009 | -- | $17,180 +1.1% |
| 2007 | -- | $16,990 +9.9% |
| 2003 | -- | $15,460 +1.6% |
| 2002 | -- | $15,220 +10.6% |
| 2001 | -- | $13,760 +7.6% |
| 2000 | -- | $12,790 |
Find assessor info on the county website
Monthly payment
Climate risks
Neighborhood: 78640
Nearby schools
GreatSchools rating
- 4/10Camino Real Elementary SchoolGrades: PK-5Distance: 1.3 mi
- 5/10Dr T C McCormick Jr Middle SchoolGrades: 6-8Distance: 5.4 mi
- 6/10Moe and Gene Johnson High SchoolGrades: 9-12Distance: 10.5 mi
Schools provided by the listing agent
- Elementary: Camino Real
- Middle: McCormick
- High: Johnson High School
- District: HaysCONSISD
Source: Unlock MLS. This data may not be complete. We recommend contacting the local school district to confirm school assignments for this home.
- $219,200-- bd-- ba784 sqft8004 Niederwald Strasse, Kyle, TX 78640Off Market
- $599,0002 bd1 ba1.5k sqft8004 Niederwald Strasse, Niederwald, TX 78640Off Market
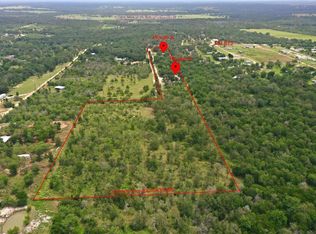
- $--18.89 Acres8004 Niederwald Strasse, Kyle, TX 78640Off Market
- $3,000-- bd-- ba840 sqft8004 Niederwald Strasse, Kyle, TX 78640Off Market
- $293,000-- bd-- ba1.5k sqft405 Robert Johnson Rd, Kyle, TX 78640Off Market
- $875,100-- bd-- ba-- sqft405 Robert Johnson Rd, Kyle, TX 78640Off Market
- $570,300-- bd-- ba-- sqft8000 Niederwald Strasse, Kyle, TX 78640Off Market
- $801,300-- bd-- ba1.8k sqft8052 Niederwald Strasse, Kyle, TX 78640Off Market
A local agent can set up tours, give advice and negotiate with sellers.
Similar homes
- $1,000,0005 bd2 ba1k sqft1221 Fm 812 Unit A, Cedar Creek, TX 78612Active
 MLS ID #1315564, Mando DeLaCerda, Realty Texas LLC. Unlock MLS
 - $775,0002 bd2 ba982 sqft48 East Ave #1809, Austin, TX 78701Active
 MLS ID #8524390, Clara Spriggs-Adams, Keller Williams Realty. Unlock MLS
 - $1,099,0002 bd2 ba1.1k sqft44 East Ave #3304, Austin, TX 78701Active
 MLS ID #8947667, Jenna Price, Serhant Texas, LLC. Unlock MLS
 - $1,300,0001 bd1 ba1k sqft98 San Jacinto Blvd #2103, Austin, TX 78701Active
 MLS ID #8286772, Theran Greer, Moreland Properties. Unlock MLS
 - $1,075,0003 bd2 ba850 sqft2513 E Cesar Chavez St, Austin, TX 78702ActiveMLS ID #4622176, Michael Colaninni, EXP Marketing Group. Unlock MLS
- $990,0001 bd1 ba962 sqft1111 W 12th St APT 108, Austin, TX 78703ActiveMLS ID #7169520, Anna Lee, Moreland Properties. Unlock MLS
- $1,000,0003 bd1 ba756 sqft1414 Vargas Rd, Austin, TX 78741For Sale By Owner
- $1,300,0001 bd1 ba1k sqft98 San Jacinto Blvd #2203, Austin, TX 78701ActiveMLS ID #2483153, Alan Holt, Compass RE Texas, LLC. Unlock MLS
- $749,0002 bd2 ba850 sqft804 W Annie St #2, Austin, TX 78704ActiveMLS ID #8371215, Alexander Croft, Compass RE Texas, LLC. Unlock MLS
- $1,049,0002 bd2 ba1.1k sqft301 West Ave #2009, Austin, TX 78701ActiveMLS ID #9710532, Emily Bibby, Compass RE Texas, LLC. Unlock MLS
- $875,0004 bd3 ba1.1k sqft1610 Willow St, Austin, TX 78702ActiveMLS ID #5478955, Brian Copland, eXp Realty, LLC. Unlock MLS
- $725,0002 bd2 ba1.1k sqft1706 Pennsylvania Ave, Austin, TX 78702ActiveMLS ID #2330606, Kelly Martin, Moreland Properties. Unlock MLS
- $799,0002 bd2 ba1k sqft300 Bowie St APT 2301, Austin, TX 78703ActiveMLS ID #6522850, Chris King, Compass RE Texas, LLC. Unlock MLS
- $930,0002 bd2 ba1k sqft48 East Ave Unit 2211, Austin, TX 78701ActiveMLS ID #6652418, Steven Cady, Moreland Properties. Unlock MLS
- $950,0002 bd2 ba1k sqft48 East Ave Unit 2611, Austin, TX 78701ActiveMLS ID #3055729, Steven Cady, Moreland Properties. Unlock MLS
- $850,0002 bd1 ba624 sqft1104 Brass St, Austin, TX 78702ActiveMLS ID #5440899, Gracie Casanova, Keller Williams Realty. Unlock MLS
- $1,099,9991 bd1 ba1k sqft98 San Jacinto Blvd #1703, Austin, TX 78701ActiveMLS ID #9718821, Jessica Licona, eXp Realty, LLC. Unlock MLS
- $875,0002 bd2 ba793 sqft44 East Ave #1808, Austin, TX 78701ActiveMLS ID #2859049, Ana Villarreal Bustamante, Pinnacle Realty Advisors. Unlock MLS
- $930,0002 bd2 ba1k sqft48 East Ave #2311, Austin, TX 78701ActiveMLS ID #8292181, Steven Cady, Moreland Properties. Unlock MLS
- $900,0002 bd2 ba1k sqft48 East Ave #2411, Austin, TX 78701ActiveMLS ID #5473242, Matt Holm, Compass RE Texas, LLC. Unlock MLS
