Presenting an exquisite 6-bedroom, 4-bathroom estate nestled quietly in the historic Palma Sola Park neighborhood. Interior highlights include multiple remodels over the last 10 years, a brand new metal roof, vaulted ceilings, skylights, a private office & study, and a game room with a second kitchen and wine cooler storage. Enjoy using top-of-the-line Wolf and Sub Zero appliances, and revel in the security of a full-size Generac generator on independent propane and an additional on-site well for irrigation. Savor the sun kissed opportunity to swim in the expansive swimming pool and paver patio area, all beneath a brand new heavy-duty pool cage enclosure. This exceptional property also features a 4-car detached garage, a peaceful creek at the rear, and majestic old oak and fruit trees on property. Offering a harmonious blend of luxury, functionality, and natural beauty, making it a truly exceptional find in the prestigious bayfront neighborhood. Nestled under large oaks in the serene and coveted Palma Sola Park neighborhood in NW Bradenton, the location offers a peaceful retreat near the picturesque Palma Sola Bay. Just a short 10-minute drive away, the award-winning Manatee beaches beckon with their pristine sands and crystal-clear waters. This sought-after area provides a perfect balance of tranquility and coastal allure, making it an ideal location to suit a variety of active lifestyle preferences. Whether enjoying the calming bay views or basking in the sun-kissed beaches, this location embodies a blend of natural beauty, peaceful living and sought-after convenience.
Pending
$1,400,500
8005 17th Ave W, Bradenton, FL 34209
6beds
4,828sqft
:
Get pre-qualified$8,809/mo
Single Family Residence
Built in 1972
1.48 Acres Lot
$-- Zestimate®
$290/sqft
$-- HOA
What's special
Expansive swimming poolBrand new metal roofPrivate office and studyNestled under large oaksVaulted ceilingsPaver patio area
- 11 days |
- 534 |
- 38 |
Likely to sell faster than
Zillow last checked:
Listing updated:
Listed by:
David Marcinko 941-720-3343,
NDC REALTY, LLC 941-285-6727
Source: Stellar MLS,MLS#: A4697769 Originating MLS: Sarasota - Manatee
Originating MLS: Sarasota - Manatee
Facts & features
Interior
Bedrooms & bathrooms
- Bedrooms: 6
- Bathrooms: 4
- Full bathrooms: 4
Primary bedroom
- Features: Walk-In Closet(s)
- Level: Second
- Area: 288 Square Feet
- Dimensions: 16x18
Bedroom 1
- Features: Storage Closet
- Level: Second
- Area: 156 Square Feet
- Dimensions: 12x13
Bedroom 2
- Features: Storage Closet
- Level: Second
- Area: 140 Square Feet
- Dimensions: 10x14
Bedroom 3
- Features: Storage Closet
- Level: Second
- Area: 154 Square Feet
- Dimensions: 11x14
Bedroom 4
- Features: Storage Closet
- Level: Second
- Area: 154 Square Feet
- Dimensions: 11x14
Bedroom 5
- Features: Storage Closet
- Level: Second
- Area: 154 Square Feet
- Dimensions: 11x14
Balcony porch lanai
- Features: No Closet
- Level: First
- Area: 432 Square Feet
- Dimensions: 16x27
Family room
- Features: No Closet
- Level: First
- Area: 594 Square Feet
- Dimensions: 22x27
Great room
- Features: No Closet
- Level: First
- Area: 945 Square Feet
- Dimensions: 27x35
Kitchen
- Features: Storage Closet
- Level: First
- Area: 224 Square Feet
- Dimensions: 14x16
Office
- Features: Storage Closet
- Level: First
- Area: 238 Square Feet
- Dimensions: 14x17
Heating
- Central
Cooling
- Central Air
Appliances
- Included: Dishwasher, Range, Refrigerator
- Laundry: Inside
Features
- Cathedral Ceiling(s), Ceiling Fan(s), Open Floorplan
- Flooring: Carpet, Ceramic Tile, Hardwood
- Has fireplace: Yes
- Fireplace features: Family Room, Living Room, Wood Burning
Interior area
- Total structure area: 6,218
- Total interior livable area: 4,828 sqft
Video & virtual tour
Property
Parking
- Total spaces: 2
- Parking features: Garage - Attached
- Attached garage spaces: 2
- Details: Garage Dimensions: 23x24
Features
- Levels: Two
- Stories: 2
- Exterior features: Balcony, Irrigation System, Rain Gutters
- Has private pool: Yes
- Pool features: Heated, In Ground, Lighting
- Has spa: Yes
Lot
- Size: 1.48 Acres
Details
- Parcel number: 3906600725
- Zoning: RSF4.5
- Special conditions: None
Construction
Type & style
- Home type: SingleFamily
- Property subtype: Single Family Residence
Materials
- Wood Frame
- Foundation: Slab
- Roof: Metal
Condition
- New construction: No
- Year built: 1972
Utilities & green energy
- Sewer: Public Sewer
- Water: None
- Utilities for property: BB/HS Internet Available, Cable Connected, Electricity Connected, Public, Sewer Connected, Water Connected
Community & HOA
Community
- Pet fee: $0 monthly
- Subdivision: BAYFIELD OAKS
HOA
- Has HOA: No
Location
- Region: Bradenton
Financial & listing details
- Price per square foot: $290/sqft
- Tax assessed value: $1,431,167
- Annual tax amount: $9,649
- Date on market: 7/14/2026
- Cumulative days on market: 12 days
- Listing terms: Cash,Conventional
- Ownership: Fee Simple
- Total actual rent: 0
- Electric utility on property: Yes
- Road surface type: Brick, Concrete
Estimated market value
Not available
Estimated sales range
Not available
Not available
Price history
| Date | Event | Price |
|---|---|---|
| 7/17/2026 | Pending sale | $1,400,500$290/sqft |
Source:  Stellar MLS #A4697769 Report a problem Stellar MLS #A4697769 Report a problem | ||
| 7/14/2026 | Listed for sale | $1,400,500$290/sqft |
Source: Stellar MLS #A4697769 Report a problem | ||
Public tax history
| Year | Property taxes | Tax assessment |
|---|---|---|
| 2025 | $9,649 +3.1% | $690,750 +2.9% |
| 2024 | $9,361 +1.3% | $671,283 +3% |
| 2023 | $9,237 +1.8% | $651,731 +3% |
| 2022 | $9,078 -0.2% | $632,749 +3% |
| 2021 | $9,099 +3.9% | $614,319 +4.5% |
| 2020 | $8,753 +1.3% | $587,827 +2.3% |
| 2019 | $8,638 0% | $574,611 +1.9% |
| 2018 | $8,638 +0.7% | $563,897 +2.1% |
| 2017 | $8,582 +5.7% | $552,299 +2.1% |
| 2016 | $8,121 | $540,939 +0.7% |
| 2015 | $8,121 | $537,179 +0.8% |
| 2014 | $8,121 +0.3% | $532,916 +1.5% |
| 2013 | $8,098 +809721% | $525,040 +1.7% |
| 2012 | $1 | $516,264 -5.9% |
| 2011 | $1 | $548,740 +1.5% |
| 2010 | -- | $540,631 +2.7% |
| 2009 | $8,071 +3.7% | $526,418 +0.1% |
| 2008 | $7,782 +4.5% | $525,892 +3% |
| 2007 | $7,450 -5.1% | $510,575 +2.5% |
| 2006 | $7,846 -0.1% | $498,122 +3% |
| 2005 | $7,853 +1.7% | $483,614 +3% |
| 2004 | $7,724 +0.2% | $469,528 +1.9% |
| 2003 | $7,707 +2.1% | $460,773 +2.4% |
| 2002 | $7,552 +3.2% | $449,974 +1.6% |
| 2001 | $7,319 +1.1% | $442,888 +3% |
| 2000 | $7,238 | $429,988 |
Find assessor info on the county website
Monthly payment
Est. payment
Payment breakdown
Explore the cost of this home by adjusting the details. Changes won't be saved.Climate risks
Neighborhood: 34209
Nearby schools
GreatSchools rating
- 6/10Palma Sola Elementary SchoolGrades: PK-5Distance: 1.5 mi
- 4/10Martha B. King Middle SchoolGrades: 6-8Distance: 1.4 mi
- 3/10Manatee High SchoolGrades: 8-12Distance: 2.9 mi
Schools provided by the listing agent
- Elementary: Ida M. Stewart Elementary
- Middle: Martha B. King Middle
- High: Manatee High
Source: Stellar MLS. This data may not be complete. We recommend contacting the local school district to confirm school assignments for this home.
- $1,489,2004 bd3 ba4.5k sqft1713 79th Ct W, Bradenton, FL 34209Off Market

- $1,058,5003 bd3 ba3.2k sqft1710 79th Ct W, Bradenton, FL 34209Off Market

- $2,394,7006 bd5 ba6.4k sqft1619 Gasparilla Rd, Bradenton, FL 34209Off Market

- $906,0004 bd3 ba2.6k sqft1707 80th Street Ct W, Bradenton, FL 34209Off Market
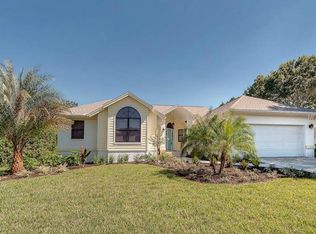
- $1,220,1004 bd3 ba2.9k sqft1714 79th Ct W, Bradenton, FL 34209Off Market
- $887,2005 bd3 ba2.8k sqft1703 80th Street Ct W, Bradenton, FL 34209Off Market
- $759,8004 bd3 ba2.7k sqft1803 80th Street Ct W, Bradenton, FL 34209Off Market
- $425,7085 bd3 ba3.1k sqft7821 17th Ave W, Bradenton, FL 34209Off Market
A local agent can set up tours, give advice and negotiate with sellers.
A local lender can help you make sure your offer is ready when you are.
Similar homes
- $1,400,0004 bd4 ba3.5k sqft1814 97th St NW, Bradenton, FL 34209For Sale

 MLS ID #A4699643, Rebecca Adams, KW COASTAL LIVING III. Stellar MLS
 - $1,599,0009 bd5 ba5.1k sqft7202 18th Ave NW, Bradenton, FL 34209For Sale
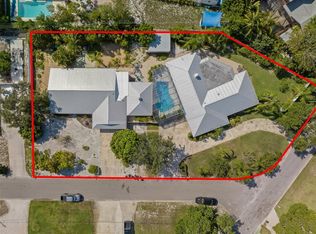 MLS ID #A4680689, Matt Darak, REEL COASTAL PROPERTIES, LLC. Stellar MLS
 - $1,499,0004 bd5 ba3.5k sqft1307 Riverview Cir, Bradenton, FL 34209For Sale
 MLS ID #A4677351, Laurie Mock, PREMIER SOTHEBY'S INTERNATIONAL REALTY. Stellar MLS
 - $1,375,0003 bd2 ba2.6k sqft1704 Amberwynd Cir W, Palmetto, FL 34221For Sale
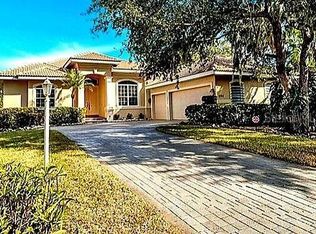 MLS ID #O6411265, Milena Fernandes, GOLDEN GROUP REALTY LLC. Stellar MLS
 - $1,499,9003 bd2 ba2.4k sqft10016 Kingfisher Rd E, Bradenton, FL 34209For SaleMLS ID #TB8524254, Jacki Fabrizio, SMITH & ASSOCIATES REAL ESTATE. Stellar MLS
- $1,324,9994 bd3 ba3.6k sqft2371 Landings Cir, Bradenton, FL 34209For SaleMLS ID #TB8438102, Ashley Fernandez, COLDWELL BANKER REALTY. Stellar MLS
- $1,350,0009 bd6 ba3k sqft4219 60th Street Ct W, Bradenton, FL 34209For SaleMLS ID #A4695489, Francesca Talamo Rossi, PLLC, BARRETT REALTY, INC. Stellar MLS
- $850,0004 bd3 ba3.2k sqft1511 89th St NW, Bradenton, FL 34209For SaleMLS ID #A4700147, Gina Uliano, WAGNER REALTY. Stellar MLS
- $1,840,0004 bd4 ba3.3k sqft5030 18th Ave W, Bradenton, FL 34209For SaleMLS ID #A4697001, Kimberly Booth, HOMES FOR SALE REALTY INTL. Stellar MLS
- $1,359,0004 bd5 ba2.6k sqft8006 20th Pl W, Bradenton, FL 34209New ConstructionMLS ID #A4656608, Chad Fonder, COLDWELL BANKER REALTY. Stellar MLS
- $1,195,0004 bd5 ba3.5k sqft9214 18th Dr NW, Bradenton, FL 34209For SaleMLS ID #A4696106, Charles Buky, COLDWELL BANKER REALTY. Stellar MLS
- $1,229,9003 bd3 ba3k sqft8211 37th Avenue Cir W, Bradenton, FL 34209For SaleMLS ID #A4695607, Collette Quinehan, HORIZON REALTY INTERNATIONAL. Stellar MLS
- $1,695,0004 bd5 ba3.1k sqft7505 27th Ave W, Bradenton, FL 34209For SaleMLS ID #A4672807, Colby Lengel, COMPASS FLORIDA LLC. Stellar MLS
- $1,250,0004 bd2 ba2.6k sqft812 Tropical Dr, Bradenton, FL 34208For SaleMLS ID #TB8527655, Luz Carrera, CARRERA CONSULTING GROUP INTER. Stellar MLS
- $1,175,0004 bd3 ba2.4k sqft1105 92nd St NW, Bradenton, FL 34209For SaleMLS ID #TB8464834, Alex Pinzkoski, COMPASS FLORIDA, LLC. Stellar MLS
- $1,219,9004 bd4 ba2.4k sqft8009 20th Pl W, Bradenton, FL 34209New ConstructionMLS ID #A4656597, Chad Fonder, COLDWELL BANKER REALTY. Stellar MLS
- $920,9004 bd4 ba2.6k sqft4620 7th Ave W, Bradenton, FL 34209New ConstructionMLS ID #A4687803, Patti Bosco, MY FLORIDA BROKER. Stellar MLS
- $1,580,9903 bd3 ba3k sqft9605 Shimmering Waters Pl, Bradenton, FL 34209New ConstructionStellar MLS
- $1,060,0004 bd4 ba3.4k sqft8843 17th Avenue Cir NW, Bradenton, FL 34209For SaleMLS ID #A4695304, Noelle LaLiberty, NINE LINE REALTY LLC. Stellar MLS
- $750,0003 bd4 ba2.6k sqft7418 16th Ave NW, Bradenton, FL 34209For Sale
 MLS ID #2026026904, Giovanni Campos, Re/Max Advance Realty II. Florida Gulf Coast MLS
