Tucked away on 2.08 beautiful wooded acres, this hidden gem exuding with character feels like a private mountain retreat that provides a peaceful sense of seclusion and convenience in the heart of Oak Ridge. Inside, the main level features hardwood and tile flooring, a refreshed kitchen with new oven and range hood, plus a flexible additional room with a closet that can be used for an office, bedroom, or bonus space. Renovated hall bathroom, a newer cozy wood-burning stove and so much more. This home continue to impress with an enclosed sunroom and expansive deck, offering wooded views and the calming feel of nature all around. The heated and cooled basement provides a spacious, versatile area for recreation, hobbies, or entertaining. The 3-car garage offers plenty of parking and storage, with the 3rd bay heated and cooled, perfect for a workshop. A rare combination of acreage, mature trees, and privacy. NO HOA. Oak Ridge Elem, NW Middle and NW High and so much more!
Pending
$625,000
8005 Eastridge Rd, Oak Ridge, NC 27310
3beds
2,979sqft
Stick/Site Built, Residential, Single Family Residence
Built in 1980
2.08 Acres Lot
$-- Zestimate®
$--/sqft
$-- HOA
What's special
Wooded acresHeated and cooled basementRenovated hall bathroomNewer cozy wood-burning stoveWooded viewsExpansive deckEnclosed sunroom
- 23 days
- 1,699
- 181
Likely to sell faster than
Zillow last checked:
Listing updated:
Listed by:
Karen Bolyard 336-202-4477,
Karen Bolyard Real Estate Group Brokered by eXp Realty
Source: Triad MLS,MLS#: 1237553
Facts & features
Interior
Bedrooms & bathrooms
- Bedrooms: 3
- Bathrooms: 2
- Full bathrooms: 2
- Main level bathrooms: 2
Primary bedroom
- Level: Main
- Dimensions: 13.5 x 12.5
Bedroom 2
- Level: Main
- Dimensions: 12.08 x 10
Bedroom 3
- Level: Main
- Dimensions: 12.08 x 10
Dining room
- Level: Main
- Dimensions: 15.17 x 11.58
Game room
- Level: Basement
- Dimensions: 28.33 x 8
Kitchen
- Level: Main
- Dimensions: 13.58 x 12.75
Living room
- Level: Main
- Dimensions: 17.17 x 15.25
Office
- Level: Main
- Dimensions: 18.17 x 10
Recreation room
- Level: Basement
- Dimensions: 19.08 x 15.08
Sunroom
- Level: Main
- Dimensions: 17.42 x 16.33
Heating
- Heat Pump, Electric
Cooling
- Central Air
Appliances
- Included: Electric Water Heater
Features
- Basement: Partially Finished, Basement
- Number of fireplaces: 1
- Fireplace features: Living Room
Interior area
- Total structure area: 3,307
- Total interior livable area: 2,979 sqft
- Finished area above ground: 2,433
- Finished area below ground: 546
Property
Parking
- Total spaces: 3
- Parking features: Driveway, Garage, Paved, Attached
- Attached garage spaces: 3
- Has uncovered spaces: Yes
Features
- Levels: One
- Stories: 1
- Pool features: None
Lot
- Size: 2.08 Acres
Details
- Parcel number: 163089
- Zoning: RS-40
- Special conditions: Owner Sale
Construction
Type & style
- Home type: SingleFamily
- Property subtype: Stick/Site Built, Residential, Single Family Residence
Materials
- Wood Siding
Condition
- Year built: 1980
Utilities & green energy
- Sewer: Septic Tank
- Water: Well
Community & HOA
Community
- Subdivision: Eastridge
HOA
- Has HOA: No
Location
- Region: Oak Ridge
Financial & listing details
- Tax assessed value: $425,200
- Annual tax amount: $3,929
- Date on market: 10/8/2026
- Cumulative days on market: 25 days
- Listing agreement: Exclusive Right To Sell
- Listing terms: Cash,Conventional,VA Loan
Estimated market value
Not available
Estimated sales range
Not available
Not available
Price history
| Date | Event | Price |
|---|---|---|
| 10/13/2026 | Pending sale | $625,000 |
Source:  Triad MLS #1237553 Report a problem | ||
| 10/8/2026 | Listed for sale | $625,000+50.6% |
Source: Triad MLS #1237553 Report a problem | ||
| 8/31/2020 | Sold | $415,000+1.5% |
Source: Triad MLS #985871 Report a problem | ||
| 7/26/2020 | Pending sale | $409,000$137/sqft |
Source: Allen Tate Realtors #985871 Report a problem | ||
| 7/23/2020 | Listed for sale | $409,000$137/sqft |
Source: Allen Tate Realtors #985871 Report a problem | ||
Public tax history
| Year | Property taxes | Tax assessment |
|---|---|---|
| 2026 | $4,267 +7.5% | $425,200 |
| 2025 | $3,968 | $425,200 |
| 2024 | $3,968 +2.8% | $425,200 |
| 2023 | $3,862 | $425,200 |
| 2022 | $3,862 +46.8% | $425,200 +46.8% |
| 2021 | $2,630 +40.1% | $289,600 +40.1% |
| 2018 | $1,877 -8.1% | $206,700 |
| 2017 | $2,042 | $206,700 -6.7% |
| 2016 | $2,042 | $221,600 |
| 2015 | $2,042 -2.1% | $221,600 |
| 2014 | $2,085 | $221,600 |
| 2013 | -- | $221,600 |
| 2012 | -- | $221,600 +2.8% |
| 2011 | -- | $215,500 |
| 2010 | -- | $215,500 |
| 2009 | -- | $215,500 |
| 2008 | -- | $215,500 |
| 2007 | -- | $215,500 |
| 2006 | -- | $215,500 |
| 2005 | -- | $215,500 |
| 2004 | -- | $215,500 +50.6% |
| 2002 | -- | $143,100 |
| 2001 | -- | $143,100 |
Find assessor info on the county website
Monthly payment
Est. payment
Payment breakdown
Explore the cost of this home by adjusting the details. Changes won't be saved.Climate risks
Neighborhood: 27310
Nearby schools
Schools provided by the listing agent
- Elementary: Oak Ridge
- Middle: Northwest Guilford
- High: Northwest
Source: Triad MLS. This data may not be complete. We recommend contacting the local school district to confirm school assignments for this home.

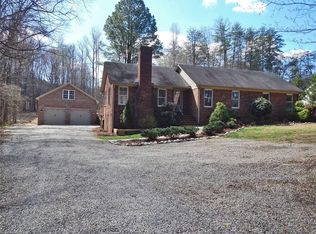
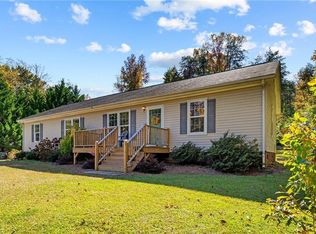
Similar homes
- $694,9004 bd4 ba3.3k sqft5910 Beckenham Way, Oak Ridge, NC 27310For Sale
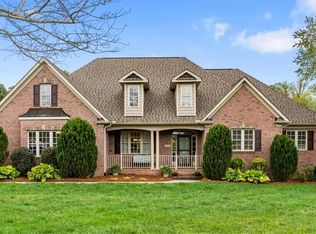
 MLS ID #1236641, Maureena Shepherd. Triad MLS
- $635,0004 bd3 ba3.9k sqft6101 Trotter Ridge Rd, Summerfield, NC 27358For Sale
 MLS ID #1237335, Patti Curry. Triad MLS
- $625,0004 bd3 ba4k sqft3710 Waldenbrook Rd, Greensboro, NC 27407For Sale
 MLS ID #1239068, Jaree Todd. Triad MLS
- $574,9993 bd3 ba3.2k sqft2400 Hunters Crossing Trl, Summerfield, NC 27358For Sale
 MLS ID #1228826, Lindsay Watson. Triad MLS
- $629,9004 bd3 ba3.2k sqft2315 Baytree Dr, Greensboro, NC 27455For SaleMLS ID #1234938, Alec McAlister. Triad MLS
- $825,0003 bd4 ba2.9k sqft6809 Brookbank Rd, Summerfield, NC 27358For SaleMLS ID #1228508, Jennifer Washburn. Triad MLS
- $--4 bd5 ba3.8k sqft7805 Duggins Dr, Stokesdale, NC 27357New ConstructionMLS ID #1238327, Maureena Shepherd. Triad MLS
- $775,0004 bd4 ba3.1k sqft8301 Trottington Rd, Stokesdale, NC 27357For SaleMLS ID #1237608, Kimberly Weaver. Triad MLS
- $620,0004 bd4 ba2.9k sqft100 N Holden Rd, Greensboro, NC 27410For SaleMLS ID #1239244, Ann Wilburn. Triad MLS
- $599,9005 bd4 ba3.3k sqft3606 Redfield Dr, Greensboro, NC 27410For SaleMLS ID #1239026, Kelly R. Marks. Triad MLS
- $624,9003 bd5 ba3.6k sqft156 Keel Ct, Stokesdale, NC 27357For SaleMLS ID #1234075, Michele Davis. Triad MLS
- $592,5004 bd4 ba3.2k sqft3602 Brooks Hill Ct, Browns Summit, NC 27214For SaleMLS ID #1234319, Amy Clark. Triad MLS
- $549,9004 bd3 ba3k sqft3204 Rider Ct, Jamestown, NC 27282For SaleMLS ID #1239030, Meredith Parsons. Triad MLS
- $750,0003 bd4 ba3.1k sqft1170 Old Salem Rd, Kernersville, NC 27284For SaleMLS ID #1238994, Anthony Stewart. Triad MLS
- $649,0004 bd4 ba2.4k sqft451 S Hawthorne Rd, Winston Salem, NC 27103For SaleMLS ID #1240507, Arlene Rouse. Triad MLS
- $615,0004 bd4 ba3.6k sqft4911 Setter Ct, Jamestown, NC 27282For SaleMLS ID #1236998, Stacey Ofsanko. Triad MLS
- $599,9005 bd6 ba3.9k sqft1219 Foxfire Dr, Greensboro, NC 27410For SaleMLS ID #1218909, Gary S. Bouton. Triad MLS
- $649,0004 bd4 ba3k sqft775 Morris Rd, Winston Salem, NC 27107For SaleMLS ID #1239954, Lance Jenkins. Triad MLS
- $780,0004 bd4 ba3.4k sqft505 Hobbs Rd, Greensboro, NC 27403For SaleMLS ID #1240517, Leslie Jones Stainback. Triad MLS
