Situated in the sought-after Memorial Northwest community, this classic brick home offers exceptional opportunity to renovate and make your own. Generous room sizes, two staircases, and a dramatic two-story entry create a floor plan with character and flexibility. The large living room and expansive upstairs game room each offer a fireplace, while multiple living and dining areas provide space for everyday living and entertaining. The kitchen has a large breakfast area and abundant potential for customization, while the oversized primary suite offers a spacious bath footprint. A covered porte-cochere adds timeless curb appeal, and the converted garage provides versatile bonus space ideal for a studio, workshop, or fitness room. The sizable backyard offers room to relax and entertain. Residents enjoy access to community amenities including a clubhouse, pool, tennis courts, parks, trails, and year-round events, all conveniently located near shopping, dining, and major thoroughfares.
Foreclosure
$645,000
8007 Northbridge Cir, Spring, TX 77379
4beds
7,314sqft
Single Family Residence
Built in 1983
0.47 Acres Lot
$617,800 Zestimate®
$88/sqft
$68/mo HOA
What's special
Classic brick homeDramatic two-story entryGenerous room sizesSpacious bath footprintExpansive upstairs game roomTwo staircasesOversized primary suite
- 92 days
- 604
- 39
Zillow last checked:
Listing updated:
Listed by:
John Braun TREC #0519754 281-650-1678,
Bayou Properties Realty, LLC
Source: HAR,MLS#: 90192281
Facts & features
Interior
Bedrooms & bathrooms
- Bedrooms: 4
- Bathrooms: 4
- Full bathrooms: 3
- 1/2 bathrooms: 1
Rooms
- Room types: Family Room, Utility Room
Primary bathroom
- Features: Half Bath, Hollywood Bath, Primary Bath: Double Sinks, Primary Bath: Separate Shower, Primary Bath: Shower Only
Kitchen
- Features: Breakfast Bar, Island w/ Cooktop, Pantry
Heating
- Natural Gas
Cooling
- Electric
Appliances
- Included: Double Oven, Electric Oven, Electric Cooktop, Dishwasher
- Laundry: Electric Dryer Hookup, Gas Dryer Hookup, Washer Hookup
Features
- 2 Staircases, Crown Molding, Formal Entry/Foyer, High Ceilings, Wet Bar, 2 Bedrooms Down, 3 Bedrooms Up, Primary Bed - 1st Floor, Walk-In Closet(s)
- Flooring: Carpet, Tile, Vinyl
- Number of fireplaces: 2
- Fireplace features: Gas Log
Interior area
- Total structure area: 7,314
- Total interior livable area: 7,314 sqft
Property
Parking
- Total spaces: 3
- Parking features: Driveway Gate, Garage, Garage Door Opener, Double-Wide Driveway
- Attached garage spaces: 3
Features
- Stories: 2
Lot
- Size: 0.47 Acres
- Features: Corner Lot, Cul-De-Sac, Subdivided, 1/4 Up to 1/2 Acre
Details
- Parcel number: 1157270360022
- Special conditions: Real Estate Owned
Construction
Type & style
- Home type: SingleFamily
- Architectural style: Traditional
- Property subtype: Single Family Residence
Materials
- Brick
- Foundation: Slab
- Roof: Composition
Condition
- New construction: No
- Year built: 1983
Utilities & green energy
- Sewer: Public Sewer
- Water: Public
Community & HOA
Community
- Subdivision: Memorial Northwest Sec 09
HOA
- Has HOA: Yes
- Amenities included: Clubhouse, Fitness Center, Park, Playground, Pool
- HOA fee: $811 annually
Location
- Region: Spring
Financial & listing details
- Price per square foot: $88/sqft
- Tax assessed value: $718,529
- Annual tax amount: $14,721
- Date on market: 6/24/2026
- Listing terms: Conventional,Owner Will Carry
- Ownership: Full Ownership
- Road surface type: Concrete
Foreclosure details
Estimated market value
$617,800
$587,000 - $649,000
$4,331/mo
Price history
| Date | Event | Price |
|---|---|---|
| 5/8/2026 | Sold | -- |
Source: Public Record Report a problem | ||
| 9/21/2024 | Listing removed | $745,999$102/sqft |
Source: BHHS broker feed #28779025 Report a problem | ||
| 8/15/2024 | Price change | $745,999-2.6%$102/sqft |
Source:  HAR #28779025 Report a problem HAR #28779025 Report a problem | ||
| 7/2/2024 | Listed for sale | $765,999+18.8%$105/sqft |
Source: HAR #28779025 Report a problem | ||
| 11/4/2022 | Sold | -- |
Source: HomeSmart Intl Solds #23353271_77379 Report a problem | ||
| 8/18/2022 | Pending sale | $645,000$88/sqft |
Source: HAR #23353271 Report a problem | ||
| 8/6/2022 | Listed for sale | $645,000+83.2%$88/sqft |
Source: HAR #23353271 Report a problem | ||
| 5/6/2012 | Listing removed | $352,000$48/sqft |
Source: Greenbriar Real Estate Service #75886676 Report a problem | ||
| 3/31/2012 | Price change | $352,000+3.5%$48/sqft |
Source: Greenbriar Real Estate Service #75886676 Report a problem | ||
| 12/16/2011 | Price change | $340,000-9.3%$46/sqft |
Source: Greenbriar Real Estate Service #75886676 Report a problem | ||
| 10/21/2011 | Price change | $375,000-5.1%$51/sqft |
Source: Greenbriar Real Estate Service #75886676 Report a problem | ||
| 9/15/2011 | Listed for sale | $395,000$54/sqft |
Source: Greenbriar Real Estate Service #75886676 Report a problem | ||
Public tax history
| Year | Property taxes | Tax assessment |
|---|---|---|
| 2025 | $13,184 -8.7% | $718,529 -9.7% |
| 2024 | $14,446 +6% | $795,300 +2.1% |
| 2023 | $13,626 +72.8% | $778,800 +12.7% |
| 2022 | $7,885 | $690,837 +24.8% |
| 2021 | -- | $553,389 +5.7% |
| 2020 | $7,748 +233.5% | $523,504 +1.5% |
| 2019 | $2,323 -75.2% | $515,979 +2.8% |
| 2018 | $9,350 | $502,049 |
| 2017 | $9,350 -0.1% | $502,049 |
| 2016 | $9,356 -5.1% | $502,049 |
| 2015 | $9,862 | $502,049 +19.5% |
| 2014 | $9,862 | $419,980 +9.5% |
| 2013 | -- | $383,712 -3.1% |
| 2012 | -- | $396,174 |
| 2011 | -- | $396,174 |
| 2010 | -- | $396,174 |
| 2009 | -- | $396,174 -8.2% |
| 2007 | -- | $431,496 +8.8% |
| 2006 | -- | $396,700 |
| 2005 | -- | $396,700 |
| 2004 | -- | $396,700 |
| 2003 | -- | $396,700 |
| 2002 | -- | $396,700 +3.6% |
| 2001 | -- | $383,000 +10% |
| 2000 | -- | $348,200 |
Find assessor info on the county website
Monthly payment
Climate risks
Neighborhood: Memorial Northwest
Nearby schools
Schools provided by the listing agent
- Elementary: Theiss Elementary School
- Middle: Doerre Intermediate School
- High: Klein High School
Source: HAR. This data may not be complete. We recommend contacting the local school district to confirm school assignments for this home.
Similar homes
- $649,9005 bd5 ba5.9k sqft17210 Atherington Pl, Spring, TX 77379For Sale
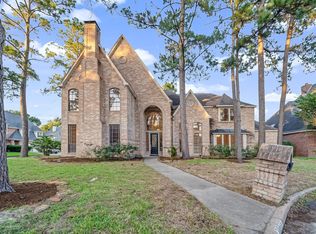 MLS ID #77605828, Danish Mujahid, REALM Real Estate Professionals - Sugar Land. HAR
 - $625,0005 bd4 ba4.4k sqft16522 Champions Cove Cir, Spring, TX 77379For Sale
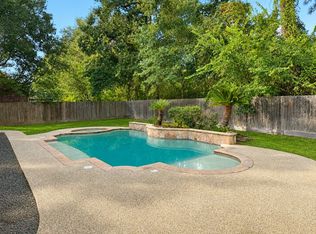 MLS ID #45749602, Andrea Curran, Compass RE Texas, LLC - Memorial. HAR
 - $539,0004 bd5 ba3.9k sqft9402 Stockport Dr, Spring, TX 77379For Sale
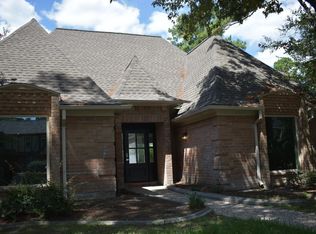 MLS ID #46590245, Terrance Britt, Keller Williams Realty Professionals. HAR
 - $575,0004 bd4 ba3.9k sqft16003 Algrave Ln, Spring, TX 77379For Sale
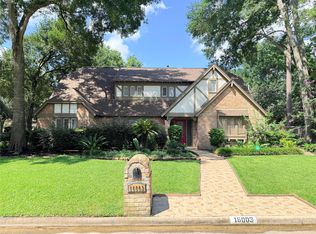 MLS ID #34900394, Jeremy Kartchner, Covenant Properties Real Estate. HAR
