Lake Travis views, unforgettable sunsets, and a floor plan that actually makes everyday life easier, this 2022 Highland Homes beauty checks every box. Perched above the surrounding hills in one of Lago Vista's most desirable newer communities, this modern two-story in Tessera on Lake Travis is just a one-mile sidewalk stroll from the lake, resort-style amenities, and scenic shoreline trails. Step inside and you're greeted by a statement chandelier and dramatic staircase that set the tone. Beyond, soaring ceilings and generous windows with motorized blinds pull in natural light while distant Lake Travis views steal the spotlight. As the sun goes down, the neutral interior transforms into a canvas of vibrant sunset colors. The open living, dining, and kitchen spaces were designed to keep everyone connected. Quartz countertops, white cabinetry, a farmhouse sink, oversized island, designer lighting, and built-in SS appliances create a kitchen that's ready for everything from quick breakfasts to holiday gatherings. The main-floor primary suite enjoys peaceful hill country and lake views, paired with a luxurious bath featuring a freestanding soaking tub, oversized frameless shower, dual quartz vanity, and walk-in closet. A second bedroom and full bath downstairs are ideal for guests, extended family, or a home office. Upstairs, the game room overlooks the living area below and is joined by two spacious bedrooms and a full bath. The elevated covered patio is where you'll want to end every day, taking in sweeping hill country views, colorful sunsets, and glimpses of Lake Travis. The backyard features lush lawn, garden beds, and a gated lower yard extension with room to play or spread out. With Tessera’s lakeside pool, pavilion, trails, and waterfront park just minutes away on foot, plus easy access to Cedar Park, Leander, Marble Falls, and Austin, this home delivers the views, space, and location you’ve been seeking. Come see what makes this one impossible to forget.
Active
$525,000
8009 Copper Prairie Bnd, Lago Vista, TX 78645
4beds
2,106sqft
:
Get pre-qualified$3,790/mo
Single Family Residence
Built in 2022
7,422 Square Feet Lot
$-- Zestimate®
$249/sqft
$97/mo HOA
What's special
Modern two-storyDistant lake travis viewsSweeping hill country viewsQuartz countertopsElevated covered patioFarmhouse sinkLake travis views
- 15 days |
- 183 |
- 10 |
Likely to sell faster than
Zillow last checked:
Listing updated:
Listed by:
Jennifer Shahry (512) 636-0834,
Compass RE Texas, LLC (512) 575-3644
Source: Unlock MLS,MLS#: 1377090
Facts & features
Interior
Bedrooms & bathrooms
- Bedrooms: 4
- Bathrooms: 3
- Full bathrooms: 3
- Main level bedrooms: 2
Primary bedroom
- Description: Secluded main floor primary suite with long distance hill country lake views; Featuring comfortable carpeting, tall ceilings, and a deluxe private ensuite bath with the walk-in closet
- Features: Ceiling Fan(s), High Ceilings, Walk-In Closet(s)
- Level: Main
Bedroom
- Description: Two spacious secondary bedrooms upstairs sit under tall ceilings and provide you with space for family, guests, a home office, and more
- Features: High Ceilings, See Remarks
- Level: Second
Bedroom
- Description: Main floor guest room or in-law suite with an adjacent full guest bathroom
- Features: High Ceilings, See Remarks
- Level: Main
Primary bathroom
- Description: Stunning deluxe primary ensuite bath with all the works including a quartz topped dual vanity, luxurious free standing soaking tub, frameless glass walk-in shower with tile surround, elegant tile flooring, private toilet, and a walk-in closet
- Features: Quartz Counters, Double Vanity, Full Bath, High Ceilings, Recessed Lighting, See Remarks, Separate Shower, Soaking Tub, Walk-In Closet(s), Walk-in Shower
- Level: Main
Bathroom
- Description: The full secondary bathroom upstairs offers ample space to be shared by the two second floor two bedrooms with a sprawling vanity and a private wet room with the toilet and shower/tub combo
- Features: Full Bath, See Remarks
- Level: Second
Bathroom
- Description: Full main floor guest bathroom with stylish modern finishes and a walk-in shower
- Features: Full Bath, Recessed Lighting, See Remarks, Walk-in Shower
- Level: Main
Dining room
- Description: Open floor plan dining area alongside windows with a ledge
- Features: Dining Area, High Ceilings, See Remarks, Vaulted Ceiling(s)
- Level: Main
Game room
- Description: A staircase off the foyer lined with wrought iron railings leads up to the second floor game room or bonus living area giving you that desirable extra space to stretch out; The game room is lined with wrought iron railings that overlook the main floor below making it easy to stay connected between floors
- Features: See Remarks
- Level: Second
Kitchen
- Description: Gorgeous contemporary island kitchen with sleek modern finishes including quartz countertops, tile backsplash, white cabinetry, a large island with bar seating, a farmhouse sink, statement pendant lighting, and built-in stainless steel appliances including a gas cooktop, refrigerator, dishwasher, and wall oven and microwave
- Features: Breakfast Bar, Kitchen Island, Quartz Counters, High Ceilings, Open to Family Room, Pantry, Recessed Lighting, See Remarks
- Level: Main
Laundry
- Description: In home laundry room on the main floor off the guest bedroom hallway; Washer and dryer convey
- Features: Electric Dryer Hookup, See Remarks, Washer Hookup
- Level: Main
Living room
- Description: Luminous open floor plan living under towering two-story vaulted ceilings open to the second floor game room above; Generous windows with motorized blinds infuse the space in natural light while framing long distance hill country lake views; Luxury vinyl plank flooring and soft neutral white paint pair well with any style and decor
- Features: Ceiling Fan(s), High Ceilings, Recessed Lighting, See Remarks, Vaulted Ceiling(s)
- Level: Main
Heating
- Central
Cooling
- Central Air
Appliances
- Included: Built-In Oven(s), Dishwasher, Disposal, Dryer, Exhaust Fan, Microwave, Electric Oven, Propane Cooktop, Refrigerator, Stainless Steel Appliance(s), Washer, Gas Water Heater
Features
- Breakfast Bar, Ceiling Fan(s), High Ceilings, Vaulted Ceiling(s), Chandelier, Quartz Counters, Double Vanity, Electric Dryer Hookup, Entrance Foyer, In-Law Floorplan, Interior Steps, Kitchen Island, Multiple Living Areas, Open Floorplan, Pantry, Primary Bedroom on Main, Recessed Lighting, Soaking Tub, Storage, Walk-In Closet(s), Washer Hookup
- Flooring: Carpet, Tile, Vinyl
- Windows: Blinds
Interior area
- Total interior livable area: 2,106 sqft
Video & virtual tour
Property
Parking
- Total spaces: 2
- Parking features: Attached
- Attached garage spaces: 2
Accessibility
- Accessibility features: None
Features
- Levels: Two
- Stories: 2
- Patio & porch: Covered, Rear Porch
- Exterior features: Exterior Steps, Lighting, Private Yard
- Pool features: None
- Spa features: None
- Fencing: Back Yard, Fenced, Gate, Privacy, Wood, Wrought Iron
- Has view: Yes
- View description: Hill Country, Lake, Neighborhood
- Has water view: Yes
- Water view: Lake
- Waterfront features: None
- Body of water: Lake Travis
Lot
- Size: 7,422 Square Feet
- Features: Back Yard, Front Yard, Interior Lot, Landscaped, Public Maintained Road, Trees-Small (Under 20 Ft), Views
Details
- Additional structures: None
- Parcel number: 01868305270000
- Special conditions: Standard
Construction
Type & style
- Home type: SingleFamily
- Property subtype: Single Family Residence
Materials
- Foundation: Slab
- Roof: Composition, Shingle
Condition
- Resale
- New construction: No
- Year built: 2022
Details
- Builder name: Highland Homes
Utilities & green energy
- Sewer: Public Sewer
- Water: Public
- Utilities for property: Cable Available, Electricity Available, Internet-Cable, Propane Needed, Sewer Available, Water Available
Community & HOA
Community
- Features: BBQ Pit/Grill, Common Grounds, Lake, Picnic Area, Pool, Sidewalks, Suburban
- Subdivision: Tessera on Lake Travis
HOA
- Has HOA: Yes
- Services included: Common Area Maintenance
- HOA fee: $97 monthly
- HOA name: Tessera on Lake Travis
Location
- Region: Lago Vista
Financial & listing details
- Price per square foot: $249/sqft
- Tax assessed value: $429,583
- Annual tax amount: $8,972
- Date on market: 7/16/2026
- Listing terms: Cash,Conventional,FHA,VA Loan
- Electric utility on property: Yes
Estimated market value
Not available
Estimated sales range
Not available
Not available
Price history
| Date | Event | Price |
|---|---|---|
| 7/16/2026 | Listed for sale | $525,000-12%$249/sqft |
Source:  Unlock MLS #1377090 Report a problem Unlock MLS #1377090 Report a problem | ||
| 7/7/2026 | Listing removed | $2,995$1/sqft |
Source: Zillow Rentals Report a problem | ||
| 6/22/2026 | Listed for rent | $2,995$1/sqft |
Source: Zillow Rentals Report a problem | ||
| 1/5/2022 | Listing removed | -- |
Source:  Highland Homes Report a problem Highland Homes Report a problem | ||
| 12/24/2021 | Price change | $596,340+3.5%$283/sqft |
Source: Highland Homes Report a problem | ||
| 12/15/2021 | Listed for sale | $576,340$274/sqft |
Source: Highland Homes Report a problem | ||
Public tax history
| Year | Property taxes | Tax assessment |
|---|---|---|
| 2025 | $7,106 -6% | $429,583 -2.7% |
| 2024 | $7,557 -19.6% | $441,705 -22.2% |
| 2023 | $9,404 +365.5% | $567,829 +1319.6% |
| 2022 | $2,020 | $40,000 |
Find assessor info on the county website
Monthly payment
Est. payment
Payment breakdown
Explore the cost of this home by adjusting the details. Changes won't be saved.Climate risks
Neighborhood: 78645
Nearby schools
GreatSchools rating
- 5/10Lago Vista Intermediate SchoolGrades: 4-5Distance: 1.5 mi
- 6/10Lago Vista Middle SchoolGrades: 6-8Distance: 1.5 mi
- 5/10Lago Vista High SchoolGrades: 9-12Distance: 3.7 mi
Schools provided by the listing agent
- Elementary: Lago Vista
- Middle: Lago Vista
- High: Lago Vista
- District: Lago Vista ISD
Source: Unlock MLS. This data may not be complete. We recommend contacting the local school district to confirm school assignments for this home.
- $359,0003 bd3 ba1.8k sqft8005 Copper Prairie Bnd, Lago Vista, TX 78645Off Market
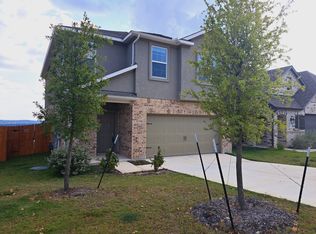
- $457,5003 bd3 ba1.8k sqft8013 Copper Prairie Bnd, Lago Vista, TX 78645Off Market
- $357,4003 bd3 ba1.6k sqft8001 Copper Prairie Bnd, Lago Vista, TX 78645Off Market
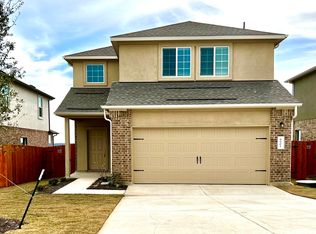
- $331,9003 bd2 ba1.5k sqft8001 Copper Prairie Bnd, Lago Vista, TX 78645Off Market
- $374,7003 bd2 ba2k sqft8017 Copper Prairie Bnd, Lago Vista, TX 78645Off Market
- $61,1006.11 Acres78641 F, Leander, TX 78641Off Market
- $6,058-- bd-- ba960 sqft78641 F, Leander, TX 78641Off Market
- $358,0004 bd2 ba2k sqft7929 Copper Prairie Bnd, Lago Vista, TX 78645Off Market
A local agent can set up tours, give advice and negotiate with sellers.
Similar homes
- $525,0003 bd3 ba2.3k sqft8025 Copper Prairie Bend, Lago Vista, TX 78645For Sale

 MLS ID #178916, Susan A Palomino, RE/MAX Suburbia. HLMLS as distributed by MLS GRID
 - $649,9004 bd3 ba2.6k sqft7430 Pace Ravine Dr, Lago Vista, TX 78645Active

 MLS ID #4063068, Ann Berry-Kline, Berry-Kline Realty. Unlock MLS
 - $599,9004 bd3 ba3k sqft7801 Turnback Ledge Trl, Lago Vista, TX 78645Active
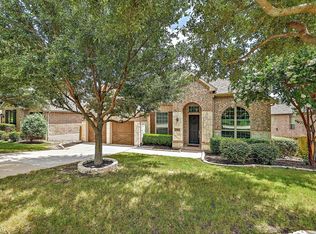 MLS ID #7495873, Chrissy Caputo, Austin Summit Group. Unlock MLS
 - $475,0004 bd2 ba2.2k sqft22614 Maidengrass Ln, Lago Vista, TX 78645Active
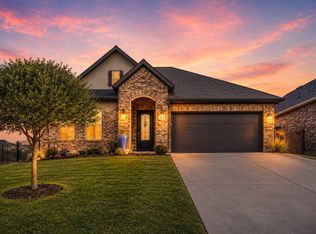 MLS ID #7152822, Linda Russell, Bramlett Partners. Unlock MLS
 - $484,0004 bd2 ba2.5k sqft7805 Turnback Ledge Trl, Lago Vista, TX 78645ActiveMLS ID #3890759, Ann Berry-Kline, Berry-Kline Realty. Unlock MLS
- $475,0004 bd3 ba2.8k sqft7717 Pace Ravine Dr, Leander, TX 78645ActiveMLS ID #7432327, Renee McCharen, Team Price Real Estate. Unlock MLS
- $419,0004 bd3 ba2k sqft7905 Sunrise Ravine Pass, Lago Vista, TX 78645ActiveMLS ID #5888157, Michael Condrey, Redfin Corporation. Unlock MLS
- $550,0004 bd4 ba3k sqft22207 Cape Travis Bnd, Lago Vista, TX 78645ActiveMLS ID #6075863, Emily Dieckmann, eXp Realty, LLC. Unlock MLS
- $539,9004 bd4 ba3k sqft21203 Kiowa Cv, Lago Vista, TX 78645ActiveMLS ID #2059127, Kristen Sparkman, Real Broker, LLC. Unlock MLS
- $460,0003 bd2 ba2.3k sqft22108 Cross Timbers Bnd, Lago Vista, TX 78645ActiveMLS ID #2866092, Chris Watters, Watters International Realty. Unlock MLS
- $419,0003 bd3 ba2.4k sqft8008 Prairie Rye Dr, Lago Vista, TX 78645ActiveMLS ID #6766017, Blake Wilder, Wilder Realty LLC. Unlock MLS
- $519,9003 bd3 ba2.3k sqft5200 Arrowhead Dr, Lago Vista, TX 78645ActiveMLS ID #2318982, Emily Dieckmann, eXp Realty, LLC. Unlock MLS
- $517,9504 bd4 ba2.4k sqft8505 Pine Muhly Dr, Lago Vista, TX 78645ActiveUnlock MLS
- $517,9504 bd4 ba2.4k sqft8424 Red Bottle Brush Rd, Lago Vista, TX 78645ActiveUnlock MLS
- $520,0004 bd3 ba2.4k sqft20405 Sunset Strip, Leander, TX 78645ActiveMLS ID #8657655, Adam Cormany, Compass RE Texas, LLC. Unlock MLS
- $490,0003 bd3 ba2.2k sqft21206 National Dr, Lago Vista, TX 78645ActiveMLS ID #4697179, Ryan Gamble, Compass RE Texas, LLC. Unlock MLS
- $532,4505 bd4 ba2.8k sqft8515 Pine Muhly Dr, Lago Vista, TX 78645ActiveUnlock MLS
- $525,0006 bd4 ba3k sqft20105 Park Strip St #A-b, Leander, TX 78645ActiveMLS ID #3922206, Ryan Jackson, Ryan Jackson, Broker. Unlock MLS
- $579,9003 bd3 ba2.9k sqft7425 Pace Ravine Dr, Lago Vista, TX 78645ActiveMLS ID #1358195, Emily Dieckmann, eXp Realty, LLC. Unlock MLS
- $488,4504 bd2 ba2k sqft8521 Pine Muhly Dr, Lago Vista, TX 78645ActiveUnlock MLS
