Better than new and built in December 2025, this beautifully appointed home offers the advantages of a recently built home without the wait. Located in Green Level Trail, this 5-bedroom, 4.5-bath home features approximately 3,722 square feet of thoughtfully designed and flexible living space. The inviting main level includes 10-foot ceilings, a private study ideal for working from home, formal dining room, and a spacious guest bedroom with an adjacent full bath perfect for guests, multigenerational living, or an in-law suite. The open-concept living area is ideal for both everyday living and entertaining, featuring a gas-log fireplace and a gourmet kitchen with quartz countertops, a large center island, gas cooktop, double convection ovens, stainless-steel appliances, butler's pantry, walk-in pantry, and extended cabinetry in the breakfast area. Upstairs, the spacious primary suite offers a soaking tub, separate walk-in shower, dual vanities, and walk-in closet. Three additional bedrooms, a flexible loft, bonus room, and upper-level laundry room with extended cabinets and sink provide exceptional room to spread out. Enjoy outdoor living from the screened rear porch and patio overlooking the landscaped yard. Additional features include a generous mudroom, smart thermostat, tankless water heater, ENERGY STAR-qualified appliances, insulated windows, and Craftsman-style exterior with fiber-cement siding, shake accents, and stone veneer. Green Level Trail offers sidewalks, streetlights, and community trails in the desirable Apex/Green Level area.
Pending
Price cut: $15K (10/22)
$1,005,000
8009 Mint Whisper Way, Apex, NC 27523
0beds
3,722sqft
Single Family Residence
Built in 2025
7,840 Square Feet Lot
$981,300 Zestimate®
$270/sqft
$100/mo HOA
What's special
Gas-log fireplaceBonus roomFlexible loftSeparate walk-in showerGenerous mudroomLarge center islandScreened rear porch
- 51 days
- 867
- 38
Zillow last checked:
Listing updated:
Listed by:
Hyejin Ann 919-244-0489,
NorthGroup Real Estate, Inc.
Source: Doorify MLS,MLS#: 10192562
Facts & features
Interior
Bedrooms & bathrooms
- Bedrooms: 0
- Bathrooms: 4
- Full bathrooms: 4
- Main level bathrooms: 2
- Main level bedrooms: 1
Primary bedroom
- Level: Second
- Area: 270.48 Square Feet
- Dimensions: 18.4 x 14.7
Bedroom 2
- Level: Main
- Area: 155.01 Square Feet
- Dimensions: 13.84 x 11.2
Bedroom 3
- Level: Second
- Area: 148.74 Square Feet
- Dimensions: 13.4 x 11.1
Bedroom 4
- Level: Second
- Area: 150.65 Square Feet
- Dimensions: 11.5 x 13.1
Bedroom 5
- Level: Second
- Area: 153.9 Square Feet
- Dimensions: 11.4 x 13.5
Bonus room
- Level: Second
- Area: 3185.6 Square Feet
- Dimensions: 18.1 x 176.0
Breakfast room
- Level: Main
- Area: 168.2 Square Feet
- Dimensions: 11.6 x 14.5
Dining room
- Level: Main
- Area: 143.51 Square Feet
- Dimensions: 11.3 x 12.7
Other
- Level: Main
- Area: 97.02 Square Feet
- Dimensions: 6.3 x 15.4
Family room
- Level: Main
- Area: 477.9 Square Feet
- Dimensions: 17.7 x 27.0
Kitchen
- Level: Main
- Area: 169.36 Square Feet
- Dimensions: 11.6 x 14.6
Laundry
- Level: Second
- Area: 64.35 Square Feet
- Dimensions: 6.5 x 9.9
Loft
- Level: Second
- Area: 202.5 Square Feet
- Dimensions: 15.0 x 13.5
Office
- Level: Main
- Area: 122.1 Square Feet
- Dimensions: 11.0 x 11.1
Heating
- Forced Air, Natural Gas
Cooling
- Central Air
Appliances
- Included: Convection Oven, Disposal, Double Oven, Dishwasher, ENERGY STAR Qualified Appliances, Gas Cooktop, Gas Water Heater, Microwave, Plumbed For Ice Maker, Range Hood, Stainless Steel Appliance(s), Tankless Water Heater, Wall Oven
- Laundry: Laundry Room, Sink, Upper Level
Features
- Breakfast Bar, Built-in Features, Ceiling Fan(s), Chandelier, Crown Molding, Double Vanity, Entrance Foyer, High Ceilings, High Speed Internet, Kitchen Island, Open Floorplan, Smart Thermostat, Soaking Tub, Walk-In Closet(s), Butler's Pantry, Separate Shower, Bathtub/Shower Combination, Walk-In Shower, Quartz Counters, Smooth Ceilings
- Flooring: Carpet, Luxury Vinyl, Tile
- Number of fireplaces: 1
- Fireplace features: Living Room
- Common walls with other units/homes: No Common Walls
Interior area
- Total structure area: 3,722
- Total interior livable area: 3,722 sqft
- Finished area above ground: 3,722
- Finished area below ground: 0
Property
Parking
- Total spaces: 2
- Parking features: Attached, Concrete, Driveway, Garage Faces Front, Garage, Garage Door Opener
- Garage spaces: 2
- Has uncovered spaces: Yes
Features
- Levels: Two
- Stories: 2
- Patio & porch: Covered, Front Porch, Patio, Porch, Rear Porch, Screened
- Exterior features: Rain Gutters
- Has view: Yes
- View description: Neighborhood
Lot
- Size: 7,840 Square Feet
- Features: Back Yard, Landscaped
Details
- Parcel number: 072301175978000 0527565
- Zoning: TRCU
- Special conditions: Standard
Construction
Type & style
- Home type: SingleFamily
- Architectural style: Craftsman
- Property subtype: Single Family Residence
Materials
- Fiber Cement, HardiPlank Type, Shake Siding, Stone, Stone Veneer
- Foundation: Slab
- Roof: Shingle
Condition
- New construction: No
- Year built: 2025
Utilities & green energy
- Sewer: Public Sewer
- Water: Public
Community & HOA
Community
- Features: Curbs, Street Lights, Sidewalks
- Subdivision: Green Level Trail
HOA
- Has HOA: Yes
- Amenities included: Maintenance Grounds
- Services included: Maintenance Grounds, None
- HOA fee: $100 monthly
- HOA name: PPM
- HOA phone: 919-848-4911
Location
- Region: Apex
Financial & listing details
- Price per square foot: $270/sqft
- Tax assessed value: $866,365
- Annual tax amount: $7,857
- Date on market: 9/14/2026
- Listing agreement: Exclusive Right To Sell
- Listing terms: Cash,Conventional,FHA,VA Loan
Estimated market value
$981,300
$932,000 - $1.03M
$3,704/mo
Price history
| Date | Event | Price |
|---|---|---|
| 11/2/2026 | Pending sale | $1,005,000$270/sqft |
Source:  Doorify MLS #10192562 Report a problem | ||
| 10/22/2026 | Price change | $1,005,000-1.5%$270/sqft |
Source: Doorify MLS #10192562 Report a problem | ||
| 9/14/2026 | Listed for sale | $1,020,000$274/sqft |
Source: Doorify MLS #10192562 Report a problem | ||
Public tax history
Tax history is unavailable.
Monthly payment
Est. payment
Payment breakdown
Explore the cost of this home by adjusting the details. Changes won't be saved.Climate risks
Neighborhood: 27523
Nearby schools
Schools provided by the listing agent
- Elementary: Wake - White Oak Elementary School
- Middle: Wake - Mills Park Middle School
- High: Wake - Green Level High School
Source: Doorify MLS. This data may not be complete. We recommend contacting the local school district to confirm school assignments for this home.

Similar homes
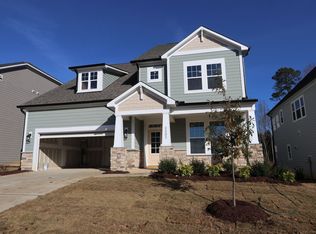
- $799,0003 bd3 ba3.5k sqft8308 Belgium Dr, Raleigh, NC 27606For Sale

 MLS ID #10201211, Charles Christiansen. Doorify MLS
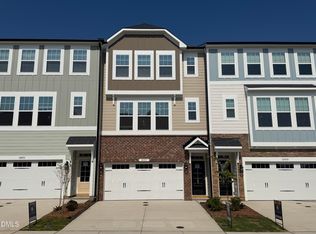
- $850,0003 bd4 ba2.8k sqft1023 Whitehall Cir, Durham, NC 27713For Sale
 MLS ID #10201101, Eileen Walsh Dowd. Doorify MLS
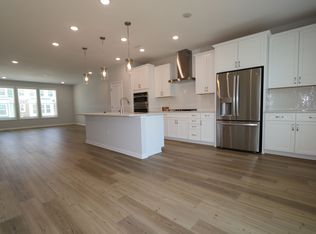
- $545,0003 bd3 ba2.7k sqft906 Haybeck Ln, Apex, NC 27523For Sale
 MLS ID #10184979, Dana Ben. Doorify MLS
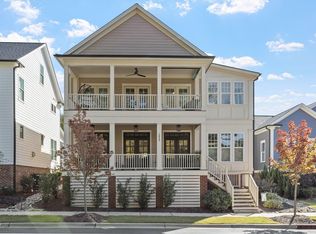
- $1,149,0003 bd3 ba2.7k sqft122 W Circle Dr, Cary, NC 27511For Sale
 MLS ID #10197257, Nicole Renae Oleson. Doorify MLS
- $525,0003 bd3 ba2.2k sqft2575 Rambling Creek Rd, Apex, NC 27523For SaleMLS ID #10172673, Neil Rowerdink. Doorify MLS
- $950,0003 bd3 ba2.7k sqft1304 Georgia Ave, Durham, NC 27705For SaleMLS ID #10192891, Steed Rollins. Doorify MLS
- $845,0003 bd4 ba2.7k sqft464 Deer Mountain Rd, Pittsboro, NC 27312For SaleMLS ID #10192555, Lisa Skumpija. Doorify MLS
- $799,9003 bd3 ba2.6k sqft33 Imagine Way, Pittsboro, NC 27312For SaleMLS ID #10201385, Marti Hampton. Doorify MLS
- $800,0003 bd4 ba3.7k sqft1403 Medici Ct, Cary, NC 27518For SaleMLS ID #10194598, Amy Holloway. Doorify MLS
- $872,5603 bd3 ba3.2k sqft134 Ivy Ridge Rd, Chapel Hill, NC 27516New ConstructionMLS ID #10187462, Gwenn Clarke. Doorify MLS
- $845,0003 bd3 ba2.7k sqft4925 Birchleaf Dr, Raleigh, NC 27606For SaleMLS ID #10196346, Erica Jevons Sizemore. Doorify MLS
- $675,0003 bd3 ba2.5k sqft1805 Bodwin Ln, Apex, NC 27502For SaleMLS ID #10182317, Tina Caul. Doorify MLS
- $1,125,0003 bd4 ba2.9k sqft160 Roberson Creek Rd, Pittsboro, NC 27312For SaleMLS ID #10190305, Dottie Willard. Doorify MLS
- $600,0003 bd3 ba2.1k sqft308 Highfield Ave, Cary, NC 27519For SaleMLS ID #10191754, Linda Trevor. Doorify MLS
- $749,0003 bd3 ba2.7k sqft208 Tobacco Rd, Pittsboro, NC 27312For SaleMLS ID #10192091, Julia Tucker. Doorify MLS
- $650,0003 bd3 ba2.4k sqft1006 Oakwell Ct, Apex, NC 27502For SaleMLS ID #10187436, Michelle Gelston. Doorify MLS
- $669,0003 bd3 ba2.5k sqft100 Bridlebit Ct, Cary, NC 27513For SaleMLS ID #10195433, Naama Shaked. Doorify MLS
- $639,9003 bd3 ba2.7k sqft2117 Royal Berry Ct, Cary, NC 27511For SaleMLS ID #10199630, Jennifer Coleman. Doorify MLS
- $525,0003 bd3 ba2.1k sqft1001 Lantern Light Ct, Apex, NC 27502For SaleMLS ID #10183616, Michelle Gelston. Doorify MLS
- $1,050,0003 bd4 ba2.6k sqft1005 Phoenix Pl, Raleigh, NC 27610New ConstructionMLS ID #10194029, Jim Allen. Doorify MLS
