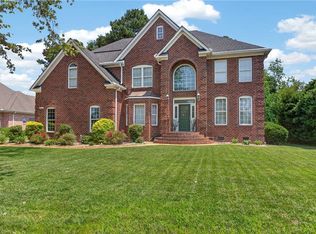
Experience the luxury lifestyle you’ve worked for in one of Virginia Beach’s most coveted communities. Located in the highly desirable Lago Mar/Princess Anne area, just minutes from Sandbridge Beach, this exceptional home offers nearly 5,000 square feet of refined living space and over $350,000 in upgrades. From the moment you arrive, the gorgeous commanding entrance and stunning curb appeal set the tone for what’s inside. Step through the doors into soaring ceilings, abundant natural light, and an elegant open-concept design that feels both grand and welcoming. Designed for unforgettable entertaining and comfortable everyday living, this home is where holidays are hosted, milestones are celebrated, and lifelong memories are made. The chef’s kitchen is the heart of the home, featuring quartz countertops, an oversized island, farmhouse sink, double ovens, stainless steel appliances, walk-in pantry, and built-in dining area—perfect for everything from casual mornings to large gatherings. With 6 spacious bedrooms, 4 full baths, and a dedicated study, there is room for everyone to live, work, and relax in comfort. A rare standout feature is the highly desirable dual-primary layout, offering both upstairs and downstairs primary suites—ideal for multigenerational living, extended guests, aging parents, or ultimate flexibility. The luxurious primary retreat offers a spa-inspired bath and oversized walk-in shower. Step outside to your private backyard oasis featuring a beautiful pool opening this week, just in time for summer. Imagine mornings with coffee poolside, afternoons spent swimming, and evenings entertaining under the stars. This outdoor space delivers the resort-style lifestyle so many dream about. Near top-rated schools, shopping, dining, military bases, and the beach, this move-in-ready luxury home offers more than beautiful finishes and exceptional space—it offers an elevated lifestyle centered around comfort, connection, and creating unforgettable memories.
For sale
Price cut: $10K (7/23)
$1,190,000
801 Dasa Leo Ct, Virginia Beach, VA 23456
6beds
4,976sqft
:
Get pre-qualified$7,241/mo
Single Family Residence
Built in 2006
0.34 Acres Lot
$-- Zestimate®
$239/sqft
$-- HOA
What's special
Beautiful poolFarmhouse sinkStunning curb appealElegant open-concept designBuilt-in dining areaSoaring ceilingsPrivate backyard oasis
- 48 days |
- 1,377 |
- 68 |
Zillow last checked:
Listing updated:
Listed by:
Anna Paduhovich,
Keller Williams Capital Props. 757-524-2285
Source: REIN Inc.,MLS#: 10638590
Facts & features
Interior
Bedrooms & bathrooms
- Bedrooms: 6
- Bathrooms: 4
- Full bathrooms: 4
Rooms
- Room types: 1st Floor Primary BR, Breakfast Area, Fin. Rm Over Gar, PBR with Bath, Office/Study, Spare Room, Utility Room
Heating
- Forced Air
Cooling
- Central Air
Appliances
- Included: Dishwasher, Gas Range, Refrigerator, Gas Water Heater
- Laundry: Dryer Hookup, Washer Hookup
Features
- Bar, Cathedral Ceiling(s), Dual Entry Bath (Br & Br), Primary Sink-Double, Entrance Foyer, In-Law Floorplan, Pantry
- Flooring: Carpet, Ceramic Tile, Laminate/LVP
- Basement: Crawl Space
- Number of fireplaces: 3
- Fireplace features: Propane
Interior area
- Total interior livable area: 4,976 sqft
Property
Parking
- Total spaces: 2
- Parking features: Garage Att 2 Car
- Attached garage spaces: 2
Features
- Levels: Two
- Stories: 2
- Patio & porch: Deck
- Pool features: In Ground
- Fencing: Back Yard,Privacy,Fenced
- Waterfront features: Not Waterfront
Lot
- Size: 0.34 Acres
- Features: Corner
Details
- Parcel number: 24149339460000
- Zoning: R15
Construction
Type & style
- Home type: SingleFamily
- Architectural style: Contemp
- Property subtype: Single Family Residence
Materials
- Brick
- Roof: Composition
Condition
- New construction: No
- Year built: 2006
Utilities & green energy
- Sewer: City/County
- Water: City/County
Community & HOA
Community
- Subdivision: Lagomar
HOA
- Has HOA: No
Location
- Region: Virginia Beach
Financial & listing details
- Price per square foot: $239/sqft
- Tax assessed value: $1,076,100
- Annual tax amount: $10,500
- Date on market: 6/8/2026
Estimated market value
Not available
Estimated sales range
Not available
$5,050/mo
Price history
Price history is unavailable.
Public tax history
| Year | Property taxes | Tax assessment |
|---|---|---|
| 2025 | $10,438 +10.3% | $1,076,100 +12.6% |
| 2024 | $9,461 +5.3% | $955,700 +5.3% |
| 2023 | $8,983 +18.1% | $907,400 +18.1% |
| 2022 | $7,604 +1.6% | $768,100 +1.6% |
| 2021 | $7,484 -10.6% | $756,000 |
| 2020 | $8,373 +21% | $756,000 +9.5% |
| 2019 | $6,918 | $690,100 |
| 2018 | $6,918 +1.7% | $690,100 +1.7% |
| 2017 | $6,801 +11.5% | $678,400 +10.1% |
| 2016 | $6,099 -9.5% | $616,100 -9.5% |
| 2015 | $6,742 | $681,000 +10.1% |
| 2014 | $6,742 | $618,300 -5.2% |
| 2013 | -- | $652,000 +3.9% |
| 2012 | -- | $627,800 -3.6% |
| 2011 | -- | $651,100 +5.6% |
| 2010 | -- | $616,800 -21.9% |
| 2007 | -- | $789,904 +12% |
| 2006 | -- | $705,168 +370.1% |
| 2005 | -- | $150,000 |
| 2004 | -- | -- |
Find assessor info on the county website
Monthly payment
Est. payment
Payment breakdown
Explore the cost of this home by adjusting the details. Changes won't be saved.Climate risks
Neighborhood: Princess Anne
Nearby schools
GreatSchools rating
- 9/10Red Mill Elementary SchoolGrades: PK-5Distance: 0.9 mi
- 10/10Princess Anne Middle SchoolGrades: 6-8Distance: 3.8 mi
- 7/10Ocean Lakes High SchoolGrades: 9-12Distance: 1.2 mi
Schools provided by the listing agent
- Elementary: Red Mill Elementary
- Middle: Princess Anne Middle
- High: Ocean Lakes
Source: REIN Inc.. This data may not be complete. We recommend contacting the local school district to confirm school assignments for this home.
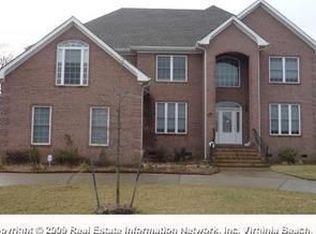
- $1,107,1006 bd4 ba3.9k sqft805 Dasa Leo Ct, Virginia Beach, VA 23456Off Market

- $1,117,8006 bd4 ba4k sqft800 Dasa Leo Ct, Virginia Beach, VA 23456Off Market
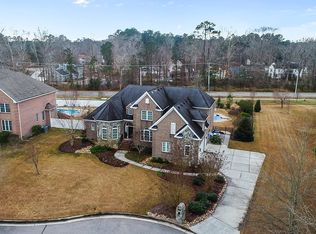
- $1,100,0005 bd6 ba4.6k sqft809 Dasa Leo Ct, Virginia Beach, VA 23456Sold
- $1,191,2006 bd2 ba4.7k sqft808 Dasa Leo Ct, Virginia Beach, VA 23456Off Market
- $1,015,5004 bd3 ba3.5k sqft2220 Albuquerque Dr, Virginia Beach, VA 23456Off Market
- $778,6004 bd3 ba2.8k sqft2400 Vaso Ct, Virginia Beach, VA 23456Off Market
- $711,3003 bd2 ba2.4k sqft2404 Vaso Ct, Virginia Beach, VA 23456Off Market
- $1,122,7004 bd3 ba3.9k sqft2277 Valle Rio Way, Virginia Beach, VA 23456Off Market
A local agent can set up tours, give advice and negotiate with sellers.
Similar homes
- $1,200,0006 bd4 ba4.9k sqft2276 Rio Rancho Dr, Virginia Beach, VA 23456For Sale
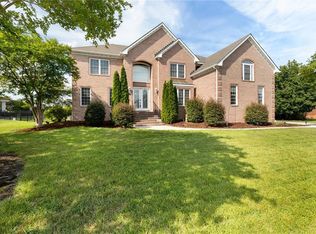 MLS ID #10640581, June Surbaugh. REIN Inc.
 - $1,250,0006 bd5 ba4.1k sqft2277 Lynx Dr, Virginia Beach, VA 23456For Sale
 MLS ID #10642511, Bruce Jones. REIN Inc.
 - $924,9005 bd3 ba3.7k sqft804 Casa Verde Way, Virginia Beach, VA 23456For Sale
 MLS ID #10643030, Dakota Bush. REIN Inc.
 - $1,275,0005 bd5 ba3.9k sqft2421 Sabina Way, Virginia Beach, VA 23456For Sale
 MLS ID #10637731, Joshua Kaiser. REIN Inc.
 - $929,9004 bd4 ba3.2k sqft2293 Valle Rio Way, Virginia Beach, VA 23456For SaleMLS ID #10641428, Carl Rogers. REIN Inc.
- $1,145,0005 bd4 ba4k sqft2496 Las Brisas Dr, Virginia Beach, VA 23456For SaleMLS ID #10640352, Aimee Kram. REIN Inc.
- $1,465,0006 bd5 ba4.8k sqft2836 Camarillo Ln, Virginia Beach, VA 23456For SaleMLS ID #10634658, Donna Duvall. REIN Inc.
- $1,390,0005 bd5 ba5.3k sqft2912 Ryan Ct, Virginia Beach, VA 23456For SaleMLS ID #10640689, Mike Rogers. REIN Inc.
- $1,100,0005 bd4 ba3.8k sqft1414 Five Hill Trl, Virginia Beach, VA 23452For SaleMLS ID #10645249, Jay Hassell. REIN Inc.
- $745,0005 bd3 ba3.7k sqft2617 Lotus Creek Dr, Virginia Beach, VA 23456For SaleMLS ID #10645233, Perrin Duvall. REIN Inc.
- $1,299,9995 bd3 ba3.6k sqft1525 Southwick Rd, Virginia Beach, VA 23451For SaleMLS ID #10638008, Mila Elliott. REIN Inc.
- $1,175,0006 bd4 ba3.5k sqft5548 Morris Neck Rd, Virginia Beach, VA 23457For SaleMLS ID #10643003, Chris Bjorkman. REIN Inc.
- $1,195,0005 bd4 ba3.8k sqft4240 Battery Rd, Virginia Beach, VA 23455For SaleMLS ID #10642545, Sherri Beeckler. REIN Inc.
- $1,100,0005 bd4 ba3.7k sqft2704 Indian Creek Ct, Virginia Beach, VA 23457For SaleMLS ID #10641900, Rusty Hulett. REIN Inc.
- $1,249,9004 bd4 ba3.7k sqft1808 Malvern Dr, Virginia Beach, VA 23456For SaleMLS ID #10636870, Eric Addabbo. REIN Inc.
- $1,175,0005 bd3 ba3.1k sqft2420 Haversham Close, Virginia Beach, VA 23454For SaleMLS ID #10640012, Becky Gordon. REIN Inc.
- $1,380,0006 bd4 ba5.7k sqft1500 Chandon Cres, Virginia Beach, VA 23454For SaleMLS ID #10642478, Sharon Bai. REIN Inc.
- $814,9003 bd3 ba2.6k sqft880 Los Colonis Dr, Virginia Beach, VA 23456For SaleMLS ID #10641825, Courtney Morrill. REIN Inc.
- $1,149,9005 bd3 ba3.2k sqft4848 Brigadoon Dr, Virginia Beach, VA 23455For SaleMLS ID #10638260, Gregory Montie. REIN Inc.
- $1,457,6994 bd4 ba3.9k sqft2109 Sassafras Way, Virginia Beach, VA 23456New ConstructionREIN Inc.
