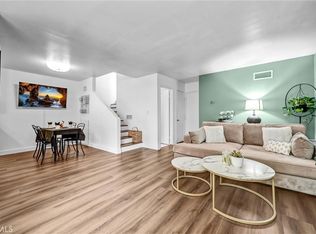
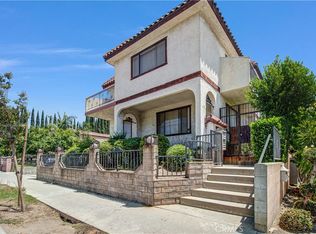
Welcome to this bright and inviting home featuring 3 bedrooms, 2.5 bathrooms, and approximately 1,312 square feet of thoughtfully updated living space. The floor plan showcases a spacious living room, recessed lighting with customizable color settings, modern flooring, fresh finishes, and abundant natural light throughout. The stunning kitchen offers white shaker cabinetry, stone countertops, stainless steel appliances, and seamless flow into the dining and living areas, creating the perfect space for everyday living and entertaining. Upstairs, you’ll find a spacious primary suite along with two additional bedrooms and beautifully updated bathrooms. The convenient downstairs powder room is ideal for guests. Thoughtful upgrades include modern smart toilets and contemporary finishes designed for comfort and convenience. Enjoy a private front patio, attached 2-car garage with direct access, and a prime location just minutes from The Americana at Brand, Glendale Galleria, dining, shopping, parks, and major freeways. This turnkey home offers modern style, comfort, and convenience in one of Glendale’s most sought-after neighborhoods.
Pending
Listed by: Christie's Int. R.E SoCal • Ani Nersisyan • Contact: 818-388-3548
$785,000
801 E Acacia Ave APT F, Glendale, CA 91205
3beds
1,312sqft
:
Get pre-qualified$5,444/mo
Townhouse
Built in 1975
2.47 Acres Lot
$800,700 Zestimate®
$598/sqft
$400/mo HOA
What's special
Modern flooringFresh finishesStunning kitchenSpacious primary suiteConvenient downstairs powder roomPrivate front patioModern smart toilets
- 30 days |
- 203 |
- 1 |
Likely to sell faster than
Zillow last checked:
Listing updated:
Listed by:
Ani Nersisyan DRE #02082612 818-388-3548,
Christie's Int. R.E SoCal
Source: CRMLS,MLS#: SR26114039 Originating MLS: California Regional MLS
Originating MLS: California Regional MLSFacts & features
Interior
Bedrooms & bathrooms
- Bedrooms: 3
- Bathrooms: 3
- Full bathrooms: 2
- 1/2 bathrooms: 1
- Main level bathrooms: 1
Rooms
- Room types: Bedroom
Bedroom
- Features: All Bedrooms Up
Bathroom
- Features: Upgraded
Heating
- Central
Cooling
- Central Air
Appliances
- Included: Disposal, Gas Range, Microwave
- Laundry: Inside, In Garage
Features
- Eat-in Kitchen, All Bedrooms Up
- Flooring: Laminate
- Has fireplace: No
- Fireplace features: None
- Common walls with other units/homes: 2+ Common Walls
Interior area
- Total interior livable area: 1,312 sqft
Video & virtual tour
Property
Parking
- Total spaces: 2
- Parking features: Garage - Attached
- Attached garage spaces: 2
Features
- Levels: Two
- Stories: 2
- Entry location: front
- Pool features: Community, Association
- Has view: Yes
- View description: Neighborhood
Lot
- Size: 2.47 Acres
Details
- Parcel number: 5675029039
- Special conditions: Standard
Construction
Type & style
- Home type: Townhouse
- Property subtype: Townhouse
- Attached to another structure: Yes
Condition
- Turnkey
- New construction: No
- Year built: 1975
Utilities & green energy
- Sewer: Public Sewer
- Water: Public
Community & HOA
Community
- Features: Biking, Park, Sidewalks, Urban, Gated, Pool
- Security: Gated Community
HOA
- Has HOA: Yes
- Amenities included: Controlled Access, Maintenance Grounds, Insurance, Picnic Area, Pool, Pets Allowed, Trash, Water
- HOA fee: $400 monthly
- HOA name: Wilshire Manor Verdugo
- HOA phone: 626-795-3282
Location
- Region: Glendale
Financial & listing details
- Price per square foot: $598/sqft
- Tax assessed value: $279,574
- Annual tax amount: $3,152
- Date on market: 5/27/2026
- Cumulative days on market: 30 days
- Listing terms: Cash to Existing Loan,Conventional,Submit
Estimated market value
$800,700
$761,000 - $841,000
$3,705/mo
Price history
| Date | Event | Price |
|---|---|---|
| 7/11/2026 | Pending sale | $785,000$598/sqft |
Source:  CRMLS #SR26114039 Report a problem CRMLS #SR26114039 Report a problem | ||
| 6/10/2026 | Contingent | $785,000$598/sqft |
Source: CRMLS #SR26114039 Report a problem | ||
| 5/27/2026 | Listed for sale | $785,000+16.3%$598/sqft |
Source: CRMLS #SR26114039 Report a problem | ||
| 1/28/2026 | Sold | $675,000$514/sqft |
Source: CRMLS #WS25269395 Report a problem | ||
| 12/16/2025 | Contingent | $675,000$514/sqft |
Source: CRMLS #WS25269395 Report a problem | ||
| 12/3/2025 | Listed for sale | $675,000$514/sqft |
Source: CRMLS #WS25269395 Report a problem | ||
Public tax history
| Year | Property taxes | Tax assessment |
|---|---|---|
| 2025 | $3,152 +2.5% | $279,574 +2% |
| 2024 | $3,075 +2.3% | $274,093 +2% |
| 2023 | $3,006 +1.9% | $268,720 +2% |
| 2022 | $2,950 +2% | $263,452 +2% |
| 2021 | $2,894 +1.5% | $258,287 +1% |
| 2020 | $2,851 | $255,640 +2% |
| 2019 | $2,851 +4.9% | $250,628 +2% |
| 2018 | $2,718 | $245,714 +2% |
| 2017 | $2,718 +1.7% | $240,897 +2% |
| 2016 | $2,673 +3.6% | $236,175 +1.5% |
| 2015 | $2,580 +2.8% | $232,628 +2% |
| 2014 | $2,510 | $228,072 +2.5% |
| 2012 | -- | $222,592 +2% |
| 2011 | -- | $218,228 +0.8% |
| 2010 | -- | $216,598 -0.2% |
| 2009 | -- | $217,113 +2% |
| 2008 | -- | $212,857 +2% |
| 2007 | -- | $208,684 +2% |
| 2006 | -- | $204,593 |
| 2005 | -- | $204,593 +4% |
| 2004 | -- | $196,650 +1.9% |
| 2003 | -- | $193,047 +13.2% |
| 2002 | -- | $170,600 +18.3% |
| 2000 | -- | $144,200 |
Find assessor info on the county website
Monthly payment
Est. payment
Payment breakdown
Explore the cost of this home by adjusting the details. Changes won't be saved.Climate risks
Neighborhood: Mariposa
Nearby schools
GreatSchools rating
- 9/10Horace Mann Elementary SchoolGrades: K-5Distance: 0.3 mi
- 5/10Theodore Roosevelt Middle SchoolGrades: 6-8Distance: 0.4 mi
- 6/10Glendale High SchoolGrades: 9-12Distance: 0.9 mi
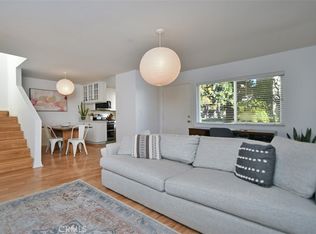
- $708,5002 bd2 ba952 sqft801 E Acacia Ave, Glendale, CA 91205Sold
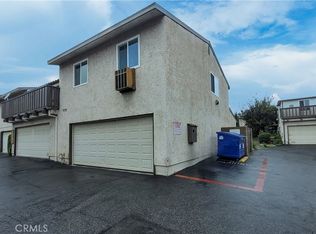
- $680,0002 bd2 ba952 sqft805 E Acacia Ave APT F, Glendale, CA 91205Sold
- $730,0003 bd2 ba1.1k sqft809 E Acacia Ave UNIT H, Glendale, CA 91205Sold
- $610,9003 bd2 ba1.1k sqft813 E Acacia Ave, Glendale, CA 91205Off Market
- $553,6002 bd2 ba952 sqft815 E Acacia Ave, Glendale, CA 91205Off Market
- $536,4002 bd2 ba952 sqft821 E Acacia Ave, Glendale, CA 91205Off Market
- $570,6002 bd2 ba1k sqft818 E Garfield Ave UNIT A, Glendale, CA 91205Off Market
- $642,2003 bd2 ba1.3k sqft818 E Garfield Ave UNIT B, Glendale, CA 91205Off Market
A local agent can set up tours, give advice and negotiate with sellers.
Similar homes
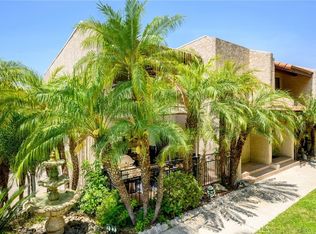
- $750,0003 bd3 ba1.4k sqft7800 Via Genova, Burbank, CA 91504For Sale
 MLS ID #GD26125990, Sean Baroni, NextHome Luxe Group. CRMLS
 - $799,0003 bd3 ba1.4k sqft226 N Chandler Ave APT B, Monterey Park, CA 91754For Sale
 MLS ID #OC26159745, Wensi Gao, Re/Max Elite Realty. CRMLS
 - $749,9992 bd3 ba1.5k sqft2905 Montrose Ave APT 610, Glendale, CA 91214For Sale
 MLS ID #SR26135601, Cade Cashman, Equity Union. CRMLS
 - $670,0003 bd3 ba1.2k sqft15809 Venus Pl, Gardena, CA 90249For Sale
 MLS ID #PW26158912, Brendan Mahoney, First Team Real Estate. CRMLS
 - $848,0003 bd3 ba1.9k sqft517 Orange Grove Pl, Pasadena, CA 91103For SaleMLS ID #26004105, Waymon Hobdy. GAVAR
- $589,0003 bd3 ba1.1k sqft10757 Hortense St APT 307, North Hollywood, CA 91602For SaleMLS ID #GD26131288, Rubina Azaryan, LNS Group, INC. CRMLS
- $699,0002 bd3 ba918 sqft1221 N Sycamore Ave APT 5, Los Angeles, CA 90038For SaleMLS ID #CV26159890, Thomas Gibson, THE WRIGHT ASSOCIATED COMPANIES. CRMLS
- $724,9993 bd3 ba1.6k sqft645 W Regent St, Inglewood, CA 90301For SaleMLS ID #SR26125493, Robert Biggs III, Beverly and Company, Inc.. CRMLS
- $799,9502 bd3 ba1.3k sqft227 E Burbank Blvd APT C, Burbank, CA 91502For SaleMLS ID #SR26040098, Danny Umana, Keller Williams World Media Center. CRMLS
- $708,8883 bd3 ba1.4k sqft1822 Garvey Ave APT 8, Alhambra, CA 91803For SaleMLS ID #CV26139720, Jan Magana, The R.R. Network. CRMLS
- $745,0002 bd2 ba1.5k sqft4216 Ethel Ave APT 5, Studio City, CA 91604For SaleMLS ID #SR26102254, Gregory Miller, The Agency. CRMLS
- $750,0003 bd3 ba1.4k sqft1290 Elm Ave APT D, San Gabriel, CA 91775For SaleMLS ID #WS26111144, ANNE LUONG, Pinnacle Real Estate Group. CRMLS
- $925,0003 bd3 ba1.8k sqft308 1/2 S Commonwealth Ave, Los Angeles, CA 90020For SaleMLS ID #GD26128574, Anthony Cannella, NextHome Grandview. CRMLS
- $778,0004 bd3 ba1.8k sqft273 Casuda Canyon Dr APT E, Monterey Park, CA 91754For SaleMLS ID #WS26105071, RAE ZHANG, Re/Max Champions/WC. CRMLS
- $644,9004 bd3 ba1.5k sqft12120 Terra Bella St, Pacoima, CA 91331For SaleMLS ID #SB26108265, James Becker, Luxury 1 Agency. CRMLS
- $650,0003 bd3 ba1.6k sqft15727 Tetley St APT 5G, Hacienda Heights, CA 91745For SaleMLS ID #IV26005584, JONATHAN STEELE, Tower Agency. CRMLS
- $619,9993 bd3 ba1.5k sqft18347 Saticoy St Unit 35, Reseda, CA 91335For SaleMLS ID #SR26041730, Tony Adjian, Maxwell Realty Inc. CRMLS
- $865,0003 bd2 ba1.2k sqft943 S Ford Blvd, Los Angeles, CA 90022For SaleMLS ID #DW26153826, Jeanet Salazar, First Team Real Estate. CRMLS
- $859,0003 bd2 ba944 sqft3918 Portola Ave, Los Angeles, CA 90032For SaleMLS ID #SR26142768, Mamdouh Elalami, Mamdouh Elalami. CRMLS
- $520,0002 bd2 ba1.1k sqft15230 Roxford St Unit 62, Sylmar, CA 91342For SaleMLS ID #26005671, Luis Padilla Marquez. GAVAR
Local buyer's agents are ready to help
