Welcome to this well-maintained 2-bedroom, 1-bathroom home ideally situated in the heart of Salem! Nestled on a spacious corner lot, this charming property offers a comfortable layout, plenty of storage, and is ready for its new owners. The inviting living room features beautiful wood flooring. The eat-in kitchen offers laminate flooring, an electric stove, dishwasher, and a convenient gas hookup for a gas range. The refrigerator is negotiable. The large dining area provides a comfortable space for everyday meals or entertaining. Both bedrooms have been carpeted for your comfort with wood flooring beneath. The primary bedroom offers large windows that fill the space with natural light. The bathroom offers ceramic tile, while additional storage includes a large pantry tucked above the stairway and a spacious hall closet. The unfinished basement provides excellent potential for additional storage or future use and includes a single shower, laundry hook-ups, and a wood-burning stove. Situated on a generous corner lot in a convenient Salem location, this home offers charm, functionality, and opportunity. Come see all this property has to offer and imagine making it your own!
Active
Listed by: EXP Realty, LLC • Mandy L Alexander • 573-578-1100
Price cut: $4.9K (11/6)
$125,000
801 E Jack St, Salem, MO 65560
2beds
1,008sqft
Single Family Residence
Built in 1958
0.45 Acres Lot
$-- Zestimate®
$124/sqft
$-- HOA
What's special
Spacious hall closetEat-in kitchenElectric stoveSpacious corner lotLarge dining areaBeautiful wood flooring
- 30 days
- 488
- 18
Likely to sell faster than
Zillow last checked:
Listing updated:
Listed by:
Mandy L Alexander 573-578-1100,
EXP Realty, LLC
Source: MARIS,MLS#: 26064900 Originating MLS: South Central Board of REALTORS
Facts & features
Interior
Bedrooms & bathrooms
- Bedrooms: 2
- Bathrooms: 1
- Full bathrooms: 1
- Main level bathrooms: 1
- Main level bedrooms: 2
Primary bedroom
- Features: Floor Covering: Carpeting
- Level: Main
Bedroom 2
- Description: Carpet over wood flooring
- Features: Floor Covering: Carpeting
- Level: Main
Bathroom
- Features: Floor Covering: Ceramic Tile
- Level: Main
Kitchen
- Features: Floor Covering: Laminate
- Level: Main
Living room
- Features: Floor Covering: Wood
- Level: Main
Heating
- Forced Air, Propane
Cooling
- Ceiling Fan(s), Central Air, Electric
Appliances
- Included: Stainless Steel Appliance(s), Dishwasher, Electric Range, Electric Water Heater
- Laundry: In Basement, Electric Dryer Hookup, Washer Hookup
Features
- Ceiling Fan(s), Custom Cabinetry, Eat-in Kitchen, Kitchen/Dining Room Combo, Laminate Counters, Lever Faucets, Pantry, Shower, Storage
- Flooring: Carpet, Ceramic Tile, Laminate, Wood
- Doors: Storm Door(s)
- Basement: Full,Unfinished
- Number of fireplaces: 1
- Fireplace features: Basement, Wood Burning Stove
Interior area
- Total structure area: 1,008
- Total interior livable area: 1,008 sqft
- Finished area above ground: 1,008
Property
Parking
- Total spaces: 1
- Parking features: Additional Parking, Attached Carport, Driveway, Off Street
- Carport spaces: 1
- Has uncovered spaces: Yes
Features
- Levels: One
- Patio & porch: Covered, Front Porch
Lot
- Size: 0.45 Acres
- Dimensions: +/- 0.45 Acres
- Features: Back Yard, Corner Lot, Front Yard, Level
Details
- Additional structures: Shed(s)
- Parcel number: 094.019216005.000
- Special conditions: Standard
Construction
Type & style
- Home type: SingleFamily
- Architectural style: Traditional
- Property subtype: Single Family Residence
Materials
- Frame, Vinyl Siding
- Roof: Pitched/Sloped,Shingle
Condition
- Year built: 1958
Utilities & green energy
- Electric: 220 Volts
- Sewer: Public Sewer
- Water: Public
- Utilities for property: Electricity Connected, Propane Owned, Sewer Connected, Water Connected
Community & HOA
Community
- Security: Carbon Monoxide Detector(s), Smoke Detector(s)
- Subdivision: Salem
HOA
- Has HOA: No
Location
- Region: Salem
Financial & listing details
- Price per square foot: $124/sqft
- Tax assessed value: $56,240
- Annual tax amount: $587
- Date on market: 10/9/2026
- Cumulative days on market: 30 days
- Listing terms: Cash,Conventional,FHA,USDA Loan,VA Loan
- Ownership: Private
- Electric utility on property: Yes
- Road surface type: Paved
Estimated market value
Not available
Estimated sales range
Not available
Not available
Price history
| Date | Event | Price |
|---|---|---|
| 11/6/2026 | Price change | $125,000-3.8%$124/sqft |
Source:  MARIS #26064900 Report a problem | ||
| 10/19/2026 | Price change | $129,900-3.8%$129/sqft |
Source: MARIS #26064900 Report a problem | ||
| 10/9/2026 | Listed for sale | $135,000$134/sqft |
Source: MARIS #26064900 Report a problem | ||
| 8/26/2016 | Sold | -- |
Source: MARIS #16010089 Report a problem | ||
Public tax history
| Year | Property taxes | Tax assessment |
|---|---|---|
| 2025 | $587 +4.9% | $10,690 |
| 2024 | $559 +0.3% | $10,690 |
| 2023 | $558 +0% | $10,690 |
| 2022 | $558 | $10,690 |
| 2021 | -- | $10,690 |
| 2020 | -- | $10,690 +0.4% |
| 2017 | -- | $10,650 |
| 2016 | -- | $10,650 |
| 2015 | -- | $10,650 +0.8% |
| 2014 | -- | $10,570 |
| 2013 | -- | $10,570 |
| 2011 | -- | -- |
Find assessor info on the county website
Monthly payment
Est. payment
Payment breakdown
Explore the cost of this home by adjusting the details. Changes won't be saved.Climate risks
Neighborhood: 65560
Nearby schools
Schools provided by the listing agent
- Elementary: Wm. H. Lynch Elem.
- Middle: Salem Jr. High
- High: Salem Sr. High
Source: MARIS. This data may not be complete. We recommend contacting the local school district to confirm school assignments for this home.


Similar homes
- $119,9002 bd1 ba780 sqft100 N Pershing Ave, Salem, MO 65560For Sale
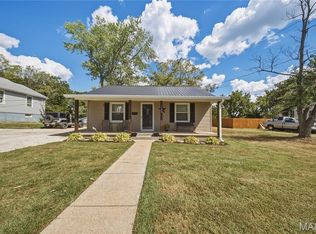
 MLS ID #26059304, Kenshay J Cunningham, EXP Realty, LLC. MARIS
- $119,9002 bd1 ba812 sqft406 S Warfel St, Salem, MO 65560For Sale
 MLS ID #26037847, Megan C Simpson, United Country Salem Realty. MARIS
- $132,0002 bd1 ba1k sqft703 N Pershing Ave, Salem, MO 65560For Sale
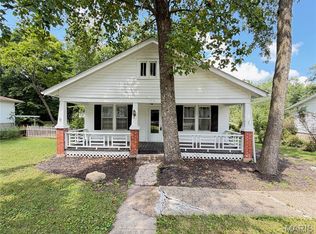 MLS ID #26049594, Ahleesha T Elwood, Elwood Real Estate LLC. MARIS
- $159,9002 bd1 ba1.1k sqft803 N Main St, Salem, MO 65560For Sale
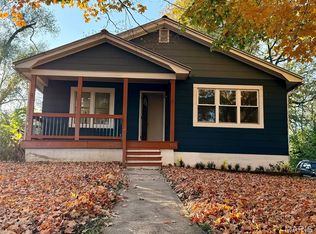 MLS ID #26069984, Becky L Wilson, Century 21 South Central Realty. MARIS
- $149,9003 bd1 ba1k sqft803 S Oak St, Salem, MO 65560For SaleMLS ID #26058758, Jenette Richardson, EXP Realty LLC. MARIS
- $139,9003 bd1 ba1.1k sqft1003 E 1st St, Salem, MO 65560For SaleMLS ID #26044463, Megan C Simpson, United Country Salem Realty. MARIS
- $140,0003 bd1 ba945 sqft1302 E 1st St, Salem, MO 65560For SaleMLS ID #26064801, Storm Kittel, EXP Realty LLC. MARIS
- $159,9003 bd1 ba1.4k sqft803 S Askins St, Salem, MO 65560For SaleMLS ID #26068808, Megan C Simpson, United Country Salem Realty. MARIS
- $159,9003 bd1 ba1.2k sqft1000 E Mondy St, Salem, MO 65560For SaleMLS ID #26058348, Ryan W Reagan, EXP Realty LLC. MARIS
- $169,9002 bd1 ba1k sqft1301 S Jackson St, Salem, MO 65560For SaleMLS ID #26042684, Brad Cary, Unrivaled Realty. MARIS
- $174,9003 bd1 ba1.3k sqft902 S Carty St, Salem, MO 65560For SaleMLS ID #26065630, Beth A Frizzell, Century 21 South Central Realty. MARIS
- $164,0003 bd2 ba1.2k sqft304 E Margaret St, Salem, MO 65560For SaleMLS ID #26058012, Lance E Lewis, EXP Realty LLC. MARIS
- $154,9003 bd2 ba996 sqft904 W 3rd St, Salem, MO 65560For SaleMLS ID #26065335, Jonathon G Counts, United Country Salem Realty. MARIS
- $85,0002 bd1 ba744 sqft406 E Roosevelt St, Salem, MO 65560For SaleMLS ID #26049598, Ahleesha T Elwood, Elwood Real Estate LLC. MARIS
- $179,0003 bd1 ba1k sqft1003 E 3rd St, Salem, MO 65560For SaleMLS ID #26059546, Jennifer Hong, EXP Realty, LLC. MARIS
- $89,0002 bd1 ba896 sqft402 W Hunt St, Salem, MO 65560For SaleMLS ID #26068366, Maegann G Wilmes, Chasteen Home Company. MARIS
- $169,9003 bd2 ba1k sqft1409 S Washington St, Salem, MO 65560For SaleMLS ID #25046294, Jordan L Thompson, VIP Properties. MARIS
- $125,0001 bd1 ba518 sqft3136 County Road 5170, Salem, MO 65560For SaleMLS ID #26060471, Chayce A Switzer, EXP Realty LLC. MARIS
- $169,9003 bd2 ba1.4k sqft5611 Highway E, Salem, MO 65560For SaleMLS ID #26026579, Ahleesha T Elwood, Elwood Real Estate LLC. MARIS
