Cute, updated home in a nice neighborhood. Updates include roof in 2025; HVAC and water heater in 2018; floor covering and paint. Large living room with electric fireplace. Kitchen has a nice amount of counter space and includes an electric range and dishwasher. Dining area with a French door leading to the 12X16 deck. 3 bedrooms and 1 bathroom. Access the bathroom from the hallway or the primary bedroom. Nice size laundry room with door to garage and door to deck. 15X25 1-car attached garage with automatic door opener. Level lot with a beautiful, mature oak tree in the front yard. Nothing to do here except move in.
Active
Listed by: Century 21 South Central Realty • Beth A Frizzell • 573-247-2967
$174,900
902 S Carty St, Salem, MO 65560
3beds
1,310sqft
Single Family Residence
Built in 1978
0.28 Acres Lot
$-- Zestimate®
$134/sqft
$-- HOA
What's special
Level lotElectric range and dishwasher
- 6 days
- 176
- 7
Likely to sell faster than
Zillow last checked:
Listing updated:
Listed by:
Beth A Frizzell 573-247-2967,
Century 21 South Central Realty
Source: MARIS,MLS#: 26065630 Originating MLS: South Central Board of REALTORS
Facts & features
Interior
Bedrooms & bathrooms
- Bedrooms: 3
- Bathrooms: 1
- Full bathrooms: 1
- Main level bathrooms: 1
- Main level bedrooms: 3
Bedroom
- Features: Floor Covering: Carpeting
- Level: Main
- Area: 130
- Dimensions: 13x10
Bedroom 2
- Features: Floor Covering: Carpeting
- Level: Main
- Area: 108
- Dimensions: 12x9
Bedroom 3
- Features: Floor Covering: Carpeting
- Level: Main
- Area: 96
- Dimensions: 12x8
Bathroom
- Features: Floor Covering: Ceramic Tile
- Level: Main
- Area: 70
- Dimensions: 10x7
Dining room
- Description: French Door to Deck
- Features: Floor Covering: Luxury Vinyl Plank
- Level: Main
- Area: 70
- Dimensions: 7x10
Kitchen
- Features: Floor Covering: Luxury Vinyl Plank
- Level: Main
- Area: 90
- Dimensions: 9x10
Laundry
- Description: Door to garage, Door to deck
- Features: Floor Covering: Vinyl
- Level: Main
- Area: 150
- Dimensions: 15x10
Living room
- Description: Ceiling Fan, Bay Window
- Features: Floor Covering: Luxury Vinyl Plank
- Level: Main
- Area: 304
- Dimensions: 19x16
Heating
- Forced Air, Propane
Cooling
- Ceiling Fan(s), Central Air
Appliances
- Included: Dishwasher, Free-Standing Electric Range
- Laundry: Laundry Room, Main Level
Features
- Ceiling Fan(s), Double Vanity, Kitchen/Dining Room Combo, Shower, Solid Surface Countertop(s)
- Flooring: Carpet, Ceramic Tile, Luxury Vinyl
- Doors: French Doors, Panel Door(s), Storm Door(s)
- Basement: Crawl Space
- Number of fireplaces: 1
- Fireplace features: Electric, Living Room
Interior area
- Total structure area: 1,310
- Total interior livable area: 1,310 sqft
- Finished area above ground: 1,310
Property
Parking
- Total spaces: 1
- Parking features: Attached, Driveway
- Attached garage spaces: 1
- Has uncovered spaces: Yes
Features
- Levels: One
- Patio & porch: Deck, Front Porch
- Exterior features: Private Yard, Rain Gutters
- Fencing: Back Yard
Lot
- Size: 0.28 Acres
- Dimensions: 0.2803 +/- Acres
- Features: Back Yard, City Lot, Front Yard, Landscaped, Level
Details
- Parcel number: 094.019103010.000
- Special conditions: Standard
Construction
Type & style
- Home type: SingleFamily
- Architectural style: Ranch
- Property subtype: Single Family Residence
- Attached to another structure: Yes
Materials
- Vinyl Siding
- Foundation: Concrete Perimeter, Permanent
- Roof: Architectural Shingle
Condition
- Updated/Remodeled
- New construction: No
- Year built: 1978
Utilities & green energy
- Electric: Single Phase
- Sewer: Public Sewer
- Water: Public
- Utilities for property: Cable Available, Electricity Connected, Natural Gas Available, Phone Available, Propane Leased, Sewer Connected, Water Connected
Community & HOA
Community
- Subdivision: None
HOA
- Has HOA: No
Location
- Region: Salem
Financial & listing details
- Price per square foot: $134/sqft
- Tax assessed value: $72,590
- Annual tax amount: $757
- Date on market: 10/14/2026
- Listing terms: Cash,Conventional,FHA,USDA Loan,VA Loan
- Ownership: Private
- Electric utility on property: Yes
- Road surface type: Asphalt
Estimated market value
Not available
Estimated sales range
Not available
Not available
Price history
| Date | Event | Price |
|---|---|---|
| 10/14/2026 | Listed for sale | $174,900$134/sqft |
Source:  MARIS #26065630 Report a problem | ||
Public tax history
| Year | Property taxes | Tax assessment |
|---|---|---|
| 2025 | $757 +4.9% | $13,790 |
| 2024 | $722 +0.3% | $13,790 |
| 2023 | $719 +0% | $13,790 |
| 2022 | $719 | $13,790 |
| 2021 | -- | $13,790 |
| 2020 | -- | $13,790 +0.1% |
| 2017 | -- | $13,780 |
| 2016 | -- | $13,780 |
| 2015 | -- | $13,780 -0.1% |
| 2014 | -- | $13,790 |
| 2013 | -- | $13,790 |
| 2011 | -- | -- |
Find assessor info on the county website
Monthly payment
Est. payment
Payment breakdown
Explore the cost of this home by adjusting the details. Changes won't be saved.Climate risks
Neighborhood: 65560
Nearby schools
Schools provided by the listing agent
- Elementary: Wm. H. Lynch Elem.
- Middle: Salem Jr. High
- High: Salem Sr. High
Source: MARIS. This data may not be complete. We recommend contacting the local school district to confirm school assignments for this home.
Similar homes
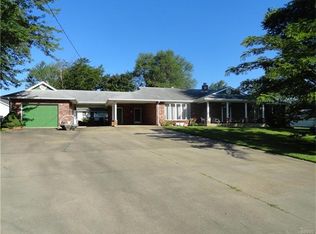
- $174,0003 bd2 ba1.2k sqft304 E Margaret St, Salem, MO 65560For Sale
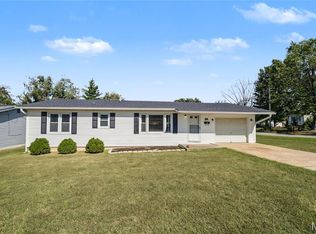
 MLS ID #26058012, Lance E Lewis, EXP Realty LLC. MARIS
- $179,0003 bd1 ba1k sqft1003 E 3rd St, Salem, MO 65560For Sale
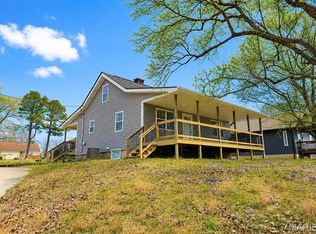 MLS ID #26059546, Jennifer Hong, EXP Realty, LLC. MARIS
- $179,9003 bd2 ba1.5k sqft706 William Ave, Salem, MO 65560For Sale
 MLS ID #26057748, Megan C Simpson, United Country Salem Realty. MARIS
- $--3 bd-- ba1.6k sqft145 County Road 6700, Salem, MO 65560Auction
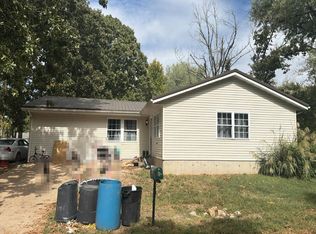 Auction.com 2
- $164,9003 bd2 ba1.8k sqft102 W Center St, Salem, MO 65560For SaleMLS ID #26063345, Taylor L Friend, EXP Realty, LLC. MARIS
- $164,9003 bd1 ba1.7k sqft807 E 4th St, Salem, MO 65560For SaleMLS ID #26060625, Alexandria C Dalton, EXP Realty, LLC. MARIS
- $175,0002 bd1 ba1k sqft1301 S Jackson St, Salem, MO 65560For SaleMLS ID #26042684, Brad Cary, Unrivaled Realty. MARIS
- $159,9003 bd1 ba1.2k sqft1000 E Mondy St, Salem, MO 65560For SaleMLS ID #26058348, Ryan W Reagan, EXP Realty LLC. MARIS
- $164,9004 bd2 ba1.5k sqft702 E 3rd St, Salem, MO 65560For SaleMLS ID #26048502, Jessica L Raulston, Century 21 South Central Realty. MARIS
- $154,9003 bd2 ba996 sqft904 W 3rd St, Salem, MO 65560For SaleMLS ID #26065335, Jonathon G Counts, United Country Salem Realty. MARIS
- $169,9003 bd2 ba1k sqft1409 S Washington St, Salem, MO 65560For SaleMLS ID #25046294, Jordan L Thompson, VIP Properties. MARIS
- $129,9002 bd1 ba1k sqft801 E Jack St, Salem, MO 65560For SaleMLS ID #26064900, Mandy L Alexander, EXP Realty, LLC. MARIS
- $149,9003 bd1 ba1k sqft803 S Oak St, Salem, MO 65560For SaleMLS ID #26058758, Jenette Richardson, EXP Realty LLC. MARIS
- $154,9003 bd1 ba1k sqft3 Nelson St, Salem, MO 65560For SaleMLS ID #26043021, Krista Snyder, KS Real Estate. MARIS
- $229,0003 bd2 ba1.5k sqft6 Great Oaks Dr, Salem, MO 65560For SaleMLS ID #26062021, Babette L Wells, United Country Salem Realty. MARIS
- $136,5004 bd2 ba1.6k sqft600 W 4th Street, Salem, MO 65560Active
 MLS ID #60335258, Anthony Rodebush, Red Cedar Land Company LLC. SOMOMLS as distributed by MLS GRID
- $149,0003 bd1 ba1.8k sqft805 Phillips Ave, Salem, MO 65560For SaleMLS ID #26037587, Karen M Lewis, VIP Properties. MARIS
- $210,0003 bd2 ba1.6k sqft145 County Road 5170, Salem, MO 65560For SaleMLS ID #26063213, Lori L Alyea, Johanning Real Estate LLC. MARIS
- $139,9003 bd1 ba1.1k sqft1003 E 1st St, Salem, MO 65560For SaleMLS ID #26044463, Megan C Simpson, United Country Salem Realty. MARIS
- $219,9003 bd2 ba1.7k sqft905 E 3rd St, Salem, MO 65560For SaleMLS ID #26053183, Megan C Simpson, United Country Salem Realty. MARIS
