**Seller now offering 2 points towards a rate buydown** Please be aware elevation photo of the home is AI generated. Ever wanted to build your very own home? Make your very own design choices? Here it is. This beautiful, spacious floor plan is sure to impress. Feel free to use this home plan or you can choose your own to place on this beautiful 6 acre lot. The lot already has electricity in place and a beautiful spot cleared out for your future home. A seasonal creek at the rear of the property just adds to the charm. Far out enough to be able to count all the stars at night but not too far from all the city conveniences you need. With all bedrooms on the main floor, a light, airy kitchen and breakfast area, with a fireplace in the great room for those chilly winter evenings and a large bonus room upstairs to be able to host family and friends, you'll surely feel right at home.
New construction
Price cut: $10K (6/19)
$701,000
801 Grand Oaks, Hondo, TX 78861
3beds
2,178sqft
Single Family Residence
Built in 2026
6.03 Acres Lot
$693,700 Zestimate®
$322/sqft
$55/mo HOA
What's special
Large bonus room upstairs
- 173 days |
- 124 |
- 4 |
Zillow last checked:
Listing updated:
Listed by:
Dorothy Heiligman TREC #697813 (210) 364-4300,
Basore Real Estate
Source: LERA MLS,MLS#: 1936757
Loading...
Facts & features
Interior
Bedrooms & bathrooms
- Bedrooms: 3
- Bathrooms: 3
- Full bathrooms: 2
- 1/2 bathrooms: 1
Primary bedroom
- Area: 196
- Dimensions: 14 x 14
Bedroom 2
- Area: 132
- Dimensions: 12 x 11
Bedroom 3
- Area: 132
- Dimensions: 12 x 11
Primary bathroom
- Features: Tub/Shower Separate, Double Vanity
- Area: 110
- Dimensions: 10 x 11
Kitchen
- Area: 187
- Dimensions: 17 x 11
Living room
- Area: 256
- Dimensions: 16 x 16
Heating
- Central, Electric
Cooling
- Central Air
Appliances
- Included: Plumbed For Ice Maker, Vented Exhaust Fan
- Laundry: Main Level, Washer Hookup, Dryer Connection
Features
- One Living Area, Eat-in Kitchen, Kitchen Island, Breakfast Bar, Pantry, Game Room, Loft, Utility Room Inside, Secondary Bedroom Down, High Ceilings, Open Floorplan, High Speed Internet, Master Downstairs, Ceiling Fan(s), Chandelier
- Flooring: Wood, Painted/Stained
- Windows: Double Pane Windows
- Has basement: No
- Number of fireplaces: 1
- Fireplace features: Living Room
Interior area
- Total interior livable area: 2,178 sqft
Property
Parking
- Total spaces: 3
- Parking features: Three Car Garage, Attached
- Attached garage spaces: 3
Features
- Levels: Two
- Stories: 2
- Patio & porch: Patio, Covered
- Pool features: None
- Has view: Yes
- View description: County VIew
- Waterfront features: Creek - Seasonal
Lot
- Size: 6.03 Acres
- Features: 5 - 14 Acres, Wooded, Level
- Residential vegetation: Mature Trees, Partially Wooded, Mature Trees (ext feat)
Details
- Parcel number: R513261
- Horses can be raised: Yes
Construction
Type & style
- Home type: SingleFamily
- Architectural style: Ranch,Texas Hill Country
- Property subtype: Single Family Residence
Materials
- Stone, Siding, Fiber Cement
- Foundation: Slab
- Roof: Composition
Condition
- New Construction
- New construction: Yes
- Year built: 2026
Details
- Builder name: Greenwalt Construction
Utilities & green energy
- Electric: Medina Elec
- Sewer: Private, Septic
- Water: Private, Private Well
- Utilities for property: Cable Available
Community & HOA
Community
- Features: BBQ/Grill, Lake/River Park, Fishing, School Bus
- Security: Smoke Detector(s), Controlled Access
- Subdivision: Valley Oaks Ranch
HOA
- Has HOA: Yes
- HOA fee: $659 annually
- HOA name: VALLEY OAKS RANCH PROPERTY OWNERS ASSOCIATION
Location
- Region: Hondo
Financial & listing details
- Price per square foot: $322/sqft
- Annual tax amount: $2,348
- Price range: $701K - $701K
- Date on market: 1/26/2026
- Cumulative days on market: 171 days
- Listing terms: Conventional,FHA,VA Loan,Cash
- Road surface type: Paved, Asphalt
Estimated market value
$693,700
$659,000 - $728,000
$2,946/mo
Price history
| Date | Event | Price |
|---|---|---|
| 6/19/2026 | Price change | $701,000-1.4%$322/sqft |
Source:  LERA MLS #1936757 Report a problem LERA MLS #1936757 Report a problem | ||
| 5/19/2026 | Price change | $711,000-0.4%$326/sqft |
Source: LERA MLS #1936757 Report a problem | ||
| 3/20/2026 | Price change | $714,000-0.8%$328/sqft |
Source: LERA MLS #1936757 Report a problem | ||
| 2/21/2026 | Price change | $720,000-0.7%$331/sqft |
Source: LERA MLS #1936757 Report a problem | ||
| 1/26/2026 | Listed for sale | $725,000$333/sqft |
Source: LERA MLS #1936757 Report a problem | ||
Public tax history
Tax history is unavailable.
Monthly payment
Est. payment
Payment breakdown
Explore the cost of this home by adjusting the details. Changes won't be saved.Climate risks
Neighborhood: 78861
Nearby schools
GreatSchools rating
- NAMeyer Elementary SchoolGrades: PK-2Distance: 4.9 mi
- 5/10McDowell Middle SchoolGrades: 6-8Distance: 5.1 mi
- 4/10Hondo High SchoolGrades: 9-12Distance: 5 mi
Schools provided by the listing agent
- Elementary: Meyer Elementary
- Middle: Mcdowell
- High: Hondo
- District: Hondo I.S.D.
Source: LERA MLS. This data may not be complete. We recommend contacting the local school district to confirm school assignments for this home.
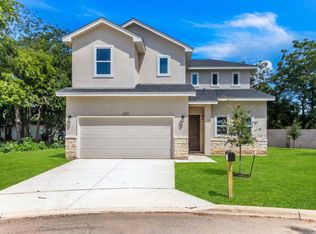
- $2,0003 bd3 ba1.7k sqft600 Park Cir, Hondo, TX 78861For Rent
- $--2 bd1 ba-- sqft301 B Cres #5229, Hondo, TX 78861Off Market
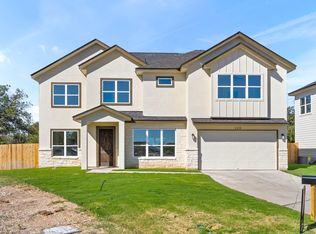
- $317,7003 bd3 ba2.1k sqft220 Park Cir, Hondo, TX 78861Off Market
- $69,730-- bd-- ba1.5k sqft260 Private Road 150, Hondo, TX 78861Off Market
- $17,600-- bd-- ba-- sqft255 County Road 349, Hondo, TX 78861Off Market
- $138,200-- bd-- ba1.3k sqft270 County Road 348, Hondo, TX 78861Off Market
- $174,200-- bd-- ba1k sqft701 707th Hwy #90-E, Hondo, TX 78861Off Market
- $271,100-- bd-- ba-- sqft90 Highway E, Hondo, TX 78861Off Market
- $945,400-- bd-- ba-- sqft90 Highway E, Hondo, TX 78861Off Market
A local agent can set up tours, give advice and negotiate with sellers.
Similar homes
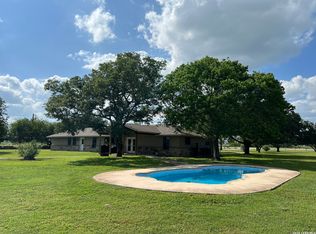
- $680,0003 bd3 ba2.3k sqft1797 W US Highway 90 East, Hondo, TX 78861For Sale
 MLS ID #1972492, Cassie Saunders TREC #628839, Signature Realty, LLC. LERA MLS
 - $525,0003 bd2 ba2k sqft3707 S State Highway 173 N, Hondo, TX 78861For Sale
 MLS ID #1928190, Marie Chappelle TREC #429627, Edwards Ranch Realty. LERA MLS
 - $675,0003 bd2 ba1.7k sqft6220 FM 2676, Hondo, TX 78861For Sale
 MLS ID #1756303, Rebecca Decker TREC #631314, 01 LAND COMPANY LLC. LERA MLS
 - $649,5004 bd3 ba2.9k sqft3940 us highway 90, Hondo, TX 78861For Sale
 MLS ID #1951144, Meshell Lewis TREC #799538, Real Broker, LLC. LERA MLS
 - $675,0003 bd2 ba1.7k sqft1494 County Road 270, Mico, TX 78056For SaleMLS ID #2001093, Blake DeHart TREC #754154, Becker Properties, LLC. LERA MLS
- $624,9993 bd3 ba2.8k sqft1016 Blue Bill Cove, Lakehills, TX 78063For SaleMLS ID #2000294, Kimberly Paul TREC #653516, Coldwell Banker Stagecoach Realty. LERA MLS
- $399,9993 bd2 ba2.1k sqft504 34th Street, Hondo, TX 78861For SaleMLS ID #1996702, Stephen Long TREC #470265, Long Properties. LERA MLS
- $939,5003 bd3 ba2.7k sqft374 W County Road 2481, Hondo, TX 78861For SaleMLS ID #1966455, Sara Moore TREC #640587, Dillingham & Toone Real Estate. LERA MLS
- $359,0004 bd3 ba2.7k sqft300 Avenue M, Hondo, TX 78861For SaleMLS ID #1952007, Jennifer Hernandez TREC #788355, Keller Williams Heritage. LERA MLS
- $529,9003 bd3 ba2.1k sqft281 County Road 265, Hondo, TX 78861For SaleMLS ID #1893049, Kari Menchaca TREC #651976, Galm Real Estate, LLC. LERA MLS
- $955,0003 bd3 ba1.9k sqft4317 CR 251, Hondo, TX 78861For SaleMLS ID #1952778, Thomas Wooten TREC #291913, Galm Real Estate, LLC. LERA MLS
- $688,0004 bd3 ba2.7k sqft498 DOUBLE GATE RD, Castroville, TX 78009For SaleMLS ID #1956904, Jack Gruber TREC #552193, Gruber Properties, LLC. LERA MLS
- $665,0004 bd3 ba3k sqft580 County Road 273, Mico, TX 78056For SaleMLS ID #1958886, Tammy Cooper TREC #580885, RE/MAX North-San Antonio. LERA MLS
- $645,0004 bd3 ba2.6k sqft527 James Way, Castroville, TX 78009For SaleMLS ID #1999397, Krista Boazman TREC #493244, Phyllis Browning Company. LERA MLS
- $695,0004 bd4 ba3.1k sqft1001 Fm 471, Castroville, TX 78009For SaleMLS ID #1957092, Rosario Crutchfield TREC #528994, Keller Williams Heritage. LERA MLS
- $775,0003 bd3 ba3.1k sqft1247 PRIVATE ROAD 3702, San Antonio, TX 78253For SaleMLS ID #1965863, Jacqueline Young TREC #734429, Premier Realty Group Platinum. LERA MLS
- $665,0004 bd3 ba2.1k sqft1722 COUNTY ROAD 270, Mico, TX 78056For SaleMLS ID #1973034, Casey Solari TREC #606364, Porch Swing Properties. LERA MLS
- $450,0003 bd3 ba2k sqft617 34th Street, Hondo, TX 78861New ConstructionMLS ID #1964390, Erin Braden TREC #677736, Harzheim Properties, LLC. LERA MLS
- $420,0003 bd3 ba1.9k sqft7150 County Road 429, Dhanis, TX 78850For SaleMLS ID #1937686, Velvet Diles TREC #813571, John Chunn Realty, LLC. LERA MLS
- $720,0004 bd2 ba1.8k sqft2198 CR 653, Devine, TX 78016For SaleMLS ID #1922049, Kristy Parker TREC #644973, TX SOLD, LLC. LERA MLS
