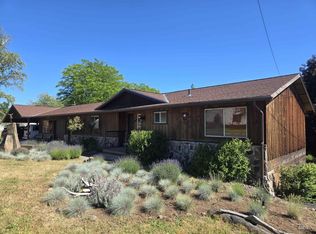
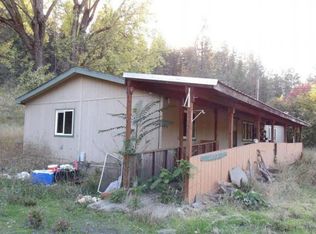
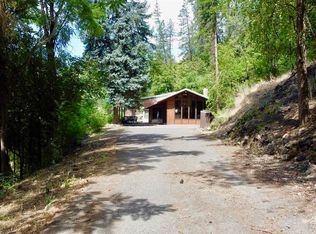
Enjoy peaceful scenic views overlooking the Clearwater Valley from this inviting 3 bedroom, 2 bathroom split-level home. The property offers a nice sense of privacy with timbered ground behind the home and a tucked-away feel while still being conveniently close to town amenities and recreation. Inside you’ll find real hardwood floors, newer flooring updates, a cozy pellet stove, and a functional layout with 2 bedrooms and 1 bathroom upstairs, plus an additional bedroom, bathroom, and storage space downstairs. The kitchen includes newer Frigidaire refrigerator and dishwasher. Enjoy outdoor living from the spacious wraparound porch and covered concrete patio. Additional features include a one-car attached garage, detached carport, garden/storage shed, cherry and apple trees, and extra workspace/storage areas. Comfortable living with room to make it your own. Check out Virtual Tour!
Active
Price cut: $10K (6/5)
$420,000
801 McArthur Dr, Orofino, ID 83544
3beds
2baths
3,268sqft
Single Family Residence
Built in 1977
1.27 Acres Lot
$406,400 Zestimate®
$129/sqft
$-- HOA
What's special
Detached carportOne-car attached garageFunctional layoutSpacious wraparound porchCherry and apple treesReal hardwood floorsCozy pellet stove
- 62 days |
- 1,164 |
- 62 |
Likely to sell faster than
Zillow last checked:
Listing updated:
Listed by:
Sammie Beck Main:208-377-0422,
Silvercreek Realty Group,
Ashlee Diffin 208-827-0037,
Silvercreek Realty Group
Source: IMLS,MLS#: 98987016
Facts & features
Interior
Bedrooms & bathrooms
- Bedrooms: 3
- Bathrooms: 2
- Main level bathrooms: 1
- Main level bedrooms: 2
Primary bedroom
- Level: Main
Bedroom 2
- Level: Main
Bedroom 3
- Level: Lower
Family room
- Level: Lower
Kitchen
- Level: Main
Living room
- Level: Main
Heating
- Electric, Forced Air
Cooling
- Central Air
Appliances
- Included: Electric Water Heater, Tank Water Heater, Dishwasher, Disposal, Oven/Range Built-In, Refrigerator, Washer, Dryer
Features
- Guest Room, Family Room, Double Vanity, Kitchen Island, Number of Baths Main Level: 1, Number of Baths Below Grade: 1
- Flooring: Hardwood, Laminate
- Has basement: No
- Has fireplace: Yes
- Fireplace features: Pellet Stove
Interior area
- Total structure area: 3,268
- Total interior livable area: 3,268 sqft
- Finished area above ground: 1,668
- Finished area below ground: 1,600
Video & virtual tour
Property
Parking
- Total spaces: 2
- Parking features: Attached, Detached, Carport
- Attached garage spaces: 1
- Carport spaces: 1
- Covered spaces: 2
Accessibility
- Accessibility features: Bathroom Bars
Features
- Levels: Single with Below Grade
- Patio & porch: Covered Patio/Deck
- Has view: Yes
Lot
- Size: 1.27 Acres
- Features: 1 - 4.99 AC, Views, Wooded
Details
- Parcel number: RP 36N01E033606 A
Construction
Type & style
- Home type: SingleFamily
- Property subtype: Single Family Residence
Materials
- Concrete, Frame, Wood Siding
- Foundation: Slab
- Roof: Composition
Condition
- Year built: 1977
Utilities & green energy
- Water: Public
- Utilities for property: Sewer Connected, Cable Connected
Community & HOA
Location
- Region: Orofino
Financial & listing details
- Price per square foot: $129/sqft
- Tax assessed value: $450,110
- Annual tax amount: $3,144
- Date on market: 5/20/2026
- Listing terms: Cash,Conventional
- Ownership: Fee Simple
Estimated market value
$406,400
$386,000 - $427,000
$1,919/mo
Price history
Price history is unavailable.
Public tax history
| Year | Property taxes | Tax assessment |
|---|---|---|
| 2025 | -- | $450,110 +0.8% |
| 2024 | $2,586 -2% | $446,332 +0.4% |
| 2023 | $2,640 -22.7% | $444,387 +5.2% |
| 2022 | $3,413 +68.7% | $422,315 +44.1% |
| 2021 | $2,023 | $293,118 +10.7% |
| 2020 | $2,023 +17.6% | $264,828 +16.2% |
| 2019 | $1,721 | $227,826 |
| 2018 | $1,721 +24.7% | -- |
| 2017 | $1,380 +32.4% | -- |
| 2016 | $1,042 | -- |
| 2015 | $1,042 +9.1% | -- |
| 2012 | $955 | -- |
| 2011 | -- | -- |
| 2010 | -- | -- |
Find assessor info on the county website
Monthly payment
Est. payment
Payment breakdown
Explore the cost of this home by adjusting the details. Changes won't be saved.Climate risks
Neighborhood: 83544
Nearby schools
GreatSchools rating
- 5/10Orofino Elementary SchoolGrades: PK-6Distance: 4 mi
- 7/10Orofino High SchoolGrades: 7-12Distance: 3 mi
Schools provided by the listing agent
- Elementary: Orofino Elementary
- Middle: Orofino Junior High
- High: Orofino High School
- District: Joint School District #171 (Orofino)
Source: IMLS. This data may not be complete. We recommend contacting the local school district to confirm school assignments for this home.
- $558,2004 bd3 ba3.2k sqft805 McArthur Dr, Orofino, ID 83544Off Market
- $96,200-- bd-- ba2.3k sqft13612 Michael Dr, Orofino, ID 83544Off Market
- $45,1389,583 Square Feet13612 Michael Dr, Orofino, ID 83544Off Market
- $395,2001 bd3 ba1.9k sqft40 Arave Dr, Orofino, ID 83544Off Market
- $303,400-- bd-- ba2.4k sqft13608 Michael Dr, Orofino, ID 83544Off Market
- $88,600-- bd-- ba1.1k sqft510 138th St, Orofino, ID 83544Off Market
- $278,2003 bd2 ba1k sqft13506 Michael Dr, Orofino, ID 83544Off Market
- $383,7003 bd2 ba1.5k sqft13609 Michael Dr, Orofino, ID 83544Off Market
A local agent can set up tours, give advice and negotiate with sellers.
Similar homes
- $475,0005 bd2 ba3.3k sqft288 Shasta Cir, Orofino, ID 83544Active
 MLS ID #98992948, Scotty Tondevold, The Real Estaters. IMLS
 - $--4 bd2 ba1.9k sqft12614 Jerome Ave, Orofino, ID 83544Auction
 Auction.com 1
 - $359,0003 bd2 ba1.8k sqft704 Floyd Ave, Orofino, ID 83544Active
 MLS ID #98980165, Ashley Nelson, Silvercreek Realty Group. IMLS
 - $425,0004 bd2 ba1.9k sqft46582 Highway 12, Peck, ID 83545Active
 MLS ID #98989222, Debbie Asplund, Century 21 Price Right. IMLS
 - $315,0006 bd2 ba2k sqft1238 Obrien Rd, Orofino, ID 83544ActiveMLS ID #98984853, Crystal Brown, Silvercreek Realty Group. IMLS
- $425,0003 bd2 ba1.9k sqft21511 Bandit Ln, Peck, ID 83545ActiveMLS ID #98978714, Renee Jenkins, Silvercreek Realty Group. IMLS
- $349,0004 bd2 ba2.2k sqft703 Johnson Ave, Orofino, ID 83544ActiveMLS ID #98977966, Heidi Adams, The Real Estaters. IMLS
- $515,0003 bd3 ba4.8k sqft783 Wells Ln, Orofino, ID 83544ActiveMLS ID #98990505, Sammie Beck, Silvercreek Realty Group. IMLS
- $335,0004 bd1 ba1.9k sqft145 Independence Rd, Orofino, ID 83544For Sale By Owner
- $599,0004 bd3 ba3.3k sqft40053 Last Dime Ln, Peck, ID 83545ActiveMLS ID #98991261, Jennifer Fowler, Kelly Right Real Estate-Idaho (branch). IMLS
- $299,0002 bd1 ba2.6k sqft335 N Pine St, Peck, ID 83545ActiveMLS ID #98977273, Crystal Gay, The Real Estaters. IMLS
- $525,0003 bd2 ba1.7k sqft35322 River Rd, Lenore, ID 83541ActiveMLS ID #98992536, Crystal Gay, The Real Estaters. IMLS
- $300,0003 bd2 ba1.8k sqft305 Walnut St, Nezperce, ID 83543ActiveMLS ID #98989678, Tanner Ross, Ranch West Properties. IMLS
- $229,000-- bd2 ba3k sqft2070 Woodland Rd, Kamiah, ID 83536ActiveMLS ID #98981277, Ashley Nelson, Silvercreek Realty Group. IMLS
- $215,0003 bd1 ba1.9k sqft412 Walnut St, Nezperce, ID 83543ActiveMLS ID #98973420, Ashley Nelson, Silvercreek Realty Group. IMLS
- $270,0004 bd2 ba2.3k sqft812 E Main St, Kendrick, ID 83537ActiveMLS ID #98962583, Brenda Halen, Silvercreek Realty Group. IMLS
